Storybook charm meets luxury living in the gated Chateaus at River's Edge! Built in 2015, this stunning, English cottage-inspired home showcases beautiful stone accents, exposed wood beams, hand-scraped hardwood floors, soaring ceilings, and an inviting open-concept design. Enjoy a private primary retreat, thoughtfully designed living spaces, and exceptional curb appeal. Located in the highly acclaimed Bixby School District and just minutes from shopping, dining, parks, and South Tulsa conveniences, this home offers timeless elegance in one of Bixby's most sought-after gated communities.
This storybook-inspired cottage combines luxury finishes, timeless architecture, and an unbeatable location, presenting a rare opportunity to own in one of South Bixbys premier gated communities.
Pending
$418,000
13227 S 68th Ave E, Bixby, OK 74008
3beds
2,074sqft
:
Get pre-qualified$2,917/mo
Single Family Residence
Built in 2015
6,011 Square Feet Lot
$-- Zestimate®
$202/sqft
$121/mo HOA
What's special
Stunning english cottage-inspired homeTimeless architectureStorybook-inspired cottageLuxury finishesInviting open-concept designStorybook charmThoughtfully designed living spaces
- 31 days |
- 602 |
- 23 |
Likely to sell faster than
Zillow last checked:
Listing updated:
Listed by:
Alicia Nolen 918-906-5619,
Precision Equity, LLC
Source: MLS Technology, Inc.,MLS#: 2623057 Originating MLS: MLS Technology
Originating MLS: MLS TechnologyFacts & features
Interior
Bedrooms & bathrooms
- Bedrooms: 3
- Bathrooms: 3
- Full bathrooms: 2
- 1/2 bathrooms: 1
Heating
- Central, Gas
Cooling
- Central Air
Appliances
- Included: Dishwasher, Freezer, Disposal, Gas Water Heater, Microwave, Oven, Range, Refrigerator, Plumbed For Ice Maker
Features
- Attic, Granite Counters, High Ceilings, Cable TV, Vaulted Ceiling(s), Ceiling Fan(s)
- Flooring: Carpet, Tile, Wood
- Windows: Aluminum Frames
- Basement: None
- Number of fireplaces: 1
- Fireplace features: Gas Log
Interior area
- Total structure area: 2,074
- Total interior livable area: 2,074 sqft
Property
Parking
- Total spaces: 2
- Parking features: Attached, Garage
- Attached garage spaces: 2
Features
- Levels: One
- Stories: 1
- Patio & porch: Covered, Patio
- Exterior features: Concrete Driveway, Sprinkler/Irrigation, Landscaping
- Pool features: None
- Fencing: Decorative,Privacy
- Waterfront features: Other
- Body of water: Arkansas River
Lot
- Size: 6,011 Square Feet
- Features: Greenbelt
Details
- Additional structures: None
- Parcel number: 57967731128870
Construction
Type & style
- Home type: SingleFamily
- Architectural style: Cottage
- Property subtype: Single Family Residence
Materials
- Brick, Wood Frame
- Foundation: Slab
- Roof: Asphalt,Fiberglass
Condition
- Year built: 2015
Utilities & green energy
- Sewer: Public Sewer
- Water: Public
- Utilities for property: Cable Available, Electricity Available, Fiber Optic Available, Natural Gas Available, Phone Available, Water Available
Community & HOA
Community
- Features: Sidewalks
- Security: No Safety Shelter, Smoke Detector(s)
- Subdivision: Rivers Edge
HOA
- Has HOA: Yes
- Amenities included: Clubhouse, Gated, Pool, Trail(s)
- HOA fee: $1,450 annually
Location
- Region: Bixby
Financial & listing details
- Price per square foot: $202/sqft
- Tax assessed value: $314,017
- Annual tax amount: $4,742
- Date on market: 6/23/2026
- Cumulative days on market: 17 days
- Listing terms: Conventional,FHA,VA Loan
Estimated market value
Not available
Estimated sales range
Not available
Not available
Price history
| Date | Event | Price |
|---|---|---|
| 7/18/2026 | Pending sale | $418,000$202/sqft |
Source:  MLS Technology, Inc. #2623057 Report a problem MLS Technology, Inc. #2623057 Report a problem | ||
| 7/15/2026 | Listed for sale | $418,000$202/sqft |
Source: MLS Technology, Inc. #2623057 Report a problem | ||
| 6/30/2026 | Pending sale | $418,000$202/sqft |
Source: MLS Technology, Inc. #2623057 Report a problem | ||
| 6/23/2026 | Listed for sale | $418,000+49.8%$202/sqft |
Source: MLS Technology, Inc. #2623057 Report a problem | ||
| 8/13/2015 | Sold | $279,000$135/sqft |
Source: MLS Technology, Inc. #1529667 Report a problem | ||
| 7/10/2015 | Pending sale | $279,000$135/sqft |
Source: Chinowth & Cohen #1529667 Report a problem | ||
| 6/30/2015 | Price change | $279,000+0.4%$135/sqft |
Source: Chinowth & Cohen #1529667 Report a problem | ||
| 6/15/2015 | Price change | $278,000+0.4%$134/sqft |
Source: Chinowth & Cohen #1529667 Report a problem | ||
| 6/3/2015 | Price change | $277,000+0.4%$134/sqft |
Source: Chinowth & Cohen #1529667 Report a problem | ||
| 1/10/2015 | Price change | $276,000+1.1%$133/sqft |
Source: Chinowth & Cohen Realtors #1434235 Report a problem | ||
| 12/3/2014 | Listed for sale | $273,000$132/sqft |
Source: Chinowth & Cohen Realtors #1434235 Report a problem | ||
Public tax history
| Year | Property taxes | Tax assessment |
|---|---|---|
| 2025 | $4,600 +5% | $33,542 +3.1% |
| 2024 | $4,383 -0.7% | $32,536 +3.1% |
| 2023 | $4,415 +2.6% | $31,559 +3.1% |
| 2022 | $4,301 +10.3% | $30,611 -0.3% |
| 2021 | $3,899 -0.6% | $30,690 |
| 2020 | $3,924 -0.4% | $30,690 |
| 2019 | $3,939 0% | $30,690 +3.4% |
| 2018 | $3,939 +0.9% | $29,690 -3.3% |
| 2017 | $3,902 +1.9% | $30,690 |
| 2016 | $3,830 | $30,690 +404.8% |
| 2015 | $3,830 +410.7% | $6,080 |
| 2014 | $750 | $6,080 +700% |
| 2013 | -- | $760 |
| 2012 | -- | $760 |
| 2011 | -- | $760 |
Find assessor info on the county website
Monthly payment
Est. payment
Payment breakdown
Explore the cost of this home by adjusting the details. Changes won't be saved.Climate risks
Neighborhood: 74008
Nearby schools
GreatSchools rating
- 8/10Bixby North IntermediateGrades: 4-6Distance: 1.2 mi
- 7/10Bixby Middle SchoolGrades: 7-8Distance: 3.3 mi
- 9/10Bixby High SchoolGrades: 9-12Distance: 3 mi
Schools provided by the listing agent
- Elementary: North
- Middle: North
- High: Bixby
- District: Bixby - Sch Dist (4)
Source: MLS Technology, Inc.. This data may not be complete. We recommend contacting the local school district to confirm school assignments for this home.
- $393,8004 bd3 ba2.6k sqft13231 S 68th Ave E, Bixby, OK 74008Off Market
- $---- bd-- ba-- sqft13231 S 68th East Ave, Bixby, OK 74008Off Market
- $415,0003 bd2 ba2.1k sqft13223 S 68th East Ave, Bixby, OK 74008Sold

- $404,200-- bd2 ba2.4k sqft13235 S 68th Ave E, Bixby, OK 74008Off Market
- $394,7003 bd2 ba2.4k sqft13235 S 68th East Ave, Bixby, OK 74008Off Market
- $364,2003 bd2 ba2k sqft13219 S 68th Ave E, Bixby, OK 74008Off Market
- $355,2003 bd2 ba2k sqft13219 S 68th East Ave, Bixby, OK 74008Off Market
- $400,0003 bd2 ba2.2k sqft13222 S 68th East Ave, Bixby, OK 74008Sold
A local agent can set up tours, give advice and negotiate with sellers.
A local lender can help you make sure your offer is ready when you are.
Similar homes
- $365,0004 bd3 ba2.3k sqft6088 E 145th Pl S, Bixby, OK 74008For Sale
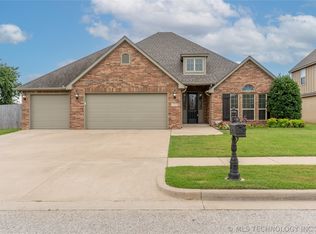 MLS ID #2622506, Max Heckenkemper, Keller Williams Advantage. MLS Technology, Inc.
 - $385,0003 bd3 ba2.4k sqft9200 E 113th St S, Bixby, OK 74008For Sale
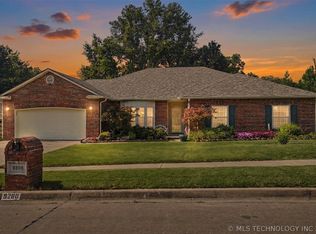 MLS ID #2624195, Trish Allison, Coldwell Banker Select. MLS Technology, Inc.
 - $369,9004 bd3 ba2.1k sqft13182 S 90th East Ave, Bixby, OK 74008For Sale
 MLS ID #2615571, Tony Anderson, Platinum Realty, LLC.. MLS Technology, Inc.
 - $480,0004 bd3 ba2.6k sqft7058 E 127th St S, Bixby, OK 74008For Sale
 MLS ID #2618914, Kristi Reed, Chinowth & Cohen. MLS Technology, Inc.
 - $340,5004 bd3 ba2.3k sqft14346 S Toledo Ave, Bixby, OK 74008For SaleMLS ID #2626240, David Hallman, eXp Realty, LLC (BO). MLS Technology, Inc.
- $449,5004 bd3 ba2.7k sqft13342 S 19th St, Bixby, OK 74008For SaleMLS ID #2624693, Tresa Hunter, C21/First Choice Realty. MLS Technology, Inc.
- $318,0003 bd2 ba2.1k sqft11975 S 73rd East Ave, Bixby, OK 74008For SaleMLS ID #2624702, Tina Butler, Chinowth & Cohen. MLS Technology, Inc.
- $369,9004 bd3 ba2.5k sqft4610 E 143rd St S, Bixby, OK 74008For SaleMLS ID #2618408, Kyla Calhoun, Keller Williams Preferred. MLS Technology, Inc.
- $325,0003 bd3 ba1.7k sqft14518 S Vandalia Ave, Bixby, OK 74008For SaleMLS ID #2624144, Michael Martin, Jason Mitchell Real Estate. MLS Technology, Inc.
- $499,0003 bd3 ba2.6k sqft9745 E 116th Pl S, Bixby, OK 74008For SaleMLS ID #2623913, Brad Borem, Chinowth & Cohen. MLS Technology, Inc.
- $339,5004 bd2 ba2k sqft14411 S Toledo Ave, Bixby, OK 74008For SaleMLS ID #2618549, Jean Lewis, McGraw, REALTORS. MLS Technology, Inc.
- $350,0004 bd2 ba2.1k sqft13404 S 20th Ct, Bixby, OK 74008For SaleMLS ID #2624782, Linette Dawson, Chinowth & Cohen. MLS Technology, Inc.
- $445,0004 bd4 ba3.1k sqft2404 E 140th Pl S, Bixby, OK 74008For SaleMLS ID #2616815, Art Jiles, Coldwell Banker Select. MLS Technology, Inc.
- $390,0004 bd3 ba3k sqft11813 S Tamarack Ct, Jenks, OK 74037For SaleMLS ID #2627409, Jessica Scott, Realty One Group Dreamers. MLS Technology, Inc.
- $412,0005 bd3 ba3k sqft3810 S Palm Ave, Broken Arrow, OK 74011For SaleMLS ID #2626678, Stephen Brocks, MORE Agency. MLS Technology, Inc.
- $515,0005 bd4 ba2.9k sqft12045 S 68th East Ave, Bixby, OK 74008For SaleMLS ID #2620260, Brett Davis., Linked Realty LLC. MLS Technology, Inc.
- $429,0004 bd3 ba2.3k sqft327 E 123rd Ct S, Jenks, OK 74037For SaleMLS ID #2620579, Trina Davis, Linked Realty LLC. MLS Technology, Inc.
- $320,0004 bd2 ba1.9k sqft14355 S Toledo Ave, Bixby, OK 74008For SaleMLS ID #2619190, Tammy Scott, Fences and Foundations. MLS Technology, Inc.
- $385,0004 bd2 ba2k sqft138 W 130th St S, Jenks, OK 74037For SaleMLS ID #2625039, Amber Davis, Keller Williams Advantage. MLS Technology, Inc.
- $524,9003 bd3 ba3.1k sqft11940 S 68th East Ave, Bixby, OK 74008For SaleMLS ID #2611628, Jamie L Wilson, MORE Agency. MLS Technology, Inc.
