Welcome to the Moore-Berry Home, a breathtaking single-family residential masterpiece originally constructed in 1907. Perfectly blending turn-of-the-century architectural grandeur with classic Southern charm, this historic estate stands as a proud monument to the area's rich heritage. From the moment you arrive, the commanding curb appeal and expansive wrap-around veranda invite you into a bygone era of elegance. Inside, the home boasts 4 bedrooms and 4 bathrooms across a spacious 4139 square foot floor plan. Every room tells a story, featuring soaring ceilings, pristine original hardwood floors, intricate crown moldings, and beautifully preserved historic fireplaces that serve as stunning visual anchors. Whether you are an historic home aficionado or looking for a truly unique place to create lifelong memories, the Moore-Berry Home is a rare opportunity to own a piece of architectural history. All offers are subject to Court Approval. Seller is the Commissioner appointed by the Court. Therefore, Seller is a licensed REALTOR in AL. Washer, Dryer, and Fridge do not convey! Sleeping Baby- Appointment only.
Active
$550,000
1323 Dauphin St, Mobile, AL 36604
4beds
4,030sqft
Single Family Residence, Residential
Built in 1907
0.27 Acres Lot
$-- Zestimate®
$136/sqft
$-- HOA
What's special
Beautifully preserved historic fireplacesCommanding curb appealExpansive wrap-around verandaSoaring ceilingsPristine original hardwood floorsIntricate crown moldings
- 7 days
- 1,277
- 81
Likely to sell faster than
Zillow last checked:
Listing updated:
Listed by:
Blair Ladd 251-379-4552,
Keller Williams Spring Hill
Source: GCMLS,MLS#: 7846642
Facts & features
Interior
Bedrooms & bathrooms
- Bedrooms: 4
- Bathrooms: 4
- Full bathrooms: 4
Heating
- None
Cooling
- None
Appliances
- Included: Gas Cooktop, Gas Oven, Gas Range
- Laundry: Laundry Room
Features
- Entrance Foyer, High Ceilings 10 ft Main, High Ceilings 10 ft Upper
- Flooring: Ceramic Tile, Hardwood
- Windows: None
- Basement: None
- Has fireplace: Yes
- Fireplace features: Decorative
Interior area
- Total structure area: 4,030
- Total interior livable area: 4,030 sqft
Property
Parking
- Parking features: None
Accessibility
- Accessibility features: None
Features
- Levels: Two
- Patio & porch: Covered, Front Porch
- Exterior features: None
- Pool features: None
- Spa features: None
- Fencing: Back Yard
- Has view: Yes
- View description: City
- Waterfront features: None
Lot
- Size: 0.27 Acres
- Features: Back Yard
Details
- Additional structures: None
- Parcel number: 2906400008175
- Special conditions: Agent Related to Seller,No disclosures from Seller,Sold As/Is
Construction
Type & style
- Home type: SingleFamily
- Architectural style: Chalet
- Property subtype: Single Family Residence, Residential
Materials
- Wood Siding
- Foundation: Pillar/Post/Pier
- Roof: Shingle
Condition
- Year built: 1907
Utilities & green energy
- Electric: None
- Sewer: Public Sewer
- Water: Public
- Utilities for property: None
Green energy
- Energy efficient items: None
Community & HOA
Community
- Features: None
- Subdivision: Metes & Bounds
Location
- Region: Mobile
Financial & listing details
- Price per square foot: $136/sqft
- Tax assessed value: $386,200
- Annual tax amount: $2,160
- Date on market: 9/30/2026
- Road surface type: Asphalt
Estimated market value
Not available
Estimated sales range
Not available
Not available
Price history
| Date | Event | Price |
|---|---|---|
| 9/30/2026 | Listed for sale | $550,000+57.1%$136/sqft |
Source:  GCMLS #7846642 Report a problem GCMLS #7846642 Report a problem | ||
| 4/7/2020 | Sold | $350,000-6.7%$87/sqft |
Source: Public Record Report a problem | ||
| 8/15/2019 | Listed for sale | $375,000-6.2%$93/sqft |
Source: BERKSHIRE HATHAWAY COOPER & CO #622995 Report a problem | ||
| 2/8/2019 | Listed for sale | $399,900$99/sqft |
Source: Berkshire Hathaway Cooper & Co #622995 Report a problem | ||
Public tax history
| Year | Property taxes | Tax assessment |
|---|---|---|
| 2025 | $2,160 +7.1% | $38,620 +7% |
| 2024 | $2,017 +1.4% | $36,100 +1.4% |
| 2023 | $1,988 -7.7% | $35,600 +0.7% |
| 2022 | $2,155 +0.1% | $35,340 +0.1% |
| 2021 | $2,152 -7% | $35,300 -3.1% |
| 2020 | $2,314 +25.5% | $36,440 +10.2% |
| 2019 | $1,843 -0.5% | $33,060 +3.7% |
| 2018 | $1,853 -2.9% | $31,880 +2.4% |
| 2017 | $1,909 | $31,120 -2.4% |
| 2016 | $1,909 +9.9% | $31,900 +14.9% |
| 2013 | $1,738 +1.1% | $27,760 -1.3% |
| 2010 | $1,719 +26.4% | $28,120 +25.2% |
| 2003 | $1,359 | $22,460 |
| 2002 | $1,359 +23.3% | $22,460 +21.9% |
| 2001 | $1,103 +25.1% | $18,420 |
| 2000 | $882 | $18,420 |
Find assessor info on the county website
Monthly payment
Est. payment
Payment breakdown
Explore the cost of this home by adjusting the details. Changes won't be saved.Climate risks
Neighborhood: Hannon Park
Nearby schools
Schools provided by the listing agent
- Elementary: Leinkauf
- Middle: Calloway Smith
- High: Murphy
Source: GCMLS. This data may not be complete. We recommend contacting the local school district to confirm school assignments for this home.

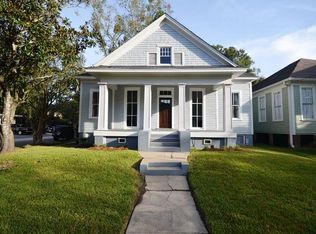
Similar homes
- $510,0004 bd2 ba2.4k sqft16 Macy Pl, Mobile, AL 36604For Sale
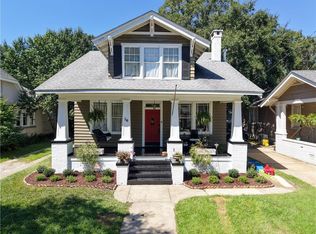 MLS ID #7840107, Christy Gustin, Bellator Real Estate LLC Mobile. GCMLS
 - $599,0005 bd4 ba5.7k sqft1200 Government St, Mobile, AL 36604For Sale
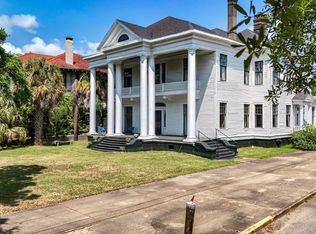 MLS ID #7758940, Chris Adams, Legendary Realty,LLC. GCMLS
 - $454,9004 bd4 ba4.2k sqft256 Michigan Ave, Mobile, AL 36604For Sale
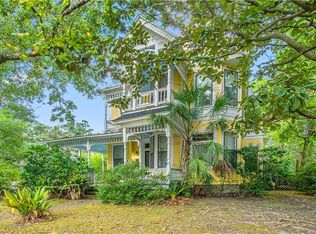 MLS ID #7842019, Carrie Diamond, Diamond Properties. GCMLS
 - $479,0003 bd2 ba2k sqft12 N Reed Ave, Mobile, AL 36604For Sale
 MLS ID #7840493, Libba Latham, L L B & B, Inc.. GCMLS
