Located in Mobile’s beloved Leinkauf Historic District, this remarkable Victorian home, built in 1897, is a true piece of history waiting for its next chapter. In 1978, the home was purchased by a couple who had lived and traveled around the world. It’s easy to imagine that they felt the same sense of awe upon entering this home that you will. A true time capsule of craftsmanship, character, and architectural details that cannot be replicated today. The owners, an engineer and interior decorator, began bringing this grand home back to life, updating the electrical, plumbing, sheetrock, and insulation so its beauty could be enjoyed for generations to come. Inside, the details tell the story. Original wood floors feature an intricate Greek key design, while extensive millwork and molding, stained glass windows, soaring 12-foot ceilings, and an impressive seven fireplaces showcase the craftsmanship of another era. The 4-bedroom, 3.5-bath home also offers an unfinished third-story attic, providing additional space and endless possibilities for the new owner. The roof was replaced approximately two years ago, and the seller has provided disclosures detailing additional improvements and information about the property. This is not a home for someone looking for new construction or perfection—it is for someone with vision who appreciates history, craftsmanship, and the opportunity to bring an extraordinary old home back to life. A home with this much character, history, and original detail doesn't come along often. Now, she is waiting for someone to write her next chapter.
Active
Price cut: $79.9K (11/2)
$375,000
256 Michigan Ave, Mobile, AL 36604
4beds
4,263sqft
Single Family Residence, Residential
Built in ----
7,165 Square Feet Lot
$438,000 Zestimate®
$88/sqft
$-- HOA
What's special
Impressive seven fireplacesExtensive millwork and moldingStained glass windows
- 41 days
- 1,364
- 109
Zillow last checked:
Listing updated:
Listed by:
Carrie Diamond 251-366-3156,
Diamond Properties
Source: GCMLS,MLS#: 7842019
Facts & features
Interior
Bedrooms & bathrooms
- Bedrooms: 4
- Bathrooms: 4
- Full bathrooms: 3
- 1/2 bathrooms: 1
Heating
- Central
Cooling
- Ceiling Fan(s), Central Air
Appliances
- Included: Gas Cooktop
- Laundry: Laundry Room, Upper Level
Features
- Bookcases, Entrance Foyer, High Ceilings 10 ft Upper, Other
- Flooring: Carpet, Hardwood
- Windows: Storm Shutters
- Basement: None
- Has fireplace: Yes
- Fireplace features: Decorative, Gas Log
Interior area
- Total structure area: 4,263
- Total interior livable area: 4,263 sqft
Video & virtual tour
Property
Parking
- Parking features: Driveway
- Has uncovered spaces: Yes
Accessibility
- Accessibility features: Accessible Approach with Ramp
Features
- Levels: Two
- Patio & porch: Covered, Front Porch
- Exterior features: Courtyard, Other
- Pool features: None
- Spa features: None
- Fencing: Wood
- Has view: Yes
- Waterfront features: None
Lot
- Size: 7,165 Square Feet
- Dimensions: 67 x 106 x 61 x 134
- Features: Landscaped
Details
- Additional structures: None
- Parcel number: 2910223003017
- Special conditions: Sold As/Is
Construction
Type & style
- Home type: SingleFamily
- Architectural style: Victorian
- Property subtype: Single Family Residence, Residential
Materials
- Wood Siding
- Foundation: Pillar/Post/Pier
- Roof: Shingle
Utilities & green energy
- Electric: 110 Volts
- Sewer: Public Sewer
- Water: Public
- Utilities for property: Electricity Available, Natural Gas Available
Green energy
- Energy efficient items: None
Community & HOA
Community
- Features: Near Schools, Sidewalks
- Subdivision: Glendale Park
Location
- Region: Mobile
Financial & listing details
- Price per square foot: $88/sqft
- Tax assessed value: $249,800
- Date on market: 9/23/2026
- Electric utility on property: Yes
- Road surface type: Paved
Estimated market value
$438,000
$416,000 - $460,000
$2,917/mo
Price history
| Date | Event | Price |
|---|---|---|
| 11/2/2026 | Price change | $375,000-17.6%$88/sqft |
Source:  GCMLS #7842019 Report a problem | ||
| 9/23/2026 | Listed for sale | $454,900$107/sqft |
Source: GCMLS #7842019 Report a problem | ||
Public tax history
| Year | Property taxes | Tax assessment |
|---|---|---|
| 2025 | -- | $25,000 +2.2% |
| 2024 | -- | $24,460 +20% |
| 2023 | -- | $20,380 |
| 2022 | -- | $20,380 |
| 2021 | -- | $20,380 +3.7% |
| 2020 | -- | $19,660 -1% |
| 2019 | -- | $19,860 +0.8% |
| 2018 | -- | $19,700 |
| 2017 | -- | $19,700 -3% |
| 2016 | $907 -28.5% | $20,300 -0.6% |
| 2013 | $1,269 -6.3% | $20,420 -8.8% |
| 2010 | $1,354 +50.5% | $22,380 +47% |
| 2003 | $899 | $15,220 |
| 2002 | $899 +66.2% | $15,220 +58.9% |
| 2001 | $541 +27% | $9,580 |
| 2000 | $426 | $9,580 |
Find assessor info on the county website
Monthly payment
Est. payment
Payment breakdown
Explore the cost of this home by adjusting the details. Changes won't be saved.Climate risks
Neighborhood: Leinkauf
Nearby schools
Schools provided by the listing agent
- Elementary: Leinkauf
- Middle: Calloway Smith
- High: Murphy
Source: GCMLS. This data may not be complete. We recommend contacting the local school district to confirm school assignments for this home.


Similar homes
- $474,9005 bd3 ba3.3k sqft250 S Ann St, Mobile, AL 36604For Sale
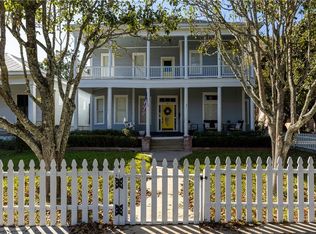 MLS ID #7861225, Maria Cazalas, EXIT Realty Lyon & Assoc.Fhope. GCMLS
- $449,0004 bd4 ba3.8k sqft350 Michigan Ave, Mobile, AL 36604For Sale
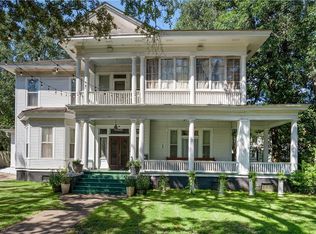 MLS ID #7745499, Kristen Compretta, Keller Williams Mobile. GCMLS
- $--4 bd2 ba2.2k sqft4000 Shana Dr, Mobile, AL 36605Auction
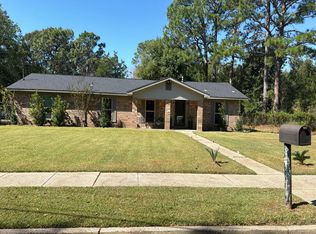 Auction.com 2
- $325,0003 bd2 ba2.2k sqft1117 Montauk Ave, Mobile, AL 36604For Sale
 MLS ID #7847277, Ivy Thompson, Roberts Brothers TREC. GCMLS
