Welcome home to 1323 Foreland Drive — a sweet, cozy ranch that feels like home the moment you walk in. This 3-bedroom, 1-bath gem sits on a generous 0.36-acre lot just minutes from downtown Oxford's shops, restaurants, and year-round community events, with quick access to the Polly Ann Trail right outside your door.
The finished basement adds valuable living space, extra storage, and a dedicated home office — perfect for anyone working from home. The attached 2-car garage comfortably fits both vehicles with room to spare.
Step outside to a true summer paradise: a private backyard retreat ideal for warm-weather gatherings and cozy campfire nights. Surrounded by friendly, welcoming neighbors, this is a place where memories are made to last a lifetime.
Pending
$315,000
1323 Foreland Dr, Oxford, MI 48371
3beds
1,724sqft
:
Get pre-qualified$2,194/mo
Single Family Residence
Built in 1960
0.36 Acres Lot
$320,800 Zestimate®
$183/sqft
$-- HOA
What's special
- 16 days |
- 78 |
- 1 |
Likely to sell faster than
Zillow last checked:
Listing updated:
Listed by:
Kevin A Stewart 586-255-0480,
Stewart Team R E Partners Inc 248-759-5474
Source: Realcomp II,MLS#: 20261042538
Facts & features
Interior
Bedrooms & bathrooms
- Bedrooms: 3
- Bathrooms: 1
- Full bathrooms: 1
Bedroom
- Level: Entry
- Area: 120
- Dimensions: 12 X 10
Bedroom
- Level: Entry
- Area: 80
- Dimensions: 10 X 8
Bedroom
- Level: Entry
- Area: 120
- Dimensions: 12 X 10
Other
- Level: Entry
- Area: 48
- Dimensions: 8 X 6
Dining room
- Level: Entry
- Area: 70
- Dimensions: 10 X 7
Kitchen
- Level: Entry
- Area: 120
- Dimensions: 12 X 10
Living room
- Level: Entry
- Area: 210
- Dimensions: 15 X 14
Other
- Level: Entry
- Area: 230
- Dimensions: 23 X 10
Heating
- Forced Air, Natural Gas
Cooling
- Central Air
Features
- Basement: Partially Finished
- Has fireplace: No
Interior area
- Total interior livable area: 1,724 sqft
- Finished area above ground: 1,024
- Finished area below ground: 700
Property
Parking
- Total spaces: 2
- Parking features: Two Car Garage, Attached
- Attached garage spaces: 2
Features
- Levels: One
- Stories: 1
- Entry location: GroundLevelwSteps
- Patio & porch: Patio
- Exterior features: Lighting
- Pool features: None
- Fencing: Back Yard,Fenced
Lot
- Size: 0.36 Acres
- Dimensions: 88 x 177
- Features: Corner Lot
Details
- Parcel number: 0435176001
- Special conditions: Short Sale No,Standard
Construction
Type & style
- Home type: SingleFamily
- Architectural style: Ranch
- Property subtype: Single Family Residence
Materials
- Brick, Vinyl Siding
- Foundation: Basement, Poured
Condition
- New construction: No
- Year built: 1960
Utilities & green energy
- Sewer: Public Sewer
- Water: Community
Community & HOA
Community
- Features: Sidewalks
- Subdivision: RED BARN VILLAGE
HOA
- Has HOA: No
Location
- Region: Oxford
Financial & listing details
- Price per square foot: $183/sqft
- Tax assessed value: $105,390
- Annual tax amount: $4,073
- Date on market: 7/1/2026
- Cumulative days on market: 16 days
- Listing agreement: Exclusive Agency
- Listing terms: Cash,Conventional
- Exclusions: Exclusion(s) Do Not Exist
Estimated market value
$320,800
$305,000 - $337,000
$1,725/mo
Price history
| Date | Event | Price |
|---|---|---|
| 7/9/2026 | Pending sale | $315,000$183/sqft |
Source:  Realcomp II #20261042538 Report a problem Realcomp II #20261042538 Report a problem | ||
| 7/2/2026 | Listed for sale | $315,000+31.3%$183/sqft |
Source: Realcomp II #20261042538 Report a problem | ||
| 6/29/2022 | Sold | $240,000-7.7%$139/sqft |
Source: Realcomp II #2220033560 Report a problem | ||
| 6/22/2022 | Pending sale | $259,900$151/sqft |
Source: Realcomp II #2220033560 Report a problem | ||
| 5/17/2022 | Price change | $259,900-3.4%$151/sqft |
Source: Realcomp II #2220033560 Report a problem | ||
| 5/6/2022 | Listed for sale | $269,000$156/sqft |
Source: Realcomp II #2220033560 Report a problem | ||
Public tax history
| Year | Property taxes | Tax assessment |
|---|---|---|
| 2025 | $3,926 +8% | $121,870 +7.1% |
| 2024 | $3,636 +77.3% | $113,780 +16.9% |
| 2023 | $2,051 +4.5% | $97,370 +8.9% |
| 2022 | $1,962 +0.8% | $89,390 +3.2% |
| 2021 | $1,945 | $86,660 +5.9% |
| 2020 | -- | $81,810 +1.7% |
| 2019 | $1,840 +4.1% | $80,470 +8.2% |
| 2018 | $1,767 +0.2% | $74,380 +8.8% |
| 2017 | $1,764 | $68,380 +2.2% |
| 2016 | $1,764 | $66,900 +11.9% |
| 2015 | -- | $59,810 +8.2% |
| 2014 | -- | $55,260 +9.9% |
| 2011 | -- | $50,270 -3% |
| 2010 | $1,724 +70.8% | $51,800 -11.7% |
| 2009 | $1,010 +34.3% | $58,680 -50.6% |
| 2005 | $752 | $118,700 +64.4% |
| 2003 | -- | $72,210 +7% |
| 2002 | -- | $67,480 +61.2% |
| 2001 | $1,373 +6.7% | $41,860 +3.2% |
| 2000 | $1,287 | $40,570 |
Find assessor info on the county website
Monthly payment
Est. payment
Payment breakdown
Explore the cost of this home by adjusting the details. Changes won't be saved.Climate risks
Neighborhood: 48371
Nearby schools
GreatSchools rating
- 9/10Paint Creek Elementary SchoolGrades: PK-5Distance: 2.9 mi
- 7/10Oakview Middle SchoolGrades: 6-8Distance: 4.1 mi
- 8/10Lake Orion Community High SchoolGrades: 9-12Distance: 3.7 mi
- $257,5003 bd1 ba1.2k sqft1343 Foreland Dr, Oxford, MI 48371Off Market
- $281,7003 bd1 ba1k sqft148 Kintyre Dr, Oxford, MI 48371Off Market
- $274,0003 bd1 ba1k sqft1322 Foreland Dr, Oxford, MI 48371Off Market
- $289,9003 bd3 ba1k sqft132 Kintyre Dr, Oxford, MI 48371Off Market
- $262,5003 bd1 ba978 sqft1324 Cardigan Dr, Oxford, MI 48371Off Market
- $314,6003 bd2 ba1.4k sqft1361 Foreland Dr, Oxford, MI 48371Off Market
- $246,5003 bd1 ba1.4k sqft164 Kintyre Dr, Oxford, MI 48371Off Market
- $--3 bd1 ba1.5k sqft164 S Kintyre Dr, Oxford, MI 48371Off Market
A local agent can set up tours, give advice and negotiate with sellers.
Similar homes
- $280,0003 bd2 ba1.2k sqft65 Pleasant St, Oxford, MI 48371For Sale
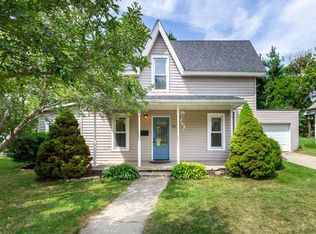
 MLS ID #26031757, Melissa Degen, Remerica United Realty. MichRIC
 - $272,0003 bd2 ba1.3k sqft548 Oakland St, Lake Orion, MI 48362For Sale
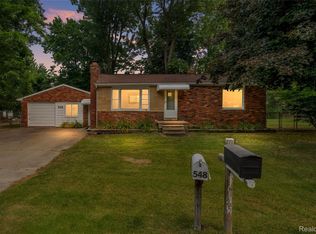
 MLS ID #20261055451, Linda Stodola, RE/MAX Eclipse Clarkston. Realcomp II
 - $349,0003 bd2 ba1.8k sqft4821 Shelbyshire Dr, Shelby Township, MI 48316For Sale
 MLS ID #20261057493, Michael Heiwig, Signature Sotheby's International Realty Bham. Realcomp II
 - $290,0004 bd2 ba1.7k sqft3923 Percy King Rd, Waterford, MI 48329For Sale
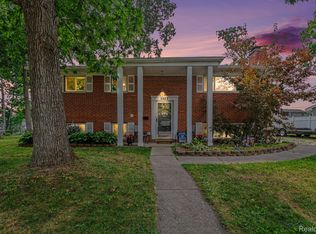 MLS ID #20261056945, Stacey L Taylor, @properties Christie's Int'l R E Clarkston. Realcomp II
 - $334,0004 bd2 ba1.3k sqft776 Heights Rd, Lake Orion, MI 48362For Sale
 MLS ID #50209066, Michael P Blake, Epique Inc.. MiRealSource
 - $365,0003 bd2 ba2.2k sqft1505 Hummer Lake Rd, Ortonville, MI 48462For SaleMLS ID #20261052184, Constance N Naber, Avera Realty. Realcomp II
- $335,0003 bd2 ba1.8k sqft52161 Brentwood Dr, Shelby Township, MI 48316For SaleMLS ID #50214514, Janet Hull, Real Estate One Inc-Shelby. MiRealSource
- $210,0003 bd1 ba1.2k sqft918 Pine Tree Rd, Lake Orion, MI 48362For SaleMLS ID #20261055642, Steve Koleno, Beycome Brokerage Realty LLC. Realcomp II
- $275,0003 bd2 ba1.3k sqft3403 Ardreth Dr, Waterford, MI 48329For SaleMLS ID #20261055103, Anthony Djon, Anthony Djon Luxury Real Estate. Realcomp II
- $309,7303 bd1 ba1.4k sqft47840 Greenview Rd, Shelby Township, MI 48317For SaleMLS ID #50207759, Hank Mendez, Real Estate One Inc-Shelby. MiRealSource
- $279,9993 bd1 ba1.3k sqft2751 Marlington Rd, Waterford, MI 48329For SaleMLS ID #20261053446, Demontay Scott, EXP Z Real Estate. Realcomp II
- $337,9004 bd2 ba2.3k sqft2735 N Williams Lake Rd, Waterford, MI 48329For SaleMLS ID #20261027526, Katie A Wright, Keller Williams Premier. Realcomp II
- $329,9003 bd3 ba1.8k sqft2799 Lochmoor Blvd, Lake Orion, MI 48360For SaleMLS ID #50202369, Richard L Sparks, Keller Williams Paint Creek. MiRealSource
- $415,0003 bd2 ba2k sqft69455 Hicks Rd, Armada, MI 48005For SaleMLS ID #50215832, Marc Blair, RE/MAX Masterpiece. MiRealSource
- $339,9003 bd2 ba1.9k sqft5985 Rowley Blvd, Waterford, MI 48329For SaleMLS ID #20261034180, Marie Duke, Rock Realty LLC. Realcomp II
- $345,0003 bd3 ba1.6k sqft2478 Hiller Rd, West Bloomfield, MI 48324For SaleMLS ID #20261037668, Stephen G Reynolds II, North American Real Estate LLC. Realcomp II
- $459,9003 bd2 ba1.7k sqft9780 Klais Rd, Clarkston, MI 48348For SaleMLS ID #50209734, Michael Donelson, Realty Executives Home Towne Shelby. MiRealSource
- $350,0004 bd2 ba1.7k sqft8365 21 Mile Rd, Shelby Township, MI 48317For SaleMLS ID #20261050545, Kevin A Stewart, Stewart Team R E Partners Inc. Realcomp II
- $290,0003 bd2 ba1.4k sqft3843 Athens Ave, Waterford, MI 48329For SaleMLS ID #26032503, Amber M Fox, Bellabay Realty LLC. MichRIC
- $289,9003 bd1 ba1.4k sqft612 N Blacks Corners Rd, Imlay City, MI 48444For SaleMLS ID #20261046443, Chantel Fick, Realty Executives Main St LLC. Realcomp II
