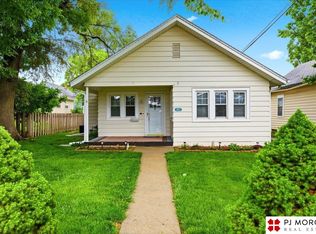
Come see this adorable ranch home in the Aksarben area! This 2BD/2BA home is the perfect cozy retreat! You'll love the original character throughout, as well as the little details that sets this one apart from the rest. The spacious backyard is an amazing green space for enjoying your morning coffee or spectacular summer evenings. You'll enjoy that it's situated closely to shopping, dining, and entertainment! Definitely, one you don't want to miss!
Pending
$225,000
1323 S 51st Ave, Omaha, NE 68106
2beds
1,040sqft
:
Get pre-qualified$1,640/mo
Single Family Residence
Built in 1944
5,227 Square Feet Lot
$227,500 Zestimate®
$216/sqft
$-- HOA
What's special
Original character throughoutSpacious backyardAmazing green space
- 43 days |
- 44 |
- 0 |
Likely to sell faster than
Zillow last checked:
Listing updated:
Listed by:
Jeri Beth Dragon 402-953-9224,
Nebraska Realty
Source: GPRMLS,MLS#: 22617506
Facts & features
Interior
Bedrooms & bathrooms
- Bedrooms: 2
- Bathrooms: 2
- Full bathrooms: 1
- 3/4 bathrooms: 1
- Main level bathrooms: 1
Primary bedroom
- Features: Wood Floor
- Level: Main
- Area: 103
- Dimensions: 12.7 x 8.11
Bedroom 2
- Features: Wood Floor
- Level: Main
- Area: 90.83
- Dimensions: 11.2 x 8.11
Family room
- Level: Basement
- Area: 265.96
- Dimensions: 24.4 x 10.9
Kitchen
- Level: Main
- Area: 109.98
- Dimensions: 14.1 x 7.8
Living room
- Features: Wood Floor
- Level: Main
- Area: 193.2
- Dimensions: 11.5 x 16.8
Basement
- Area: 720
Heating
- Natural Gas, Forced Air
Cooling
- Central Air
Appliances
- Included: Range, Refrigerator, Washer, Dryer
Features
- Basement: Other Window
- Has fireplace: No
Interior area
- Total structure area: 1,040
- Total interior livable area: 1,040 sqft
- Finished area above ground: 720
- Finished area below ground: 320
Property
Parking
- Total spaces: 1
- Parking features: Attached
- Attached garage spaces: 1
Features
- Patio & porch: Porch
- Fencing: Chain Link
Lot
- Size: 5,227 Square Feet
- Dimensions: 100 x 53
- Features: Up to 1/4 Acre.
Details
- Parcel number: 0724280000
Construction
Type & style
- Home type: SingleFamily
- Architectural style: Ranch
- Property subtype: Single Family Residence
Materials
- Vinyl Siding
- Foundation: Block
Condition
- Not New and NOT a Model
- New construction: No
- Year built: 1944
Utilities & green energy
- Sewer: Public Sewer
- Water: Public
Community & HOA
Community
- Subdivision: Brookline Place
HOA
- Has HOA: No
Location
- Region: Omaha
Financial & listing details
- Price per square foot: $216/sqft
- Tax assessed value: $186,000
- Annual tax amount: $3,110
- Date on market: 6/22/2026
- Listing terms: VA Loan,FHA,Conventional,Cash
- Ownership: Fee Simple
Estimated market value
$227,500
$216,000 - $239,000
$1,618/mo
Price history
| Date | Event | Price |
|---|---|---|
| 6/23/2026 | Pending sale | $225,000$216/sqft |
Source:  GPRMLS #22617506 Report a problem GPRMLS #22617506 Report a problem | ||
| 6/22/2026 | Listed for sale | $225,000+4.7%$216/sqft |
Source: GPRMLS #22617506 Report a problem | ||
| 1/26/2024 | Sold | $215,000$207/sqft |
Source: GPRMLS #22328785 Report a problem | ||
| 12/18/2023 | Pending sale | $215,000$207/sqft |
Source: GPRMLS #22328785 Report a problem | ||
| 12/15/2023 | Listed for sale | $215,000+38.8%$207/sqft |
Source: GPRMLS #22328785 Report a problem | ||
| 7/30/2020 | Sold | $154,900$149/sqft |
Source: GPRMLS #22014856 Report a problem | ||
| 6/18/2020 | Listed for sale | $154,900+1249.7%$149/sqft |
Source: Better Homes and Gardens R.E. #22014856 Report a problem | ||
| 3/13/2017 | Sold | $11,477-89.8%$11/sqft |
Source: Public Record Report a problem | ||
| 12/10/2015 | Sold | $112,000-3.4%$108/sqft |
Source: Public Record Report a problem | ||
| 10/29/2015 | Price change | $116,000-3.3%$112/sqft |
Source: BHHS Ambassador Real Estate #21517522 Report a problem | ||
| 9/18/2015 | Listed for sale | $120,000+11.1%$115/sqft |
Source: BHHS Ambassador Real Estate #21517522 Report a problem | ||
| 2/27/2013 | Sold | $108,000$104/sqft |
Source: Public Record Report a problem | ||
Public tax history
| Year | Property taxes | Tax assessment |
|---|---|---|
| 2025 | $3,110 +22.7% | $186,000 +18.6% |
| 2024 | $2,535 -23.4% | $156,800 |
| 2023 | $3,308 +7.2% | $156,800 +8.5% |
| 2022 | $3,085 +0.9% | $144,500 |
| 2021 | $3,058 +10.2% | $144,500 +11.5% |
| 2020 | $2,775 -1% | $129,600 -0.7% |
| 2019 | $2,802 +15.6% | $130,500 +15.8% |
| 2018 | $2,423 +21% | $112,700 +6.8% |
| 2017 | $2,002 | $105,500 +13.1% |
| 2016 | $2,002 +1.4% | $93,300 |
| 2015 | $1,975 | $93,300 |
| 2014 | -- | $93,300 |
| 2013 | -- | $93,300 +1.3% |
| 2012 | -- | $92,100 |
| 2011 | -- | $92,100 |
| 2009 | $1,890 | $92,100 |
| 2008 | -- | $92,100 +13.3% |
| 2005 | -- | $81,300 |
| 2004 | -- | $81,300 |
Find assessor info on the county website
Monthly payment
Est. payment
Payment breakdown
Explore the cost of this home by adjusting the details. Changes won't be saved.Climate risks
Neighborhood: Aksarben-Elmwood Park
Nearby schools
GreatSchools rating
- 4/10Washington Elementary SchoolGrades: PK-6Distance: 0.4 mi
- 4/10Lewis & Clark Middle SchoolGrades: 6-8Distance: 2 mi
- 5/10Central High SchoolGrades: 9-12Distance: 2.8 mi
Schools provided by the listing agent
- Elementary: Washington
- Middle: Lewis and Clark
- High: Central
- District: Omaha
Source: GPRMLS. This data may not be complete. We recommend contacting the local school district to confirm school assignments for this home.
- $247,3003 bd2 ba958 sqft1319 S 51st Ave, Omaha, NE 68106Off Market
- $241,0003 bd1 ba1k sqft1327 S 51st Ave, Omaha, NE 68106Off Market
- $267,6003 bd2 ba1.5k sqft1315 S 51st Ave, Omaha, NE 68106Off Market
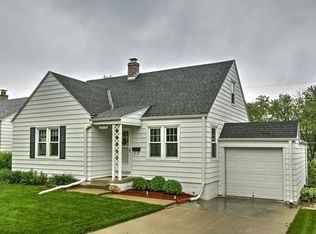
- $256,5003 bd2 ba1.3k sqft1331 S 51st Ave, Omaha, NE 68106Off Market
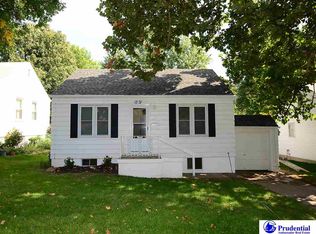
- $260,0003 bd2 ba1.6k sqft1322 S 51st St, Omaha, NE 68106Sold
- $240,5002 bd-- ba1.1k sqft1318 S 51st St, Omaha, NE 68106Off Market
- $280,4003 bd2 ba2.4k sqft1326 S 51st St, Omaha, NE 68106Off Market
- $165,0003 bd2 ba1.1k sqft1324 S 51st Ave, Omaha, NE 68106Sold
A local agent can set up tours, give advice and negotiate with sellers.
A local lender can help you make sure your offer is ready when you are.
Similar homes
- $276,0003 bd2 ba1.1k sqft5124 Pierce St, Omaha, NE 68106For Sale

 MLS ID #22620265, Jordan Hansel, Nebraska Realty. GPRMLS
 - $225,0002 bd2 ba870 sqft1111 S 64th Ave, Omaha, NE 68106For Sale
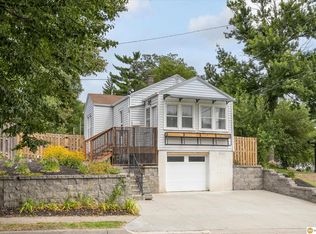 MLS ID #22621187, Cortney Thomas, Realty ONE Group Sterling. GPRMLS
 - $209,0002 bd2 ba1.5k sqft2505 S 60th St, Omaha, NE 68106For Sale
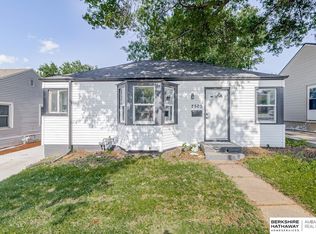 MLS ID #22619048, Paola Pinedo, BHHS Ambassador Real Estate. GPRMLS
 - $220,0002 bd1 ba981 sqft1611 S 63rd St, Omaha, NE 68106For Sale
 MLS ID #22615877, Aaron Hueftle, PJ Morgan Real Estate. GPRMLS
 - $270,0002 bd2 ba1.3k sqft6335 William St, Omaha, NE 68106For SaleMLS ID #22621339, Brittany Pursell, BHHS Ambassador Real Estate. GPRMLS
- $238,0002 bd2 ba1.2k sqft2725 S 42nd St, Omaha, NE 68105For SaleMLS ID #22620408, Oscar Barrera, Better Homes and Gardens R.E.. GPRMLS
- $220,0003 bd2 ba1.4k sqft4140 N 65th St, Omaha, NE 68104For SaleMLS ID #22621877, Steven Tran, Nebraska Realty. GPRMLS
- $300,0003 bd2 ba1.4k sqft6177 Hickory St, Omaha, NE 68106For SaleMLS ID #22622060, Kurt Sare, BHHS Ambassador Real Estate. GPRMLS
- $225,0003 bd1 ba1.5k sqft4824 Pratt St, Omaha, NE 68104For SaleMLS ID #22621638, Chad Scott, BHHS Ambassador Real Estate. GPRMLS
- $220,0002 bd1 ba780 sqft4916 S 41st St, Omaha, NE 68107For SaleMLS ID #22621950, Gonca Cacan, Queensberry Realty. GPRMLS
- $237,0002 bd2 ba1k sqft915 S 38th Ave, Omaha, NE 68105For SaleMLS ID #22620916, Heather Tedesco, Better Homes and Gardens R.E.. GPRMLS
- $225,0004 bd2 ba1.1k sqft1211 Arbor St, Omaha, NE 68108For SaleMLS ID #22621833, Michael Garcia-Cuervo, BHHS Ambassador Real Estate. GPRMLS
- $220,0003 bd2 ba1.5k sqft6521 N 35th St, Omaha, NE 68112For SaleMLS ID #22622113, Darrin Schneckloth, Better Homes and Gardens R.E.. GPRMLS
- $210,0002 bd1 ba1k sqft6546 Spencer St, Omaha, NE 68104For SaleMLS ID #22622196, Milt Schneider, Nebraska Realty. GPRMLS
- $239,0004 bd2 ba1.4k sqft5329 N 47th St, Omaha, NE 68104For SaleMLS ID #22621815, Glenn Parsons, BHHS Ambassador Real Estate. GPRMLS
- $274,9003 bd2 ba1.4k sqft6233 Pacific St, Omaha, NE 68106For SaleMLS ID #22619102, Jasmine Greenwaldt, BHHS Ambassador Real Estate. GPRMLS
- $235,0003 bd2 ba1.4k sqft6759 Lafayette Ave, Omaha, NE 68132For SaleMLS ID #22621204, Jonathon Nguyen, Nebraska Realty. GPRMLS
- $220,0005 bd3 ba1.3k sqft5139 S 41st St, Omaha, NE 68107For SaleMLS ID #22621613, Josh Kolbo, Realty ONE Group Sterling. GPRMLS
- $330,0003 bd2 ba1.5k sqft1710 S 55th St, Omaha, NE 68106For SaleMLS ID #22621553, Tanner Snow, BHHS Ambassador Real Estate. GPRMLS
- $275,0003 bd2 ba1.5k sqft4709 Shirley St, Omaha, NE 68106For SaleMLS ID #22614616, Chris Egan, BHHS Ambassador Real Estate. GPRMLS
