Pride of ownership is evident throughout this exceptionally well-maintained, Connell Barron built, single story home nestled in the highly desirable Adobe Ranch Acres subdivision! Situated on just over one acre in a beautiful Hill Country setting, this 1,999-square-foot home offers the blend of comfort, privacy, and breathtaking panoramic city views. The thoughtfully designed floor plan features three bedrooms, two bathrooms, a spacious living and breakfast area open to the island kitchen with breakfast bar, recent kitchen appliances, separate formal dining room, split primary suite, plantation shutters throughout, and an oversized attached two-car garage with utility sink. Complementing this home is a custom-built detached 462-square-foot, three-car garage on slab, equipped with 220-volt electrical service, offering endless possibilities for a workshop, hobby space, home gym, studio, or additional storage. The water softener, reverse osmosis, refrigerator, washer, and dryer convey with the property. Relax and take in spectacular panoramic views while enjoying the peace and serenity of this exceptional setting, just around the corner from the shopping, dining, live music, and small-town charm of Old Town Helotes. Properties like this rarely become available in the highly sought-after Adobe Ranch Acres community!
For sale
$550,000
13230 ADOBE WALLS DR, Helotes, TX 78023
3beds
1,999sqft
:
Get pre-qualified$3,982/mo
Single Family Residence
Built in 1998
1.03 Acres Lot
$537,000 Zestimate®
$275/sqft
$25/mo HOA
What's special
Exceptionally well-maintainedWater softenerBeautiful hill country settingReverse osmosisSeparate formal dining roomSpectacular panoramic viewsThree bedrooms
- 17 days |
- 1,098 |
- 60 |
Likely to sell faster than
Zillow last checked:
Listing updated:
Listed by:
Joan Rish TREC #486469 (210) 275-6861,
eXp Realty
Source: LERA MLS,MLS#: 2000068
Facts & features
Interior
Bedrooms & bathrooms
- Bedrooms: 3
- Bathrooms: 2
- Full bathrooms: 2
Primary bedroom
- Features: Split
- Area: 221
- Dimensions: 17 x 13
Bedroom 2
- Area: 156
- Dimensions: 12 x 13
Bedroom 3
- Area: 143
- Dimensions: 13 x 11
Primary bathroom
- Features: Tub/Shower Separate, Separate Vanity, Soaking Tub
- Area: 120
- Dimensions: 8 x 15
Dining room
- Area: 144
- Dimensions: 12 x 12
Kitchen
- Area: 144
- Dimensions: 12 x 12
Living room
- Area: 357
- Dimensions: 21 x 17
Heating
- Central, Electric
Cooling
- Central Air
Appliances
- Included: Washer, Dryer, Built-In Oven, Microwave, Range, Refrigerator, Disposal, Dishwasher, Plumbed For Ice Maker, Water Softener Owned, Electric Water Heater
- Laundry: Main Level, Washer Hookup, Dryer Connection
Features
- One Living Area, Separate Dining Room, Eat-in Kitchen, Two Eating Areas, Breakfast Bar, Utility Room Inside, 1st Floor Lvl/No Steps, High Ceilings, Open Floorplan, High Speed Internet, All Bedrooms Downstairs, Ceiling Fan(s), Chandelier
- Flooring: Carpet, Ceramic Tile, Wood
- Windows: Double Pane Windows
- Has basement: No
- Number of fireplaces: 1
- Fireplace features: One, Family Room
Interior area
- Total interior livable area: 1,999 sqft
Video & virtual tour
Property
Parking
- Total spaces: 4
- Parking features: Four or More Car Garage, Detached, Attached, Garage Door Opener
- Attached garage spaces: 4
Features
- Levels: One
- Stories: 1
- Patio & porch: Deck
- Exterior features: Sprinkler System, Rain Gutters
- Pool features: None
- Has view: Yes
- View description: City, County VIew
Lot
- Size: 1.03 Acres
- Features: 1 - 2 Acres
- Residential vegetation: Mature Trees, Partially Wooded, Mature Trees (ext feat)
Details
- Additional structures: Workshop
- Parcel number: 044837020210
Construction
Type & style
- Home type: SingleFamily
- Property subtype: Single Family Residence
Materials
- Stone
- Foundation: Slab
- Roof: Heavy Composition
Condition
- Pre-Owned
- New construction: No
- Year built: 1998
Details
- Builder name: CONNEL BARRON
Utilities & green energy
- Electric: CPS
- Gas: N/A
- Sewer: SEPTIC, Septic, Aerobic Septic
- Water: SAWS
Community & HOA
Community
- Features: None
- Security: Smoke Detector(s)
- Subdivision: Adobe Ranch Acres
HOA
- Has HOA: Yes
- HOA fee: $300 annually
- HOA name: ADOBE RANCH ACRES HOMEOWNERS ASSOC.
Location
- Region: Helotes
Financial & listing details
- Price per square foot: $275/sqft
- Tax assessed value: $421,330
- Annual tax amount: $7,788
- Price range: $550K - $550K
- Date on market: 7/14/2026
- Cumulative days on market: 18 days
- Listing terms: Conventional,FHA,VA Loan,Cash
Estimated market value
$537,000
$510,000 - $564,000
$2,521/mo
Price history
| Date | Event | Price |
|---|---|---|
| 7/14/2026 | Listed for sale | $550,000$275/sqft |
Source:  LERA MLS #2000068 Report a problem LERA MLS #2000068 Report a problem | ||
Public tax history
| Year | Property taxes | Tax assessment |
|---|---|---|
| 2025 | $2,091 -1.5% | $421,330 |
| 2024 | $2,124 -3.7% | $421,330 +7.1% |
| 2023 | $2,206 | $393,286 +10% |
| 2022 | -- | $357,533 +10% |
| 2021 | $1,932 | $325,030 +0.2% |
| 2020 | $1,932 -49.2% | $324,510 +5.7% |
| 2019 | $3,807 | $307,000 +4.8% |
| 2018 | $3,807 +1.6% | $293,000 +2.6% |
| 2017 | $3,746 +1% | $285,440 +2.3% |
| 2016 | $3,708 -0.5% | $279,050 +5.3% |
| 2015 | $3,726 | $265,000 +7.9% |
| 2014 | $3,726 | $245,530 -2.2% |
| 2013 | -- | $251,000 +1.6% |
| 2012 | -- | $247,070 -0.8% |
| 2011 | -- | $249,180 -0.8% |
| 2010 | -- | $251,280 -4.1% |
| 2009 | -- | $262,020 -0.4% |
| 2008 | -- | $263,000 +6% |
| 2007 | -- | $248,000 +18.3% |
| 2006 | -- | $209,600 +13.9% |
| 2005 | -- | $184,000 |
| 2004 | -- | -- |
| 2003 | -- | -- |
| 2002 | -- | -- |
| 2001 | -- | -- |
| 2000 | -- | -- |
Find assessor info on the county website
Monthly payment
Est. payment
Payment breakdown
Explore the cost of this home by adjusting the details. Changes won't be saved.Climate risks
Neighborhood: 78023
Nearby schools
GreatSchools rating
- 9/10Helotes Elementary SchoolGrades: PK-5Distance: 0.6 mi
- 8/10Garcia Middle SchoolGrades: 6-8Distance: 3.2 mi
- 9/10O'Connor High SchoolGrades: 9-12Distance: 1.1 mi
Schools provided by the listing agent
- Elementary: Helotes
- Middle: Hector Garcia
- High: O'connor
- District: Northside
Source: LERA MLS. This data may not be complete. We recommend contacting the local school district to confirm school assignments for this home.
- $509,5003 bd2 ba2.3k sqft13250 Adobe Walls Dr, Helotes, TX 78023Off Market
- $--4 bd3 ba2.8k sqft13180 Adobe Walls Dr, Helotes, TX 78023Sold
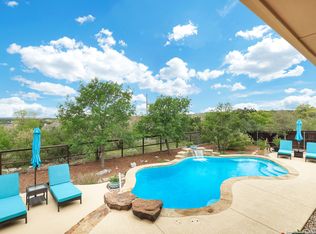
- $513,6004 bd4 ba3.4k sqft10619 Wind Walker, Helotes, TX 78023Off Market
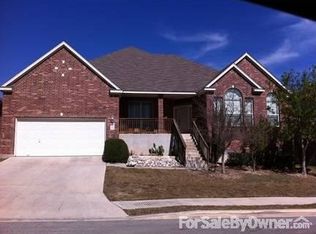
- $--4 bd4 ba3.3k sqft10615 Wind Walker, Helotes, TX 78023Sold
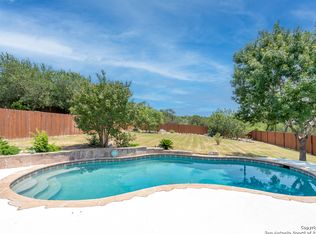
- $585,5003 bd3 ba2.9k sqft10623 Wind Walker, Helotes, TX 78023Off Market
- $--5 bd4 ba3k sqft10611 Wind Walker, Helotes, TX 78023Sold
- $452,0004 bd3 ba2.6k sqft10631 Wind Walker, Helotes, TX 78023Off Market
- $463,5003 bd2 ba1.9k sqft13270 Adobe Walls Dr, Helotes, TX 78023Off Market
A local agent can set up tours, give advice and negotiate with sellers.
Similar homes
- $684,9003 bd2 ba2.2k sqft14192 Antonio Dr, Helotes, TX 78023Active

 MLS ID #4175626, Seanna Henry, Navigate Real Estate. Unlock MLS
 - $599,0003 bd2 ba1.7k sqft14252 Antonio, Helotes, TX 78023For Sale
 MLS ID #1995337, Storms Duthie TREC #481355, Select Properties. LERA MLS
 - $629,9004 bd3 ba2.5k sqft13308 IRON HORSE WAY, Helotes, TX 78023For Sale
 MLS ID #1999899, Catherine Naiser TREC #534225, Keller Williams City-View. LERA MLS
 - $475,0004 bd2 ba2.1k sqft10950 Paloma, Helotes, TX 78023For Sale
 MLS ID #1999302, Rebecca Decker TREC #631314, 01 LAND COMPANY LLC. LERA MLS
 - $650,0003 bd2 ba2.7k sqft14041 Iron Horse, Helotes, TX 78023For SaleMLS ID #1929681, Christina Cardenas TREC #762511, Niva Realty. LERA MLS
- $425,0002 bd2 ba1.6k sqft13285 ANTONIO DR, Helotes, TX 78023For SaleMLS ID #1998019, Ruth Lucchelli TREC #473400, Welcome Home Real Estate. LERA MLS
- $629,9003 bd3 ba2.4k sqft13702 FRENCH PARK, Helotes, TX 78023For SaleMLS ID #2004489, Maykin Hart TREC #477872, Properties By Maykin, Inc.. LERA MLS
- $489,0003 bd3 ba2.2k sqft11418 Lago Vista, Helotes, TX 78023For SaleMLS ID #1931032, Robert Saenz TREC #553208, Xsellence Realty. LERA MLS
- $550,0004 bd3 ba2.4k sqft14910 LOS LUNAS RD, Helotes, TX 78023For SaleMLS ID #2002064, David Kline TREC #416665, Coldwell Banker D'Ann Harper. LERA MLS
- $499,0004 bd3 ba2.4k sqft10331 SALAMANCA, Helotes, TX 78023For SaleMLS ID #2000492, Ricardo Riojas TREC #513105, Rubiola Realty. LERA MLS
- $599,0003 bd4 ba2.8k sqft13326 Windmill Trace, Helotes, TX 78023For SaleMLS ID #1949010, Kelley Martin TREC #531034, Keller Williams Legacy. LERA MLS
- $659,9004 bd4 ba2.8k sqft9631 Maytum Cir, Helotes, TX 78023For SaleMLS ID #2001731, Simon Arcos TREC #461497, Keller Williams Legacy. LERA MLS
- $629,0004 bd4 ba2.9k sqft17132 Bandera Rd, Helotes, TX 78023For SaleMLS ID #1931989, Melissa Stagers TREC #435856, M. Stagers Realty Partners. LERA MLS
- $425,0004 bd3 ba2.6k sqft9347 Llano Verde, Helotes, TX 78023For SaleMLS ID #2002570, Shane Neal TREC #608871, eXp Realty. LERA MLS
- $275,0003 bd2 ba1.6k sqft11727 DROUGHT PASS, Helotes, TX 78023For SaleMLS ID #2003341, Sharon Fitzpatrick TREC #532166, The Horn Company Residental. LERA MLS
- $725,0004 bd3 ba2.9k sqft9846 Cash Mountain Rd, Helotes, TX 78023For SaleMLS ID #1993585, Stephanie Garcia TREC #726127, Exquisite Properties, LLC. LERA MLS
- $430,0002 bd2 ba1.1k sqft10096 WHIP O WILL WAY, Helotes, TX 78023For SaleMLS ID #1992648, Dalton Vance TREC #812326, Keller Williams City-View. LERA MLS
- $389,0003 bd3 ba1.9k sqft11206 Blue Waters, Helotes, TX 78023For SaleMLS ID #1999998, Sandra Rangel TREC #579513, Real Broker, LLC. LERA MLS
- $449,9004 bd3 ba2.2k sqft10522 FAR REACHES LN, Helotes, TX 78023For SaleMLS ID #1964945, Veronica Lee TREC #542963, Keller Williams Realty. LERA MLS
- $435,0003 bd3 ba2k sqft15729 La Subida, Helotes, TX 78023For SaleMLS ID #1970366, Nicholas Robles TREC #620802, Home Team of America. LERA MLS
