In the heart of Silicone Beach, this condo is nestled in the most coveted location within the Villa San Remo complex; this rare end-unit townhome offers expansive views of the protected Ballona Wetlands and an unparalleled sense of privacy with no homes behind. This residence blends refined sophistication with the natural serenity of its surroundings—an ideal retreat in the heart of Marina del Rey. Step inside to discover a light-filled, split-level layout with soaring ceilings, expansive windows, and hardwood flooring throughout. The open-concept living room features a fireplace and flows seamlessly to a private enclosed patio—perfect for al fresco dining or morning coffee. A few steps up, the dining area connects effortlessly to a large kitchen, complete with updated cabinetry with roll out shelves and a spacious breakfast bar ideal for entertaining. Upstairs, the serene primary suite offers inspiring Wetlands views and generous closet space. An additional sunlit bedrooms provide comfort and flexibility for guests, a home office, or creative space. Additional highlights include direct-access three-car garage with plenty of storage space, and an in-unit laundry room. As an end-unit with no shared rear neighbors, this home enjoys abundant natural light and exceptional quiet—a true sanctuary within a gated community offering lush landscaping, a heated pool, spa, and security patrol. Located just moments from Marina Marketplace, the beach, scenic bike paths, and Silicon Beach dining, this is the ultimate blend of nature, comfort, and coastal living. Rarely does a property combine such a premier location, unobstructed views, and modern elegance.
For sale
Listed by: HomeSmart Realty West • Steve Richards • Contact: 760-278-1599
$1,299,000
13236 Fiji Way Unit L, Los Angeles, CA 90292
2beds
1,932sqft
:
Get pre-qualified$8,808/mo
Condominium
Built in 1969
-- sqft lot
$1,272,100 Zestimate®
$672/sqft
$652/mo HOA
What's special
Heated poolUnobstructed viewsExpansive windowsAbundant natural lightSerene primary suitePrivate enclosed patioInspiring wetlands views
- 240 days |
- 119 |
- 5 |
Zillow last checked:
Listing updated:
Listed by:
Steve Richards DRE #02113734 760-278-1599,
HomeSmart Realty West
Source: CRMLS,MLS#: NDP2601443 Originating MLS: California Regional MLS (North San Diego County & Pacific Southwest AORs)
Originating MLS: California Regional MLS (North San Diego County & Pacific Southwest AORs)Facts & features
Interior
Bedrooms & bathrooms
- Bedrooms: 2
- Bathrooms: 3
- Full bathrooms: 2
- 1/2 bathrooms: 1
- Main level bathrooms: 1
Rooms
- Room types: Family Room, Foyer, Kitchen, Laundry, Living Room, Primary Bathroom, Primary Bedroom
Primary bedroom
- Features: Primary Suite
Cooling
- See Remarks
Appliances
- Laundry: Washer Hookup, Electric Dryer Hookup, Inside, Laundry Room
Features
- Entrance Foyer, Primary Suite
- Has fireplace: Yes
- Fireplace features: Living Room
- Common walls with other units/homes: 1 Common Wall
Interior area
- Total interior livable area: 1,932 sqft
Video & virtual tour
Property
Parking
- Total spaces: 3
- Parking features: Garage - Attached
- Attached garage spaces: 3
Features
- Levels: Three Or More
- Stories: 3
- Entry location: ground floor
- Pool features: Community, Association
- Has view: Yes
- View description: Canyon, Panoramic, Trees/Woods
Lot
- Size: 1.47 Acres
Details
- Parcel number: 4224015017
- Zoning: R1
- Special conditions: Standard
Construction
Type & style
- Home type: Condo
- Property subtype: Condominium
- Attached to another structure: Yes
Condition
- Year built: 1969
Utilities & green energy
- Sewer: Public Sewer
Community & HOA
Community
- Features: Curbs, Sidewalks, Pool
HOA
- Has HOA: Yes
- Amenities included: Maintenance Grounds, Pool
- HOA fee: $652 monthly
- HOA name: CAC Management
- HOA phone: 310-645-9921
Location
- Region: Los Angeles
Financial & listing details
- Price per square foot: $672/sqft
- Tax assessed value: $1,448,400
- Annual tax amount: $17,476
- Date on market: 2/13/2026
- Cumulative days on market: 241 days
- Listing terms: Cash,Conventional
Estimated market value
$1,272,100
$1.21M - $1.34M
$5,722/mo
Price history
| Date | Event | Price |
|---|---|---|
| 3/9/2026 | Price change | $1,299,000-7.1%$672/sqft |
Source:  CRMLS #NDP2601443 Report a problem CRMLS #NDP2601443 Report a problem | ||
| 2/13/2026 | Listed for sale | $1,398,888-1.5%$724/sqft |
Source: CRMLS #NDP2601443 Report a problem | ||
| 10/10/2023 | Sold | $1,420,000-5.3%$735/sqft |
Source: Public Record Report a problem | ||
| 10/5/2023 | Pending sale | $1,500,000$776/sqft |
Source:  CLAW #23-306607 Report a problem CLAW #23-306607 Report a problem | ||
| 8/31/2023 | Listed for sale | $1,500,000$776/sqft |
Source: CLAW #23-306607 Report a problem | ||
Public tax history
| Year | Property taxes | Tax assessment |
|---|---|---|
| 2025 | $17,476 +1.1% | $1,448,400 +2% |
| 2024 | $17,279 +720.1% | $1,420,000 +776.2% |
| 2023 | $2,107 +4.5% | $162,072 +2% |
| 2022 | $2,016 +1.7% | $158,895 +2% |
| 2021 | $1,983 -0.8% | $155,780 +1% |
| 2020 | $1,998 | $154,184 +2% |
| 2019 | $1,998 +5.8% | $151,161 +2% |
| 2018 | $1,888 | $148,198 +2% |
| 2017 | $1,888 +2.1% | $145,293 +2% |
| 2016 | $1,850 +3.6% | $142,445 +1.5% |
| 2015 | $1,785 +0.7% | $140,306 +2% |
| 2014 | $1,773 | $137,559 +2.5% |
| 2012 | -- | $134,255 +2% |
| 2011 | -- | $131,623 +0.8% |
| 2010 | -- | $130,640 -0.2% |
| 2009 | -- | $130,951 +2% |
| 2008 | -- | $128,385 +2% |
| 2007 | -- | $125,869 +2% |
| 2006 | -- | $123,402 |
| 2005 | -- | $123,402 +4% |
| 2004 | -- | $118,611 +1.9% |
| 2003 | -- | $116,438 +2% |
| 2002 | -- | $114,155 +4% |
| 2000 | -- | $109,724 |
Find assessor info on the county website
Monthly payment
Est. payment
Payment breakdown
Explore the cost of this home by adjusting the details. Changes won't be saved.Climate risks
Neighborhood: Del Rey
Nearby schools
GreatSchools rating
- 10/10Short Avenue Elementary SchoolGrades: K-5Distance: 0.7 mi
- 5/10Marina Del Rey Middle SchoolGrades: 6-8Distance: 1 mi
- 8/10Venice Senior High SchoolGrades: 9-12Distance: 1.3 mi
- $1,179,3002 bd3 ba1.5k sqft13234 Fiji Way UNIT A, Los angeles, CA 90292Off Market
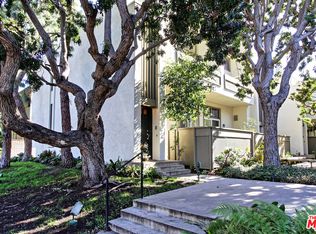
- $1,360,0003 bd3 ba1.5k sqft13234 Fiji Way UNIT B, Los angeles, CA 90292Sold

- $1,282,9003 bd2 ba1.9k sqft13234 Fiji Way UNIT C, Los angeles, CA 90292Off Market
- $1,407,9003 bd2 ba1.9k sqft13234 Fiji Way UNIT D, Marina Del Rey, CA 90292Off Market
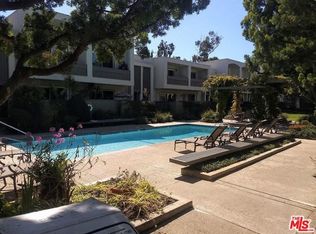
- $1,278,2002 bd3 ba1.7k sqft13234 Fiji Way UNIT F, Marina Del Rey, CA 90292Off Market
- $1,444,7002 bd3 ba1.9k sqft13234 Fiji Way UNIT G, Los angeles, CA 90292Off Market
- $1,222,5002 bd2 ba1.9k sqft13234 Fiji Way UNIT H, Los angeles, CA 90292Off Market
- $1,201,9002 bd3 ba-- sqft13236 Fiji Way UNIT A, Los Angeles, CA 90292Off Market
A local agent can set up tours, give advice and negotiate with sellers.
Similar homes
- $1,349,0002 bd3 ba1.6k sqft13206 Admiral Ave Unit F, Marina Del Rey, CA 90292For Sale
 MLS ID #26640269, Barbra Stover DRE # 01403944, Christie's International Real Estate SoCal. CLAW
 - $1,199,0002 bd3 ba1.4k sqft6020 Seabluff Dr Unit 411, Playa Vista, CA 90094For Sale
 MLS ID #26862311, Meredith Schlosser DRE # 01910316, Berkshire Hathaway HomeServices California Properties. CLAW
 - $1,050,0002 bd2 ba1.4k sqft306 Bora Bora Way APT 202, Marina Del Rey, CA 90292For Sale
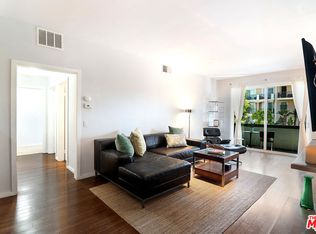 MLS ID #26754485, Stacy Blair Young DRE # 01190242, Douglas Elliman of California, Inc.. CLAW
 - $915,0002 bd2 ba1.4k sqft5100 Via Dolce APT 206, Marina Del Rey, CA 90292For Sale
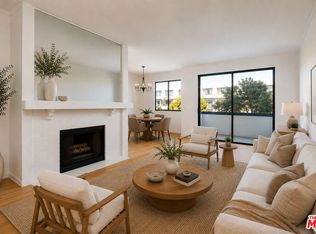 MLS ID #26834591, Barak Cassilly DRE # 02047004, Power Brokers. CLAW
 - $839,0002 bd3 ba1.4k sqft4365 McLaughlin Ave APT 14, Los Angeles, CA 90066For SaleMLS ID #26857811, David Pinkham DRE # 01309220, Pinkham Estates Realty. CLAW
- $870,0002 bd2 ba1.5k sqft4200 Via Dolce APT 230, Marina Del Rey, CA 90292For SaleMLS ID #26827345, Karin Hollink DRE # 01952920, Coldwell Banker Realty. CLAW
- $1,245,0002 bd3 ba1.9k sqft1776 Palisades Dr, Pacific Palisades, CA 90272For SaleMLS ID #P1-28013, Mark MacFarlane, Vimvi California. CRMLS
- $1,249,0002 bd3 ba1.7k sqft1717 Stoner Ave APT 105, Los Angeles, CA 90025For SaleMLS ID #26838313, Shamon Shamonki DRE # 01455034, Sotheby's International Realty. CLAW
- $1,350,0002 bd2 ba1k sqft101 California Ave Unit 206, Santa Monica, CA 90403For SaleMLS ID #26859161, David Solomon DRE # 01386406, Douglas Elliman of California, Inc.. CLAW
- $1,125,0002 bd2 ba1.8k sqft1260 S Beverly Glen Blvd APT 104, Los Angeles, CA 90024For SaleMLS ID #P1-27165, David Krohn, Property Masters Realty. CRMLS
- $1,475,0005 bd3 ba2.1k sqft13217 Venice Blvd, Los Angeles, CA 90066For SaleMLS ID #26857441, Janin Paine DRE # 00926341, Compass. CLAW
- $1,295,0003 bd2 ba1.6k sqft5826 W Olympic Blvd #401, Los Angeles, CA 90036For SaleMLS ID #26854421, Edgar Giron DRE # 02144808, Nelson Shelton & Associates. CLAW
- $770,0002 bd2 ba1.3k sqft8180 Manitoba St APT 255, Playa Del Rey, CA 90293For SaleMLS ID #219145137PS, C Nicholas Falconio, Engel & Volkers Palm Desert. CRMLS
- $999,9992 bd3 ba2.1k sqft10660 Wilshire Blvd APT 410, Los Angeles, CA 90024For SaleMLS ID #226001890, Richard Holloman, Keller Williams Exclusive Properties. CSMAOR
- $950,0002 bd3 ba1.6k sqft3460 S Centinela Ave APT 403, Los Angeles, CA 90066For SaleMLS ID #26650451, Thomas Hamburger DRE # 02189570, Compass. CLAW
- $1,079,0002 bd2 ba1.3k sqft2960 Neilson Way Unit 304, Santa Monica, CA 90405For SaleMLS ID #26829589, Kimberly Kessler DRE # 02017194, Coldwell Banker Realty. CLAW
- $799,9992 bd2 ba995 sqft13075 W Pacific Promenade Pl #115, Playa Vista, CA 90094For SaleMLS ID #PW26108903, Brenda Trigo, Seven Gables Real Estate. CRMLS
- $870,0001 bd2 ba1.2k sqft647 Wilcox Ave APT 2E, Los Angeles, CA 90004For SaleMLS ID #26852827, Alice Oh DRE # 02129043, WILSHIRE REAL ESTATE. CLAW
- $1,297,0004 bd2 ba1.8k sqft5849 W 76th St, Los Angeles, CA 90045For SaleMLS ID #26856157, Amy Frelinger DRE # 01484711, Douglas Elliman of California, Inc.. CLAW
- $1,175,0002 bd2 ba1.5k sqft235 S Tower Dr Unit 108, Beverly Hills, CA 90211For SaleMLS ID #OC26147278, Akshat Bhatia, Alta Realty Group CA, Inc. CRMLS
Local buyer's agents are ready to help
