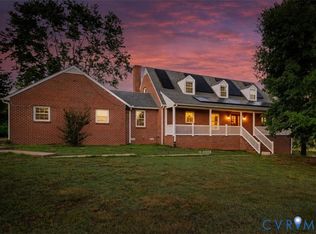
Located on a private tree-lined road and spanning over 3,400 square feet, this custom brick rancher sits on over 43 acres, offering the luxury of privacy with a convenient location; just a quick 20 minute drive to Short Pump.
The oversized foyer leads to the formal dining and living areas, and opens to the family room and kitchen. The gourmet kitchen has granite countertops, stainless steel appliances, and ample cabinetry for entertaining and storage. The family room has additional built-in cabinetry and a cozy fireplace. Two sets of French doors open out onto the large Florida room, complete with vaulted ceilings and windows that overlook the pool and deck in the rear of the home.
The spacious primary suite has an oversized walk-in closet, large bathroom with dual vanities, shower and deep soaking tub. There are two additional oversized bedrooms, a full laundry room with sink, and a half bathroom for guests off the rear hallway.
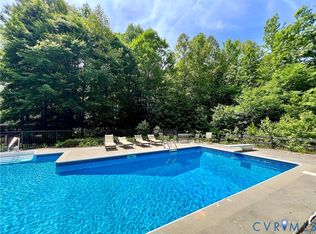
The large walkup attic has wiring, is fully floored, and can be finished, or left for additional storage- nearly doubling the footprint of the home. The pull-through garage has direct access to the home, and there is an additional detached commercial garage with hydraulic lift, with additional storage in the rear- bring your toys! The backyard features a stamped concrete patio, pool, and pool deck. This expansive lot features 6 acres of pasture, 24 acres of hardwood, 11 acres of pine, and an easement to the South Anna River- making this home versatile for an array of uses for its next owner.
The home is also outfitted with a whole-house generator, newer roof (2019), hardwood floors throughout, is freshly painted, and is located within Hanover County school district. Don’t miss your chance to own this one-of a kind estate, schedule a showing today!
Pending
$975,000
13236 Lea Anna Ln, Maidens, VA 23102
3beds
3,448sqft
Single Family Residence
Built in 1990
37.6 Acres Lot
$-- Zestimate®
$283/sqft
$-- HOA
What's special
Cozy fireplaceFamily roomHalf bathroom for guestsCustom brick rancherGranite countertopsFreshly paintedTwo additional oversized bedrooms
- 52 days |
- 53 |
- 2 |
Zillow last checked:
Listing updated:
Listed by:
Danny Welsch (804)248-0377,
Compass 804-567-9250,
Monica Rose 757-768-0387,
Compass
Source: CVRMLS,MLS#: 2609919 Originating MLS: Central Virginia Regional MLS
Originating MLS: Central Virginia Regional MLSFacts & features
Interior
Bedrooms & bathrooms
- Bedrooms: 3
- Bathrooms: 3
- Full bathrooms: 2
- 1/2 bathrooms: 1
Primary bedroom
- Level: First
- Dimensions: 0 x 0
Bedroom 2
- Level: First
- Dimensions: 0 x 0
Bedroom 3
- Level: First
- Dimensions: 0 x 0
Bedroom 4
- Level: First
- Dimensions: 0 x 0
Dining room
- Level: First
- Dimensions: 0 x 0
Family room
- Level: First
- Dimensions: 0 x 0
Florida room
- Level: First
- Dimensions: 0 x 0
Other
- Description: Tub & Shower
- Level: First
Half bath
- Level: First
Living room
- Level: First
- Dimensions: 0 x 0
Heating
- Electric, Zoned
Cooling
- Zoned
Appliances
- Included: Built-In Oven, Cooktop, Dryer, Dishwasher, Exhaust Fan, Electric Water Heater, Disposal, Range
Features
- Bookcases, Built-in Features, Bedroom on Main Level, Ceiling Fan(s), Dining Area, Separate/Formal Dining Room, Eat-in Kitchen, Fireplace, Granite Counters, Bath in Primary Bedroom, Recessed Lighting, Cable TV, Walk-In Closet(s), Central Vacuum
- Flooring: Ceramic Tile, Tile, Wood
- Basement: Crawl Space
- Attic: Floored,Partially Finished,Walk-up
- Number of fireplaces: 1
Interior area
- Total interior livable area: 3,448 sqft
- Finished area above ground: 3,448
- Finished area below ground: 0
Property
Parking
- Total spaces: 2.5
- Parking features: Attached, Direct Access, Garage, Garage Door Opener, Oversized, Two Spaces, Workshop in Garage
- Attached garage spaces: 2.5
Features
- Levels: One
- Stories: 1
- Has private pool: Yes
- Pool features: Above Ground, Pool, Private
- Fencing: None
- Waterfront features: Walk to Water
Lot
- Size: 37.6 Acres
- Features: Additional Land Available
Details
- Parcel number: 6890641455
- Zoning description: A1
- Other equipment: Generator
Construction
Type & style
- Home type: SingleFamily
- Architectural style: Colonial,Custom,Ranch
- Property subtype: Single Family Residence
Materials
- Brick, Drywall, Vinyl Siding
Condition
- Resale
- New construction: No
- Year built: 1990
Utilities & green energy
- Sewer: Septic Tank
- Water: Well
Community & HOA
Community
- Subdivision: None
Location
- Region: Maidens
Financial & listing details
- Price per square foot: $283/sqft
- Tax assessed value: $924,800
- Annual tax amount: $4,076
- Date on market: 5/31/2026
- Ownership: Individuals
- Ownership type: Sole Proprietor
Estimated market value
Not available
Estimated sales range
Not available
Not available
Price history
| Date | Event | Price |
|---|---|---|
| 6/12/2026 | Pending sale | $975,000$283/sqft |
Source:  CVRMLS #2609919 Report a problem CVRMLS #2609919 Report a problem | ||
| 6/1/2026 | Listed for sale | $975,000+21.9%$283/sqft |
Source: CVRMLS #2609919 Report a problem | ||
| 12/1/2021 | Listing removed | -- |
Source: CVRMLS #2116530 Report a problem | ||
| 9/7/2021 | Price change | $799,900-5.9%$232/sqft |
Source: CVRMLS #2116530 Report a problem | ||
| 7/15/2021 | Price change | $849,990-4.5%$247/sqft |
Source: CVRMLS #2116530 Report a problem | ||
| 6/2/2021 | Listed for sale | $890,000+49.6%$258/sqft |
Source: CVRMLS #2116530 Report a problem | ||
| 7/30/2015 | Listing removed | $595,000$173/sqft |
Source: Virginia-Horse-Farms.net represents your interests. Virginia Estates represents the seller. Report a problem | ||
| 5/30/2015 | Listed for sale | $595,000$173/sqft |
Source: Virginia-Horse-Farms.net represents your interests. Virginia Estates represents the seller. Report a problem | ||
Public tax history
| Year | Property taxes | Tax assessment |
|---|---|---|
| 2025 | $26 | $3,200 |
| 2024 | $26 | $3,200 |
| 2023 | $26 | $3,200 |
| 2022 | $26 | $3,200 |
| 2021 | -- | $3,200 |
| 2020 | $26 | $3,200 |
| 2019 | $26 | $3,200 |
| 2018 | $26 | $3,200 |
| 2017 | $26 | $3,200 |
| 2016 | $26 | $3,200 |
| 2015 | $26 | $3,200 |
| 2014 | $26 | $3,200 |
| 2013 | $26 | -- |
| 2012 | $26 | -- |
| 2011 | $26 | -- |
| 2010 | $26 | -- |
| 2009 | $26 | -- |
| 2008 | $26 | -- |
| 2007 | $26 -5.8% | -- |
| 2006 | $28 | -- |
| 2005 | $28 | -- |
| 2004 | -- | -- |
| 2003 | $26 | -- |
| 2002 | $26 | -- |
| 2001 | $26 | -- |
Find assessor info on the county website
Monthly payment
Est. payment
Payment breakdown
Explore the cost of this home by adjusting the details. Changes won't be saved.Climate risks
Neighborhood: 23102
Nearby schools
GreatSchools rating
- 7/10South Anna Elementary SchoolGrades: PK-5Distance: 5.6 mi
- 6/10Liberty Middle SchoolGrades: 6-8Distance: 12.7 mi
- 3/10Patrick Henry High SchoolGrades: 9-12Distance: 12.5 mi
Schools provided by the listing agent
- Elementary: South Anna
- Middle: Liberty
- High: Patrick Henry
Source: CVRMLS. This data may not be complete. We recommend contacting the local school district to confirm school assignments for this home.
- $869,3003 bd2 ba3.4k sqft13236 Lea Anna Ln, Rockville, VA 23146Off Market
- $625,9003 bd2 ba3.4k sqft13236 Lea Anna Ln, Dabneys, VA 23102Off Market
- $922,9004 bd3 ba3.3k sqft13156 Lea Anna Ln, Rockville, VA 23146Off Market
- $679,5003 bd2 ba1.7k sqft13260 Lea Anna Ln, Rockville, VA 23146Off Market
- $1,020,3004 bd4 ba3.6k sqft13156 Lea Anna Ln, Maidens, VA 23102Off Market
- $415,5003 bd2 ba1.2k sqft13176 Lea Anna Ln, Maidens, VA 23102Off Market
- $737,80055.289 Acres19134 Irby Spring Rd, Rockville, VA 23146Off Market
- $705,6005 bd3 ba2.5k sqft13243 Lea Anna Ln, Dabneys, VA 23102Off Market
A local agent can set up tours, give advice and negotiate with sellers.
Similar homes
- $874,5005 bd4 ba4.2k sqft2792 Maple Grove Ln E, Powhatan, VA 23139For Sale
 MLS ID #2619740, Joey Wray, Valentine Properties. CVRMLS
 - $735,0004 bd3 ba3k sqft16184 Point Beverley Ct, Montpelier, VA 23192For Sale
 MLS ID #2614690, Zhanna Shuparska, Joyner Fine Properties. CVRMLS
 - $850,0004 bd4 ba3.5k sqft12083 Jefferson Hwy, Louisa, VA 23117For Sale
 MLS ID #2606648, Cornelius Dandridge, ICON Realty Group, ERA Powered. CVRMLS
 - $995,0004 bd4 ba3.1k sqft240 Vinita Cir, Henrico, VA 23238For Sale
 MLS ID #2610725, Deane Cheatham, Hometown Realty. CVRMLS
 - $950,0004 bd3 ba2.8k sqft4337 Riddles Bridge Rd, Goochland, VA 23063For SaleMLS ID #2607078, Page Call, William A. Cooke, LLC. CVRMLS
- $930,0004 bd5 ba4.3k sqft3079 Saint Marys Way, Powhatan, VA 23139For SaleMLS ID #2615187, Rick Cox, The Rick Cox Realty Group. CVRMLS
- $975,0005 bd4 ba3.9k sqft14718 Goddingham Ct, Midlothian, VA 23113For SaleMLS ID #2616498, Ronald Evans, Long & Foster REALTORS. CVRMLS
- $860,0003 bd3 ba2.3k sqft365 Hamlet Rd, Manakin Sabot, VA 23103For SaleMLS ID #2604876, Jenny Maraghy, Compass. CVRMLS
- $869,0004 bd4 ba3k sqft4308A Three Bridge Rd, Powhatan, VA 23139For SaleMLS ID #2617727, Suzanne Cline, Village Concepts Realty Group. CVRMLS
- $899,9504 bd3 ba3k sqft16481 Longview Farm Dr, Beaverdam, VA 23015For SaleMLS ID #2611463, Skyler Allen, Hometown Realty. CVRMLS
- $849,0003 bd4 ba4.6k sqft433 Elm Creek Dr, Manakin Sabot, VA 23103For SaleMLS ID #2615453, Barbara Lustig, Long & Foster REALTORS. CVRMLS
- $940,0005 bd4 ba3.9k sqft5500 Bosworth Pl, Glen Allen, VA 23059For SaleMLS ID #2617111, Jeanne Brooksbank, Real Broker LLC. CVRMLS
- $950,0004 bd3 ba3.4k sqft10000 Ramsbury Way, Henrico, VA 23238For SaleMLS ID #2609498, Jess Houser, Nest Realty Group. CVRMLS
- $1,200,0004 bd4 ba3.9k sqft10515 Gladfelter Rd, Glen Allen, VA 23059For SaleMLS ID #2614709, Nate Mwane, The Hogan Group Real Estate. CVRMLS
- $800,0004 bd4 ba3.3k sqft12707 Fox Meadow Dr, Henrico, VA 23233For SaleMLS ID #2618342, Pam Diemer, Long & Foster REALTORS. CVRMLS
- $724,9503 bd3 ba2.7k sqft15441 Goshen Rd, Montpelier, VA 23192For SaleMLS ID #2611189, Lindley Mohn, Long & Foster REALTORS. CVRMLS
- $1,170,0004 bd5 ba4.9k sqft604 Cross Ridge Ln, Manakin Sabot, VA 23103For SaleMLS ID #2615498, Mireya Guadamuz, BHG Base Camp. CVRMLS
- $800,0003 bd4 ba4.6k sqft3020 Elioch Manor Dr, Powhatan, VA 23139For SaleMLS ID #2606216, Pam Diemer, Long & Foster REALTORS. CVRMLS
- $750,0005 bd4 ba3k sqft118 Willway Dr, Manakin Sabot, VA 23103For SaleMLS ID #2618383, Jenny Maraghy, Compass. CVRMLS
- $879,0004 bd4 ba3k sqft8085 Old Ridge Rd, Ashland, VA 23005For SaleMLS ID #2616924, Eric Middleton, Realty Group LLC. CVRMLS
