***OFFERS DUE BY 09/14/26 AT 6PM*** ONE LEVEL LIVING!! Custom built Contemporary Craftsman Style home less than 5 years old. 10 foot ceilings on the main level. Spacious open concept. Beautiful finishes and accents. Immaculately kept. Home is situated on a beautiful deep lot that is conveniently located to major routes and shopping. Derry Area School District. Derry Township. FLOOR PLAN AS FOLLOWS; MAIN LEVEL ENTRY, LAUNDRYROOM, KITCHEN, GREATROOM, MASTER EN-SUITE WITH GORGEOUS BATHROOM WITH WALK IN SHOWER AND LARGE CLOSET, A SECOND BEDROOM AND FULL BATHROOM WITH BATHTUB, EXPANSIVE TREX DECK WITH STAIRS TO BELOW. LOWER LEVEL HAS A HUGE GAMEROOM, BEDROOM, THE THIRD FULL BATHROOM WITH WALK IN SHOWER, WONDERFUL KITCHENETTE AND WALKOUT ONTO THE PATIO AND FIREPIT.
Contingent
$418,000
1324 Main St, Latrobe, PA 15650
3beds
2,536sqft
Single Family Residence
Built in 2022
0.89 Acres Lot
$412,700 Zestimate®
$165/sqft
$-- HOA
What's special
Wonderful kitchenetteBeautiful deep lotHuge gameroomMain level entryBeautiful finishes and accentsLaundry roomSpacious open concept
- 35 days
- 168
- 6
Likely to sell faster than
Zillow last checked:
Listing updated:
Listed by:
Marcia Dolan 724-838-3660,
BERKSHIRE HATHAWAY THE PREFERRED REALTY 724-838-3660
Source: WPMLS,MLS#: 1773556 Originating MLS: West Penn Multi-List
Originating MLS: West Penn Multi-ListFacts & features
Interior
Bedrooms & bathrooms
- Bedrooms: 3
- Bathrooms: 3
- Full bathrooms: 3
Heating
- Forced Air, Gas
Cooling
- Central Air
Appliances
- Included: Some Gas Appliances, Dryer, Dishwasher, Disposal, Microwave, Refrigerator, Stove, Washer
Features
- Kitchen Island, Pantry, Window Treatments
- Flooring: Vinyl
- Windows: Multi Pane, Screens, Window Treatments
- Basement: Finished,Walk-Out Access
- Number of fireplaces: 1
- Fireplace features: Gas
Interior area
- Total structure area: 2,536
- Total interior livable area: 2,536 sqft
Video & virtual tour
Property
Parking
- Total spaces: 2
- Parking features: Attached, Garage, Garage Door Opener
- Has attached garage: Yes
Features
- Levels: One
- Stories: 1
- Pool features: None
Lot
- Size: 0.89 Acres
- Dimensions: 0.8864
Details
- Parcel number: 4540080215
Construction
Type & style
- Home type: SingleFamily
- Architectural style: Ranch
- Property subtype: Single Family Residence
Materials
- Stone, Vinyl Siding
- Roof: Asphalt
Condition
- Resale
- Year built: 2022
Utilities & green energy
- Sewer: Public Sewer
- Water: Public
Community & HOA
Location
- Region: Latrobe
Financial & listing details
- Price per square foot: $165/sqft
- Tax assessed value: $23,420
- Annual tax amount: $2,911
- Date on market: 9/10/2026
Estimated market value
$412,700
$392,000 - $433,000
$2,739/mo
Price history
| Date | Event | Price |
|---|---|---|
| 9/15/2026 | Contingent | $418,000$165/sqft |
Source:  WPMLS #1773556 Report a problem WPMLS #1773556 Report a problem | ||
| 9/10/2026 | Listed for sale | $418,000+4080%$165/sqft |
Source: WPMLS #1773556 Report a problem | ||
| 3/17/2020 | Sold | $10,000$4/sqft |
Source: Public Record Report a problem | ||
Public tax history
| Year | Property taxes | Tax assessment |
|---|---|---|
| 2025 | $2,911 | $23,420 |
| 2024 | $2,911 +6.9% | $23,420 |
| 2023 | $2,724 +1373% | $23,420 +1373% |
| 2022 | $185 | $1,590 |
| 2021 | $185 +2.2% | $1,590 |
| 2020 | $181 | $1,590 |
| 2019 | $181 +6.6% | $1,590 |
| 2018 | $170 +2.7% | $1,590 |
| 2017 | $165 +4.5% | $1,590 |
| 2016 | $158 | $1,590 |
| 2015 | $158 | $1,590 |
| 2014 | $158 +1% | $1,590 |
| 2013 | $157 | $1,590 |
| 2012 | $157 | $1,590 |
| 2011 | $157 | $1,590 |
| 2010 | $157 | $1,590 |
| 2009 | $157 +0.5% | $1,590 |
| 2008 | $156 +4.3% | $1,590 |
| 2007 | $149 | $1,590 |
| 2006 | $149 | $1,590 |
| 2005 | $149 +6.8% | $1,590 |
| 2004 | $140 +8.1% | $1,590 |
| 2003 | $129 +4.8% | $1,590 |
| 2002 | $124 +4.7% | $1,590 |
| 2000 | $118 | $1,590 |
Find assessor info on the county website
Monthly payment
Est. payment
Payment breakdown
Explore the cost of this home by adjusting the details. Changes won't be saved.Climate risks
Neighborhood: 15650
Nearby schools
Schools provided by the listing agent
- District: Derry Area
Source: WPMLS. This data may not be complete. We recommend contacting the local school district to confirm school assignments for this home.
Similar homes
- $389,9004 bd3 ba2k sqft109 Westview Dr, Ligonier, PA 15658For Sale
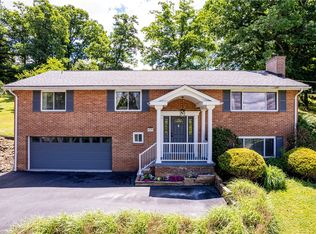 MLS ID #1778827, Susan Jones. WPMLS
 - $595,0003 bd2 ba1.9k sqft512 Birchwood Ct, Latrobe, PA 15650For Sale
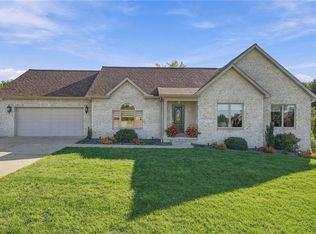 MLS ID #1778052, Scott Ludwick. WPMLS
 - $450,0005 bd4 ba2.8k sqft3222 Ridgeway Rd, Greensburg, PA 15601For Sale
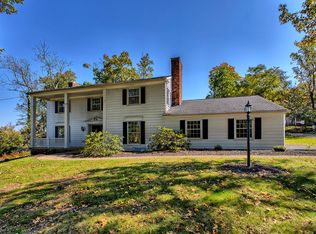 MLS ID #1779366, Linda Decker. WPMLS
 - $424,0004 bd3 ba2.4k sqft217 Meadow Spring Rd, Greensburg, PA 15601For Sale
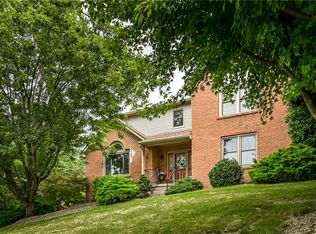 MLS ID #1776248, Brian Gierl. WPMLS
