Welcome to a truly special home on a quaint street in Westport Meadows. Thoughtfully designed throughout. This home offers charm, space, & a functional layout. The living room invites you in with a beautiful gas fireplace & new flooring that flows into the dining room. Step into the updated kitchen w/ample cabinetry & dinette overlooking the backyard. The first floor also features a cozy family room w/new flooring, updated half bath, & laundry room. Upstairs you will find 4 generous sized bedrooms w/new carpet & a full bath. Retreat to the rec room for a movie night! Outdoors, the yard & patio are the perfect space for relaxing or entertaining. Steps from the park & Dunwiddie Elementary. This move-in ready home is what you have been waiting for! Newer furnace, a/c ,H20 &more. 2.5car garage
Contingent
$425,000
1324 W Portview DRIVE, Port Washington, WI 53074
4beds
1,850sqft
Single Family Residence
Built in 1977
0.3 Acres Lot
$423,400 Zestimate®
$230/sqft
$-- HOA
What's special
- 17 days
- 464
- 38
Likely to sell faster than
Zillow last checked:
Listing updated:
Listed by:
Devine Team* 262-227-6462,
The Real Estate Studio
Source: WIREX MLS,MLS#: 1979826 Originating MLS: Metro MLS
Originating MLS: Metro MLSFacts & features
Interior
Bedrooms & bathrooms
- Bedrooms: 4
- Bathrooms: 2
- Full bathrooms: 1
- 1/2 bathrooms: 1
Primary bedroom
- Level: Upper
- Area: 156
- Dimensions: 13 x 12
Bedroom 2
- Level: Upper
- Area: 121
- Dimensions: 11 x 11
Bedroom 3
- Level: Upper
- Area: 100
- Dimensions: 10 x 10
Bedroom 4
- Level: Upper
- Area: 110
- Dimensions: 11 x 10
Bathroom
- Features: Shower Over Tub
Dining room
- Level: Main
- Area: 99
- Dimensions: 11 x 9
Family room
- Level: Main
- Area: 196
- Dimensions: 14 x 14
Kitchen
- Level: Main
- Area: 132
- Dimensions: 12 x 11
Living room
- Level: Main
- Area: 240
- Dimensions: 20 x 12
Heating
- Natural Gas, Forced Air
Cooling
- Central Air
Appliances
- Included: Dishwasher, Dryer, Microwave, Oven, Range, Refrigerator, Washer
Features
- High Speed Internet
- Basement: 8'+ Ceiling,Block,Full,Partially Finished,Sump Pump
Interior area
- Total structure area: 1,850
- Total interior livable area: 1,850 sqft
Property
Parking
- Total spaces: 2.5
- Parking features: Attached, 2 Car, 1 Space
- Attached garage spaces: 2.5
Features
- Levels: Two
- Stories: 2
- Patio & porch: Patio
Lot
- Size: 0.3 Acres
Details
- Additional structures: Garden Shed
- Parcel number: 161300022000
- Zoning: Res
Construction
Type & style
- Home type: SingleFamily
- Architectural style: Colonial
- Property subtype: Single Family Residence
Materials
- Aluminum Siding, Aluminum/Steel, Brick, Brick/Stone
Condition
- 21+ Years
- New construction: No
- Year built: 1977
Utilities & green energy
- Sewer: Public Sewer
- Water: Public
- Utilities for property: Cable Available
Community & HOA
Community
- Subdivision: Westport Meadows
Location
- Region: Port Washington
- Municipality: Port Washington
Financial & listing details
- Price per square foot: $230/sqft
- Tax assessed value: $395,000
- Annual tax amount: $6,308
- Date on market: 9/10/2026
- Inclusions: Oven, Refrigerator, Dishwasher, Microwave, Washer, Dryer, Family Room Cubbies, Back Patio Wood Bench
- Exclusions: Seller's Personal Property, All Shelving In Dining Room, Shelving In Entrance Area, Shelving In Hallways, Shelving In Bedrooms, Guitar Wall Mounts, All Curtains, Three T.V. Wall Mounts, Swing Set
Estimated market value
$423,400
$402,000 - $445,000
$2,405/mo
Price history
| Date | Event | Price |
|---|---|---|
| 9/15/2026 | Contingent | $425,000$230/sqft |
Source:  WIREX MLS #1979826 Report a problem WIREX MLS #1979826 Report a problem | ||
| 9/10/2026 | Listed for sale | $425,000+63.5%$230/sqft |
Source: WIREX MLS #1979826 Report a problem | ||
| 8/19/2020 | Sold | $260,000+0%$141/sqft |
Source: Public Record Report a problem | ||
| 7/17/2020 | Pending sale | $259,900$140/sqft |
Source: RE/MAX United #1691812 Report a problem | ||
| 6/3/2020 | Listed for sale | $259,900+14.2%$140/sqft |
Source: RE/MAX United - Cedarburg #1691812 Report a problem | ||
| 5/12/2006 | Sold | $227,567$123/sqft |
Source: Public Record Report a problem | ||
Public tax history
| Year | Property taxes | Tax assessment |
|---|---|---|
| 2025 | $6,309 +47.6% | $381,000 +40.5% |
| 2024 | $4,274 +12.1% | $271,200 |
| 2023 | $3,811 -1.3% | $271,200 |
| 2022 | $3,863 +1.8% | $271,200 |
| 2021 | $3,796 +5.2% | $271,200 +36.8% |
| 2020 | $3,610 +9707.1% | $198,300 |
| 2019 | $37 -99% | $198,300 |
| 2018 | $3,576 +2.3% | $198,300 |
| 2017 | $3,494 -0.4% | $198,300 |
| 2016 | $3,507 +1.6% | $198,300 |
| 2015 | $3,453 +6.3% | $198,300 |
| 2014 | $3,247 -6.1% | $198,300 |
| 2013 | $3,458 -0.8% | $198,300 |
| 2012 | $3,486 +0.5% | $198,300 +1.2% |
| 2011 | $3,470 -2.6% | $195,900 |
| 2010 | $3,564 -11.2% | $195,900 |
| 2009 | $4,016 +3% | $195,900 |
| 2008 | $3,900 -0.6% | $195,900 |
| 2007 | $3,925 +12.5% | $195,900 |
| 2006 | $3,490 -10.8% | $195,900 |
| 2005 | $3,914 -5.2% | $195,900 |
| 2004 | $4,127 -3.9% | $195,900 +27.5% |
| 2003 | $4,297 +3.5% | $153,700 |
| 2002 | $4,152 -0.5% | $153,700 |
| 2001 | $4,174 | $153,700 |
Find assessor info on the county website
Monthly payment
Est. payment
Payment breakdown
Explore the cost of this home by adjusting the details. Changes won't be saved.Climate risks
Neighborhood: 53074
Nearby schools
Schools provided by the listing agent
- Elementary: Dunwiddie
- Middle: Thomas Jefferson
- High: Port Washington
- District: Port Washington-Saukville
Source: WIREX MLS. This data may not be complete. We recommend contacting the local school district to confirm school assignments for this home.
- $381,3003 bd2 ba1.4k sqft1318 Portview Dr, Port Washington, WI 53074Off Market

- $386,0003 bd2 ba1.6k sqft1348 Portview Dr, Port Washington, WI 53074Off Market

- $360,0003 bd3 ba1.8k sqft521 Westport Dr, Port Washington, WI 53074Sold
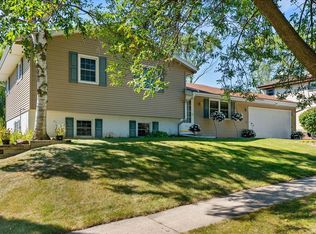
- $390,3003 bd2 ba1.6k sqft1312 Portview Dr, Port Washington, WI 53074Off Market
Similar homes
- $279,9004 bd2 ba1.3k sqft316 S Garfield AVENUE, Port Washington, WI 53074Active
 MLS ID #1982020, Tom Didier Team*. WIREX MLS
 - $365,0004 bd2 ba1.8k sqft1614 N Lakeview AVENUE, Port Washington, WI 53074Active
 MLS ID #1981278, Melissa Bradley. WIREX MLS
 - $379,0003 bd2 ba1.7k sqft121 E Woodruff STREET NE NE, Port Washington, WI 53074Active
 MLS ID #1979304, Barbara Kobishop. WIREX MLS
 - $624,9003 bd2 ba1.8k sqft617 Evergreen TERRACE, Port Washington, WI 53074Active
 MLS ID #1980969, Dawn Kronforst. WIREX MLS
