Here is a great opportunity to own a nice older home on a large lot at an affordable price! Property is currently a State Licensed, Registered Family Childcare Home. Seller will include playground equipment and toys in sale if wanted. Landscaping is perennial wildflowers, hardy fuchsia, permaculture, raised bed, vegetable garden, 100 feet of everbearing raspberries and 45 feet of everbearing strawberries. Unfinished basement, 1024 square feet is included on the listed square footage. Roof was replaced about 3 years ago, A/C was replaced about 4 years ago, plumbing re-pipe for much of the home 2 years ago. Property is zoned for multi-family if a buyer wants to change the usage. Large L-shaped driveway provides room to park many vehicles (seller says 8).Shown by appointment only on weekends and evenings ONLY. Heating oil tank is in the basement so no issues here.
Active
$399,900
13240 SW Farmington Rd, Beaverton, OR 97005
3beds
2,543sqft
Residential, Single Family Residence
Built in 1933
0.26 Acres Lot
$-- Zestimate®
$157/sqft
$-- HOA
What's special
Large lot
- 28 days
- 3,029
- 288
Zillow last checked:
Listing updated:
Listed by:
Pat Griffith 503-939-9090,
John L. Scott
Source: RMLS (OR),MLS#: 235288575
Facts & features
Interior
Bedrooms & bathrooms
- Bedrooms: 3
- Bathrooms: 1
- Full bathrooms: 1
- Main level bathrooms: 1
Rooms
- Room types: Bonus Room, Bedroom 2, Bedroom 3, Dining Room, Family Room, Kitchen, Living Room, Primary Bedroom
Primary bedroom
- Features: Ceiling Fan, Closet, Wallto Wall Carpet
- Level: Main
- Area: 132
- Dimensions: 12 x 11
Bedroom 2
- Features: Ceiling Fan, Closet, Wallto Wall Carpet
- Level: Main
- Area: 90
- Dimensions: 10 x 9
Bedroom 3
- Features: Wallto Wall Carpet
- Level: Upper
- Area: 144
- Dimensions: 12 x 12
Dining room
- Features: Ceiling Fan, Hardwood Floors
- Level: Main
- Area: 156
- Dimensions: 13 x 12
Kitchen
- Features: Ceiling Fan, Nook
- Level: Main
- Area: 171
- Width: 9
Living room
- Features: Ceiling Fan, Hardwood Floors
- Level: Main
- Area: 323
- Dimensions: 19 x 17
Heating
- Forced Air
Cooling
- Central Air
Appliances
- Included: Dishwasher, Free-Standing Range, Free-Standing Refrigerator, Washer/Dryer, Electric Water Heater
Features
- Ceiling Fan(s), Closet, Nook
- Flooring: Vinyl, Wall to Wall Carpet, Wood, Hardwood
- Windows: Double Pane Windows, Vinyl Frames
- Basement: Full,Unfinished
- Number of fireplaces: 1
- Fireplace features: Wood Burning
Interior area
- Total structure area: 2,543
- Total interior livable area: 2,543 sqft
Property
Parking
- Total spaces: 1
- Parking features: Driveway, RV Access/Parking, Detached
- Garage spaces: 1
- Has uncovered spaces: Yes
Features
- Levels: Two
- Stories: 3
- Patio & porch: Porch
- Exterior features: Garden, Yard
- Fencing: Fenced
Lot
- Size: 0.26 Acres
- Features: Level, SqFt 10000 to 14999
Details
- Additional structures: RVParking, ToolShed
- Parcel number: R124706
Construction
Type & style
- Home type: SingleFamily
- Architectural style: Farmhouse
- Property subtype: Residential, Single Family Residence
Materials
- Wood Siding
- Foundation: Concrete Perimeter
- Roof: Composition
Condition
- Approximately
- New construction: No
- Year built: 1933
Utilities & green energy
- Sewer: Public Sewer
- Water: Public
Community & HOA
HOA
- Has HOA: No
Location
- Region: Beaverton
Financial & listing details
- Price per square foot: $157/sqft
- Tax assessed value: $400,690
- Annual tax amount: $4,283
- Date on market: 9/8/2026
- Listing terms: Cash,Conventional,FHA
- Road surface type: Paved
Estimated market value
Not available
Estimated sales range
Not available
Not available
Price history
| Date | Event | Price |
|---|---|---|
| 10/2/2026 | Listed for sale | $399,900$157/sqft |
Source:  RMLS (OR) #235288575 Report a problem RMLS (OR) #235288575 Report a problem | ||
| 9/26/2026 | Pending sale | $399,900$157/sqft |
Source: RMLS (OR) #235288575 Report a problem | ||
| 9/8/2026 | Listed for sale | $399,900+85.1%$157/sqft |
Source: RMLS (OR) #235288575 Report a problem | ||
| 3/11/1998 | Sold | $216,000+87.8%$85/sqft |
Source: Public Record Report a problem | ||
| 5/31/1995 | Sold | $115,000$45/sqft |
Source: Public Record Report a problem | ||
Public tax history
| Year | Property taxes | Tax assessment |
|---|---|---|
| 2025 | $4,284 +4.1% | $194,980 +3% |
| 2024 | $4,114 +5.9% | $189,310 +3% |
| 2023 | $3,884 +4.5% | $183,800 +3% |
| 2022 | $3,718 | $178,450 |
Find assessor info on the county website
Monthly payment
Est. payment
Payment breakdown
Explore the cost of this home by adjusting the details. Changes won't be saved.Climate risks
Neighborhood: Central Beaverton
Nearby schools
Schools provided by the listing agent
- Elementary: Chehalem
- Middle: Cedar Park
- High: Beaverton
Source: RMLS (OR). This data may not be complete. We recommend contacting the local school district to confirm school assignments for this home.
Similar homes
- $384,9003 bd3 ba1.4k sqft17619 SE Rose St, Milwaukie, OR 97267Active
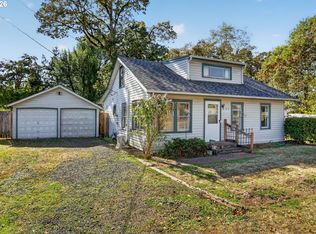
 MLS ID #239532168, Tina Schafer, Urban Nest Realty. RMLS (OR)
 - $410,0002 bd2 ba1.5k sqft2320 SW Dolph Ct, Portland, OR 97219Active
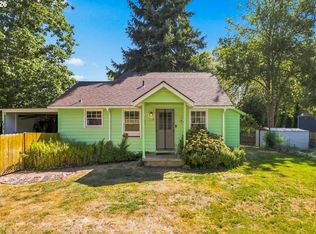 MLS ID #281665327, Kaci Juilfs, Portland Digs. RMLS (OR)
 - $399,9993 bd2 ba1.6k sqft7131 NE Roselawn St, Portland, OR 97218Active
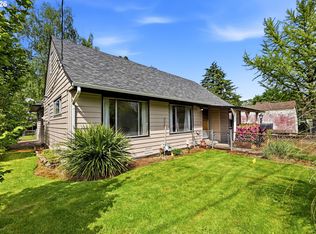 MLS ID #545808502, Gregg LeBlanc, Realty One Group Pacifica. RMLS (OR)
 - $475,0005 bd2 ba2.7k sqft2918 SE 143rd Ave, Portland, OR 97236Active
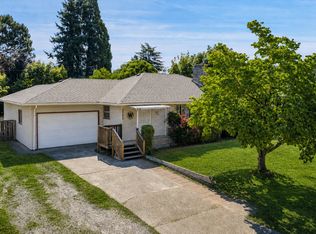 MLS ID #739289581, Korrie Hicks, KOR Realty. RMLS (OR)
 - $489,0003 bd3 ba1.6k sqft19230 SW Rosedale Ct, Beaverton, OR 97007ActiveMLS ID #339556734, Tru Dao, MORE Realty. RMLS (OR)
- $515,0003 bd1 ba1.3k sqft18829 NW Logie Trail Rd, Portland, OR 97231ActiveMLS ID #661467782, Olivia Rush, Think Real Estate. RMLS (OR)
- $375,0003 bd2 ba1.5k sqft13025 SE Harold St, Portland, OR 97236ActiveMLS ID #552272686, Nick Shivers, eXp Realty, LLC. RMLS (OR)
- $429,9003 bd1 ba2.4k sqft13624 NE Glisan St, Portland, OR 97230ActiveMLS ID #370293203, Glenn Matz PC, Keller Williams PDX Central. RMLS (OR)
- $465,0003 bd1 ba1.5k sqft9136 SE Steele St, Portland, OR 97266ActiveMLS ID #685832717, Jennifer Newtson-Schick, Oregon First. RMLS (OR)
- $414,5003 bd2 ba1.2k sqft16523 SE Clinton St, Portland, OR 97236ActiveMLS ID #587202015, Caroline Ewing, Keller Williams Realty Portland Premiere. RMLS (OR)
- $365,0002 bd1 ba1.3k sqft10911 SE Myrtle St, Milwaukie, OR 97222ActiveMLS ID #614784845, Lindsey Wilde, Coldwell Banker Bain. RMLS (OR)
- $419,9974 bd3 ba1.3k sqft7005 SE 66th Ave, Portland, OR 97206ActiveMLS ID #238304937, Lorna Murray, RE/MAX Equity Group. RMLS (OR)
- $564,9003 bd1 ba1.3k sqft12115 SW Faircrest St, Portland, OR 97225ActiveMLS ID #549307149, Amanda Rammer, RE/MAX Northwest. RMLS (OR)
- $429,9504 bd3 ba1.8k sqft5404 NE Chateau Dr, Vancouver, WA 98661ActiveMLS ID #438038339, Marissa Kelly, Harcourts Real Estate Network Group, LLC. RMLS (OR)
- $389,0002 bd1 ba1.5k sqft6637 NW Saint Helens Rd, Portland, OR 97210ActiveMLS ID #526938806, Jordan McAllister, MORE Realty. RMLS (OR)
- $415,0003 bd1 ba1.5k sqft30725 SW Magnolia Ave, Wilsonville, OR 97070ActiveMLS ID #380370326, Chrissy Hamlin, Harcourts Real Estate Network Group. RMLS (OR)
- $385,0003 bd2 ba1.3k sqft1609 SE 148th Ave, Portland, OR 97233ActiveMLS ID #112824911, Denise Crane, RE/MAX Advantage Group. RMLS (OR)
- $499,0003 bd2 ba1.4k sqft7575 SW Greenwood Dr, Portland, OR 97223ActiveMLS ID #574377569, Donald Clemons, JMG - Jason Mitchell Group. RMLS (OR)
- $449,5003 bd1 ba1.3k sqft9585 N Polk Ave, Portland, OR 97203ActiveMLS ID #782697139, Jeanie Lovell, Lovell & Hall Real Estate Partners. RMLS (OR)
- $425,0003 bd2 ba1.6k sqft6834 SE 83rd Ave, Portland, OR 97266ActiveMLS ID #269068286, Bradley Wulf, Keller Williams Realty Professionals. RMLS (OR)
