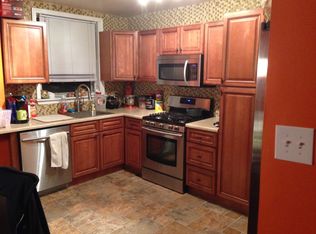
Completely remodeled home with new windows, a new shingle roof on the front of the house, brand new plumbing and electrical, and designer bathroom. Modern kitchen with quartz countertops, peninsula seating, stainless steel appliances, dishwasher, and garbage disposal. Two of three bedrooms and the living room feature remote-controlled ceiling fans with lighting, and recessed spotlights brighten the home throughout. A finished basement and separate laundry area add flexibility along with an attached garage. With a Walk Score of 80 and Transit Score of 70, you'll enjoy exceptional convenience and connectivity. Move-in ready—don't miss the chance to make this beautifully updated home yours.
For sale
$249,900
1325 Barnett St, Philadelphia, PA 19111
3beds
1,530sqft
Townhouse
Built in 1925
1,116 Square Feet Lot
$245,800 Zestimate®
$163/sqft
$-- HOA
What's special
Quartz countertopsFinished basementAttached garageNew windowsCompletely remodeled homePeninsula seatingSeparate laundry area
- 20 days
- 475
- 51
Likely to sell faster than
Zillow last checked:
Listing updated:
Listed by:
Artem Asriants 215-934-5256,
New Century Real Estate 2153540100
Source: Bright MLS,MLS#: PAPH2683754
Facts & features
Interior
Bedrooms & bathrooms
- Bedrooms: 3
- Bathrooms: 1
- Full bathrooms: 1
Basement
- Area: 450
Heating
- Radiator, Natural Gas
Cooling
- None
Appliances
- Included: Microwave, Dishwasher, Disposal, Energy Efficient Appliances, Oven/Range - Gas, Stainless Steel Appliance(s), Gas Water Heater
- Laundry: In Basement
Features
- Soaking Tub, Bathroom - Tub Shower, Ceiling Fan(s), Combination Dining/Living, Combination Kitchen/Dining, Open Floorplan, Kitchen - Galley, Kitchen Island, Upgraded Countertops, Block Walls, Dry Wall
- Flooring: Ceramic Tile, Hardwood, Laminate
- Doors: Storm Door(s)
- Windows: Double Hung, Double Pane Windows, Energy Efficient, Storm Window(s), Screens, Skylight(s)
- Basement: Finished,Heated,Interior Entry
- Has fireplace: No
Interior area
- Total structure area: 1,530
- Total interior livable area: 1,530 sqft
- Finished area above ground: 1,080
- Finished area below ground: 450
Property
Parking
- Total spaces: 1
- Parking features: Built In, Garage Faces Rear, Attached, On Street
- Attached garage spaces: 1
- Has uncovered spaces: Yes
Accessibility
- Accessibility features: None
Features
- Levels: Two
- Stories: 2
- Exterior features: Sidewalks, Stone Retaining Walls
- Pool features: None
Lot
- Size: 1,116 Square Feet
Details
- Additional structures: Above Grade, Below Grade
- Parcel number: 531063100
- Zoning: RSA5
- Special conditions: Standard
Construction
Type & style
- Home type: Townhouse
- Architectural style: AirLite
- Property subtype: Townhouse
Materials
- Masonry
- Foundation: Concrete Perimeter
- Roof: Flat
Condition
- Excellent
- New construction: No
- Year built: 1925
- Major remodel year: 2026
Utilities & green energy
- Sewer: Public Sewer
- Water: Public
Community & HOA
Community
- Subdivision: Oxford Circle
HOA
- Has HOA: No
Location
- Region: Philadelphia
- Municipality: PHILADELPHIA
Financial & listing details
- Price per square foot: $163/sqft
- Tax assessed value: $196,700
- Annual tax amount: $2,753
- Date on market: 10/23/2026
- Listing agreement: Exclusive Right To Sell
- Listing terms: Cash,Conventional,FHA,VA Loan
- Ownership: Fee Simple
Estimated market value
$245,800
$234,000 - $258,000
$1,725/mo
Price history
| Date | Event | Price |
|---|---|---|
| 10/23/2026 | Listed for sale | $249,900+362.8%$163/sqft |
Source:  Bright MLS #PAPH2683754 Report a problem | ||
| 4/12/2011 | Listing removed | $900$1/sqft |
Source: New Century Real Estate Report a problem | ||
| 4/2/2011 | Listed for rent | $900$1/sqft |
Source: New Century Real Estate Report a problem | ||
| 3/21/2011 | Sold | $54,000-58.5%$35/sqft |
Source: Public Record Report a problem | ||
| 3/30/2006 | Sold | $130,000+160.5%$85/sqft |
Source: Public Record Report a problem | ||
| 11/8/2002 | Sold | $49,900$33/sqft |
Source: Public Record Report a problem | ||
Public tax history
| Year | Property taxes | Tax assessment |
|---|---|---|
| 2025 | $2,662 +29% | $190,200 +29% |
| 2024 | $2,063 | $147,400 |
| 2023 | $2,063 +42.3% | $147,400 |
| 2022 | $1,450 | -- |
| 2021 | $1,450 +4.2% | -- |
| 2018 | $1,391 +0.7% | -- |
| 2017 | $1,381 +6.7% | -- |
| 2016 | $1,295 -4.5% | -- |
| 2015 | $1,356 | -- |
| 2014 | $1,356 +4.5% | $96,900 +633.2% |
| 2012 | $1,298 | $13,216 |
| 2011 | -- | $13,216 |
| 2010 | -- | $13,216 |
| 2009 | -- | $13,216 |
| 2008 | -- | $13,216 |
| 2007 | -- | $13,216 +7.6% |
| 2006 | -- | $12,288 |
| 2005 | -- | $12,288 |
| 2004 | -- | $12,288 |
| 2003 | -- | $12,288 |
| 2002 | -- | $12,288 |
| 2000 | -- | $12,288 -4% |
| 1999 | -- | $12,800 |
Find assessor info on the county website
Monthly payment
Est. payment
Payment breakdown
Explore the cost of this home by adjusting the details. Changes won't be saved.Climate risks
Neighborhood: Oxford Circle
Nearby schools
Schools provided by the listing agent
- Elementary: Laura H Carnell School
- High: Samuel Fels
- District: Philadelphia City
Source: Bright MLS. This data may not be complete. We recommend contacting the local school district to confirm school assignments for this home.

Similar homes
- $255,0003 bd2 ba1.1k sqft1338 Greeby St, Philadelphia, PA 19111For Sale

 MLS ID #PAPH2681824, Carol Boulos, KW Empower. Bright MLS
- $219,9003 bd1 ba1k sqft1311 Barnett St, Philadelphia, PA 19111For Sale
 MLS ID #PAPH2682346, Joseph F Gioia, RE/MAX 2000. Bright MLS
- $268,0003 bd2 ba1.4k sqft1330 Kerper St, Philadelphia, PA 19111For Sale
 MLS ID #PAPH2685124, Elvis Li, Bright Home Realty, LLC. Bright MLS
- $249,0003 bd1 ba1k sqft6617 Horrocks St, Philadelphia, PA 19149For Sale
 MLS ID #PAPH2689688, Martin Shi, Home Vista Realty. Bright MLS
- $239,9003 bd1 ba1.1k sqft1010 Van Kirk St, Philadelphia, PA 19149For SaleMLS ID #PAPH2690044, Calvin Khaytin, Elite Realty Group Unl. Inc.. Bright MLS
- $264,9003 bd1 ba1.1k sqft1531 Stevens St, Philadelphia, PA 19149For SaleMLS ID #PAPH2689432, Boris Volynsky, Absolute Realty Group. Bright MLS
- $254,9003 bd1 ba1.3k sqft860 E Sanger St, Philadelphia, PA 19124For SaleMLS ID #PAPH2687606, Jack Talhelm, Lime House. Bright MLS
- $220,0003 bd1 ba1k sqft1207 Greeby St, Philadelphia, PA 19111For SaleMLS ID #PAPH2683190, Sher Feng, Acre Real Estate Group LLC. Bright MLS
- $225,0003 bd2 ba1k sqft1207 Passmore St, Philadelphia, PA 19111For SaleMLS ID #PAPH2624988, Asher Khurshid, Heyer-Kemner Inc. Bright MLS
- $259,0003 bd3 ba1.2k sqft1527 Elbridge St, Philadelphia, PA 19149For SaleMLS ID #PAPH2679742, Kelly Zheng, A Plus Realtors LLC. Bright MLS
- $249,0003 bd2 ba1.2k sqft5422 Akron St, Philadelphia, PA 19124For SaleMLS ID #PAPH2679160, Tanner Kirkpatrick, Lime House. Bright MLS
- $275,0003 bd2 ba1.6k sqft1203 McKinley St, Philadelphia, PA 19111For SaleMLS ID #PAPH2672706, Paris Luong, Tesla Realty Group, LLC. Bright MLS
- $229,0003 bd2 ba1.2k sqft2742 Elbridge St, Philadelphia, PA 19149For SaleMLS ID #PAPH2689154, Chao Weng, Legacy Landmark Realty LLC. Bright MLS
- $235,0003 bd1 ba1.1k sqft5445 Akron St, Philadelphia, PA 19124For SaleMLS ID #PAPH2687726, Mike Cirillo, Better Homes Realty Group. Bright MLS
- $259,0003 bd2 ba1k sqft6013 Belden St, Philadelphia, PA 19149For SaleMLS ID #PAPH2662890, Helen Lin, Bright Home Realty, LLC. Bright MLS
- $267,9003 bd2 ba2.2k sqft1433 Van Kirk St, Philadelphia, PA 19149For SaleMLS ID #PAPH2686910, P.J. Hummel, Action USA Jay Robert Realtors. Bright MLS
- $215,0003 bd2 ba1.4k sqft6126 Alma St, Philadelphia, PA 19149For SaleMLS ID #PAPH2659034, Kyra Brinson, EXP Realty, LLC. Bright MLS
- $259,9003 bd2 ba1.4k sqft5904 Alma St, Philadelphia, PA 19149For SaleMLS ID #PAPH2658956, Lee Zhang, HI Realty Inc. Bright MLS
- $235,0003 bd1 ba1.1k sqft6324 Farnsworth St, Philadelphia, PA 19149For SaleMLS ID #PAPH2687040, Elvis Li, Bright Home Realty, LLC. Bright MLS
