Great opportunity to own a home with tons of potential! Perfect for buyers looking to personalize a home and build equity, or for investors seeking their next opportunity. This property offers a great layout and solid potential with some cosmetic updates needed. Basement offers extra space ideal for an office, storage room, or additional flex space. Sold AS IS.
Contingent
$199,900
1325 Glenn Dr, North Chicago, IL 60064
2beds
988sqft
Single Family Residence
Built in 1957
2,744 Square Feet Lot
$198,900 Zestimate®
$202/sqft
$-- HOA
What's special
Great layout
- 161 days
- 5
- 0
Likely to sell faster than
Zillow last checked:
Listing updated:
Listed by:
Jessica Campoverde 847-315-0010,
Interstate Team Realty LLC
Source: MRED as distributed by MLS GRID,MLS#: 12644744
Facts & features
Interior
Bedrooms & bathrooms
- Bedrooms: 2
- Bathrooms: 2
- Full bathrooms: 2
Rooms
- Room types: Storage
Primary bedroom
- Features: Flooring (Hardwood), Window Treatments (Blinds)
- Level: Main
- Area: 132 Square Feet
- Dimensions: 12X11
Bedroom 2
- Features: Flooring (Hardwood), Window Treatments (Blinds)
- Level: Main
- Area: 99 Square Feet
- Dimensions: 11X9
Dining room
- Features: Flooring (Hardwood), Window Treatments (Blinds)
- Level: Main
- Area: 108 Square Feet
- Dimensions: 12X9
Kitchen
- Features: Flooring (Ceramic Tile), Window Treatments (Blinds)
- Level: Main
- Area: 98 Square Feet
- Dimensions: 14X7
Living room
- Features: Flooring (Hardwood), Window Treatments (Blinds)
- Level: Main
- Area: 240 Square Feet
- Dimensions: 20X12
Storage
- Level: Basement
- Area: 99 Square Feet
- Dimensions: 11X9
Heating
- Natural Gas
Cooling
- Central Air
Appliances
- Included: Range, Microwave, Dishwasher, Refrigerator, Stainless Steel Appliance(s)
Features
- 1st Floor Bedroom, 1st Floor Full Bath
- Flooring: Hardwood
- Basement: Partially Finished,Full
- Attic: Unfinished
Interior area
- Total structure area: 0
- Total interior livable area: 988 sqft
Property
Parking
- Total spaces: 1
- Parking features: Garage Door Opener, Yes, Garage Owned, Detached, Garage
- Garage spaces: 1
- Has uncovered spaces: Yes
Accessibility
- Accessibility features: No Disability Access
Features
- Stories: 1
Lot
- Size: 2,744 Square Feet
Details
- Additional structures: Garage(s)
- Additional parcels included: 08331220070000
- Parcel number: 08331220080000
- Special conditions: None
Construction
Type & style
- Home type: SingleFamily
- Architectural style: Ranch
- Property subtype: Single Family Residence
Materials
- Brick
Condition
- New construction: No
- Year built: 1957
- Major remodel year: 2020
Utilities & green energy
- Electric: Circuit Breakers
- Sewer: Public Sewer
- Water: Public
Community & HOA
HOA
- Services included: None
Location
- Region: North Chicago
Financial & listing details
- Price per square foot: $202/sqft
- Tax assessed value: $145,467
- Annual tax amount: $6,695
- Date on market: 5/12/2026
- Ownership: Fee Simple
Estimated market value
$198,900
$189,000 - $209,000
$1,884/mo
Price history
| Date | Event | Price |
|---|---|---|
| 5/22/2026 | Contingent | $199,900$202/sqft |
Source:  MRED as distributed by MLS GRID #12644744 Report a problem | ||
| 5/20/2026 | Listing removed | $199,900$202/sqft |
Source: MRED as distributed by MLS GRID #12644744 Report a problem | ||
| 5/12/2026 | Listed for sale | $199,900+21.2%$202/sqft |
Source: MRED as distributed by MLS GRID #12644744 Report a problem | ||
| 12/4/2020 | Sold | $165,000+0%$167/sqft |
Source: MRED as distributed by MLS GRID #10886159 Report a problem | ||
| 11/8/2020 | Pending sale | $164,999$167/sqft |
Source: Core Realty & Investments #10886159 Report a problem | ||
| 11/8/2020 | Listed for sale | $164,999$167/sqft |
Source: Core Realty & Investments #10886159 Report a problem | ||
| 10/2/2020 | Pending sale | $164,999$167/sqft |
Source: Core Realty & Investments #10886159 Report a problem | ||
| 9/29/2020 | Listed for sale | $164,999$167/sqft |
Source: Core Realty & Investments #10886159 Report a problem | ||
Public tax history
| Year | Property taxes | Tax assessment |
|---|---|---|
| 2024 | $6,209 +10% | $52,072 +7.4% |
| 2023 | $5,642 +10.5% | $48,484 +16.8% |
| 2022 | $5,106 +45.5% | $41,520 +14.9% |
| 2021 | $3,509 +67.6% | $36,137 +69.3% |
| 2020 | $2,094 +9% | $21,342 +9.1% |
| 2019 | $1,922 +9.1% | $19,556 +39.1% |
| 2018 | $1,762 | $14,063 +13% |
| 2017 | $1,762 -6.4% | $12,442 -10.2% |
| 2016 | $1,883 +5.9% | $13,862 +11.7% |
| 2015 | $1,777 -3.4% | $12,406 -25.4% |
| 2014 | $1,841 -12.4% | $16,635 -7.7% |
| 2012 | $2,101 -18.2% | $18,024 -33.9% |
| 2011 | $2,568 -10.7% | $27,285 -19.3% |
| 2010 | $2,876 +1.9% | $33,808 -8.6% |
| 2009 | $2,823 -3.6% | $37,004 -2.8% |
| 2008 | $2,928 +24.1% | $38,066 +15.2% |
| 2006 | $2,359 +0.1% | $33,038 |
| 2005 | $2,357 +8.3% | -- |
| 2004 | $2,177 -0.2% | -- |
| 2003 | $2,181 +4.5% | -- |
| 2002 | $2,088 +1.6% | -- |
| 2001 | $2,056 +2.9% | $26,949 +1% |
| 2000 | $1,998 | $26,685 |
Find assessor info on the county website
Monthly payment
Est. payment
Payment breakdown
Explore the cost of this home by adjusting the details. Changes won't be saved.Climate risks
Neighborhood: Uptown
Nearby schools
Schools provided by the listing agent
- District: 187
Source: MRED as distributed by MLS GRID. This data may not be complete. We recommend contacting the local school district to confirm school assignments for this home.
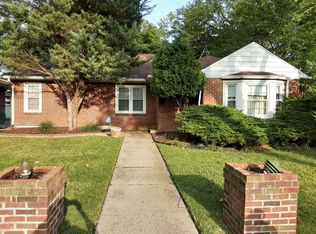
Similar homes
- $228,5002 bd2 ba1.3k sqft1333 Eastview Dr, Waukegan, IL 60085New
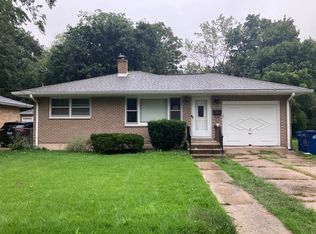 MLS ID #12788579, Frank Capasso, eXp Realty. MRED as distributed by MLS GRID
- $230,0004 bd2 ba1.1k sqft2322 Wallace Ave, North Chicago, IL 60064Active
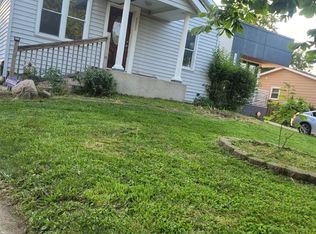 MLS ID #12702599, Hilda Fortin, RE/MAX Plaza. MRED as distributed by MLS GRID
- $229,9004 bd1 ba968 sqft2237 Kristan Ave, North Chicago, IL 60064Active
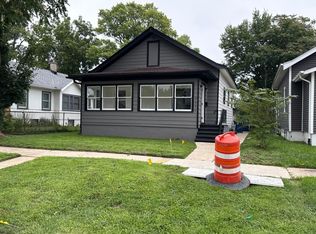 MLS ID #12722187, Dr. J. A. Resto, AXEN Realty. MRED as distributed by MLS GRID
- $184,9002 bd1 ba800 sqft621 N Ash St, Waukegan, IL 60085Active
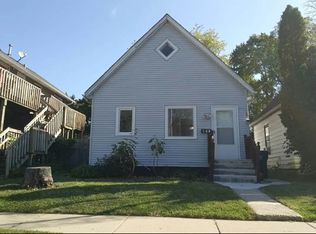 MLS ID #12740998, Irma Robles, Netgar Investments Inc. MRED as distributed by MLS GRID
