Your Private Urban Sanctuary awaits in South Richmond
Imagine having nearly two acres of secluded, park-like privacy right in the heart of Richmond. This uniquely versatile, ash-washed brick with elegant black trim offers the rare combination of a serene retreat and immediate access to the city’s best dining, shopping, and major commuter routes in just a few short minutes.
This home is thoughtfully designed for modern living. The main floor showcases wood floors, a light-filled open kitchen with granite countertops, and a cozy double-sided fireplace connecting the living room to a sunlit enclosed porch. Ideal for multi-generational living or guest privacy, the home features two complete primary suites—one conveniently on the main level, and a second private retreat tucked away upstairs via a spiral staircase (plus two additional bedrooms and 2.5 extra baths on the main level)
The expansive finished lower level is built for hosting, complete with a wet bar, food prep area, an oversized laundry room, and flexible lounge space.
You'll find a paved circular driveway, a two-car attached rear entry garage, and a separate detached building currently set up with an office, entertainment space, and exterior guest restrooms—perfect for a private home business, studio, or extra storage space.
Whether you're looking to escape the hustle without sacrificing urban convenience, or searching for a home that seamlessly handles large-scale entertaining, this one-of-a-kind property delivers scale, privacy, and location.
For sale
Price cut: $20K (9/29)
$970,000
1325 Hodges Rd, Richmond, VA 23225
4beds
7,469sqft
Single Family Residence
Built in 2020
1.99 Acres Lot
$959,200 Zestimate®
$130/sqft
$-- HOA
What's special
- 13 days
- 641
- 50
Zillow last checked:
Listing updated:
Listed by:
Joie Boykins 804-248-0109,
EXP Realty LLC 804-729-5188,
Regina Randolph 804-581-3460,
EXP Realty, LLC
Source: CVRMLS,MLS#: 2622603 Originating MLS: Central Virginia Regional MLS
Originating MLS: Central Virginia Regional MLSFacts & features
Interior
Bedrooms & bathrooms
- Bedrooms: 4
- Bathrooms: 6
- Full bathrooms: 4
- 1/2 bathrooms: 2
Primary bedroom
- Description: Primary Bath/Hardwood floors
- Level: Second
- Dimensions: 20.0 x 28.0
Bedroom 2
- Description: Primary Bath/Vinyl Flooring
- Level: First
- Dimensions: 13.0 x 34.0
Bedroom 3
- Description: Hardwood Floors/Ceiling Fan
- Level: First
- Dimensions: 28.5 x 14.0
Bedroom 4
- Description: Hardwood floors/Ceiling Fan
- Level: First
- Dimensions: 39.0 x 8.5
Dining room
- Description: Hardwood Floors
- Level: First
- Dimensions: 0 x 0
Family room
- Description: Hardwood Floors
- Level: First
- Dimensions: 14.0 x 9.0
Foyer
- Description: Hardwood Floors
- Level: First
- Dimensions: 0 x 0
Other
- Description: Shower
- Level: Basement
Other
- Description: Tub & Shower
- Level: First
Other
- Description: Tub & Shower
- Level: Second
Great room
- Description: Marble floors/Wet bar/Entertaining area
- Level: Basement
- Dimensions: 39.0 x 22.5
Half bath
- Level: Basement
Half bath
- Level: First
Kitchen
- Description: Island/granite countertops
- Level: First
- Dimensions: 0 x 0
Laundry
- Description: Hardwood Floors
- Level: First
- Dimensions: 8.0 x 6.0
Laundry
- Description: Barn Doors
- Level: Basement
- Dimensions: 28.0 x 2.0
Living room
- Description: double sided fireplace/marb
- Level: First
- Dimensions: 24.0 x 7.0
Heating
- Electric, Zoned
Cooling
- Zoned
Appliances
- Included: Electric Water Heater
- Laundry: Washer Hookup
Features
- Bedroom on Main Level, Ceiling Fan(s), Separate/Formal Dining Room, Eat-in Kitchen, En Suite Bathroom, Full Bath on Main Level, Fireplace, Garden Tub/Roman Tub, High Ceilings, Kitchen Island, Bath in Primary Bedroom, Main Level Primary, Multiple Primary Suites, Pantry, Recessed Lighting, Walk-In Closet(s)
- Basement: Full,Finished,Heated
- Attic: Access Only
- Number of fireplaces: 1
- Fireplace features: Gas
Interior area
- Total interior livable area: 7,469 sqft
- Finished area above ground: 5,080
- Finished area below ground: 2,389
Property
Parking
- Total spaces: 2
- Parking features: Attached, Garage, Heated Garage
- Attached garage spaces: 2
Features
- Levels: Two
- Stories: 2
- Pool features: None
- Fencing: None
Lot
- Size: 1.99 Acres
Details
- Parcel number: C0070176012
- Zoning description: R-4
Construction
Type & style
- Home type: SingleFamily
- Architectural style: Custom
- Property subtype: Single Family Residence
Materials
- Brick, Frame
- Roof: Composition,Shingle
Condition
- Resale
- New construction: No
- Year built: 2020
Utilities & green energy
- Sewer: Septic Tank
- Water: Well
Community & HOA
Community
- Subdivision: None
Location
- Region: Richmond
Financial & listing details
- Price per square foot: $130/sqft
- Tax assessed value: $629,000
- Annual tax amount: $6,876
- Date on market: 9/17/2026
- Ownership: Individuals
- Ownership type: Sole Proprietor
Estimated market value
$959,200
$911,000 - $1.01M
$4,023/mo
Price history
| Date | Event | Price |
|---|---|---|
| 9/29/2026 | Price change | $970,000-2%$130/sqft |
Source:  Bright MLS #VARC2000972 Report a problem Bright MLS #VARC2000972 Report a problem | ||
| 9/18/2026 | Listed for sale | $990,000$133/sqft |
Source:  CVRMLS #2622603 Report a problem CVRMLS #2622603 Report a problem | ||
Public tax history
| Year | Property taxes | Tax assessment |
|---|---|---|
| 2025 | $6,876 +33.6% | $573,000 +33.6% |
| 2024 | $5,148 +10.6% | $429,000 +10.6% |
| 2023 | $4,656 | $388,000 |
| 2022 | $4,656 +708.3% | $388,000 +708.3% |
| 2021 | $576 +2.1% | $48,000 +2.1% |
| 2020 | $564 +27% | $47,000 +27% |
| 2019 | $444 | $37,000 |
| 2018 | $444 +37% | $37,000 +12.1% |
| 2017 | $324 | $33,000 +22.2% |
| 2016 | $324 | $27,000 |
| 2015 | $324 | $27,000 |
| 2014 | $324 | $27,000 +35% |
| 2013 | -- | $20,000 |
| 2012 | -- | $20,000 |
| 2011 | -- | $20,000 |
| 2010 | -- | $20,000 |
| 2009 | -- | $20,000 |
| 2008 | -- | $20,000 |
| 2007 | -- | $20,000 +376.2% |
| 2006 | -- | $4,200 +2.4% |
| 2005 | -- | $4,100 +20.6% |
| 2003 | -- | $3,400 +6.3% |
| 2002 | -- | $3,200 +6.7% |
| 2001 | $43 | $3,000 |
Find assessor info on the county website
Monthly payment
Est. payment
Payment breakdown
Explore the cost of this home by adjusting the details. Changes won't be saved.Climate risks
Neighborhood: Swanson
Nearby schools
Schools provided by the listing agent
- Elementary: Miles Jerome Jones
- Middle: Lucille Brown
- High: Huguenot
Source: CVRMLS. This data may not be complete. We recommend contacting the local school district to confirm school assignments for this home.
Similar homes
- $975,0003 bd4 ba4.1k sqft3321 Northridge Rd, Richmond, VA 23235For Sale
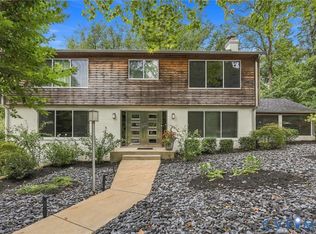 MLS ID #2624039, Jenn Brown, Real Broker LLC. CVRMLS
 - $780,0004 bd5 ba3.9k sqft9365 Cardiff Loop Rd, North Chesterfield, VA 23236For Sale
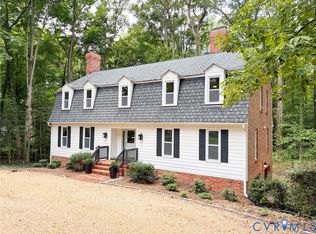 MLS ID #2624793, Shannon Hyatt, Share Realty. CVRMLS
 - $800,0004 bd4 ba4.8k sqft9301 Walhala Point, North Chesterfield, VA 23236For Sale
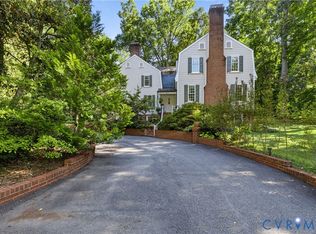 MLS ID #2622102, Steve Jones, Joyner Fine Properties. CVRMLS
 - $--4 bd4 ba4.2k sqft11212 Eastfair Way, Chesterfield, VA 23838Auction
 Auction.com 2
