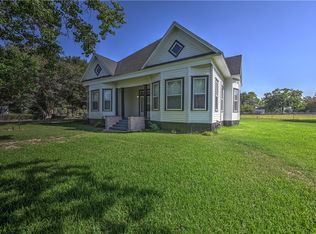
Spacious and move-in ready home with room for everyone. This 4 Bed / 2.5 Bath property features two full kitchens, for two separate living quarters or entertaining, or multi-generational living. New flooring throughout the first floor and his-and-hers master closets add comfort and convenience. The home includes two Nest-controlled HVAC systems for efficient heating and cooling, a cold-water filtration system, and four security cameras. Enjoy the large backyard with a pool, workshop, and storage shed—for projects, hobbies, or extra storage. Ample amounts of interior and exterior space to fit your lifestyle. Gorgeous trees provide a desirable balance of shade and sunlight enhancing the nostalgia of the forest floor. The amount of square footage in in the living and dining areas allows for a family to tailor the rooms to their specific wants or needs. The dining room could be a 2nd living area and the breakfast space could be the dining area. You'll see what I mean when you schedule your appointment to come and see for yourself!
Active
$284,999
13256 Wooded Acres Dr, Bremond, TX 76629
4beds
2,688sqft
:
Get pre-qualified$2,003/mo
Single Family Residence
Built in 1990
1.88 Acres Lot
$271,900 Zestimate®
$106/sqft
$-- HOA
What's special
Gorgeous treesCold-water filtration systemHis-and-hers master closetsSecurity camerasNest-controlled hvac systemsTwo full kitchens
- 292 days |
- 314 |
- 23 |
Zillow last checked:
Listing updated:
Listed by:
Kelly Curtis TREC #0729042 936-230-1941,
Keller Williams Realty Brazos Valley office
Source: BCSMLS,MLS#: 25011096 Originating MLS: Bryan College Station Regional AOR
Originating MLS: Bryan College Station Regional AORFacts & features
Interior
Bedrooms & bathrooms
- Bedrooms: 4
- Bathrooms: 3
- Full bathrooms: 2
- 1/2 bathrooms: 1
Rooms
- Room types: Breakfast Room/Nook, Bonus Room, Dining Room, Kitchen, Study
Primary bedroom
- Level: Main
- Dimensions: 24' X 15'
Heating
- Central, Electric
Cooling
- Central Air, Electric, Zoned, Attic Fan
Appliances
- Included: Built-In Electric Oven, Dishwasher, Electric Range, Disposal, Microwave, Refrigerator, Water Heater, ElectricWater Heater, TanklessWater Heater, Water Purifier
- Laundry: Washer Hookup
Features
- Tile Counters, Window Treatments, Ceiling Fan(s), Kitchen Exhaust Fan, Kitchen Island, Programmable Thermostat
- Flooring: Tile, Vinyl
- Windows: Low-Emissivity Windows
- Has fireplace: No
Interior area
- Total structure area: 2,688
- Total interior livable area: 2,688 sqft
Property
Parking
- Parking features: None
Accessibility
- Accessibility features: None
Features
- Levels: Two
- Stories: 2
- Exterior features: Satellite Dish
- Pool features: Above Ground
- Fencing: Other,Partial
Lot
- Size: 1.88 Acres
- Features: Open Lot, Trees Large Size, Trees
Details
- Parcel number: 000343000237
Construction
Type & style
- Home type: SingleFamily
- Architectural style: Traditional
- Property subtype: Single Family Residence
Materials
- HardiPlank Type
- Foundation: Pillar/Post/Pier, Slab
- Roof: Shingle
Condition
- Year built: 1990
Utilities & green energy
- Water: Community/Coop
- Utilities for property: Cable Available, Electricity Available, High Speed Internet Available, Sewer Available, Septic Available, Separate Meters, Trash Collection, Underground Utilities, Water Available
Green energy
- Energy efficient items: Insulation, Lighting, Thermostat, Windows
Community & HOA
Community
- Features: Deck/Porch, Dog Park, Storage Facilities
- Security: Security System, Smoke Detector(s)
- Subdivision: Other
HOA
- Has HOA: No
Location
- Region: Bremond
Financial & listing details
- Price per square foot: $106/sqft
- Tax assessed value: $284,396
- Annual tax amount: $2,525
- Date on market: 10/25/2025
- Cumulative days on market: 294 days
- Listing terms: Cash,Conventional,FHA,Other
- Electric utility on property: Yes
Estimated market value
$271,900
$258,000 - $285,000
$2,863/mo
Price history
| Date | Event | Price |
|---|---|---|
| 1/8/2026 | Price change | $284,999-5%$106/sqft |
Source:  BCSMLS #25011096 Report a problem BCSMLS #25011096 Report a problem | ||
| 10/25/2025 | Listed for sale | $299,999+67.6%$112/sqft |
Source: BCSMLS #25011096 Report a problem | ||
| 8/21/2020 | Sold | -- |
Source: Agent Provided Report a problem | ||
| 7/9/2020 | Pending sale | $179,000$67/sqft |
Source: Realty Plus - Groesbeck #196366 Report a problem | ||
| 7/3/2020 | Listed for sale | $179,000+0.8%$67/sqft |
Source: Realty Plus - Groesbeck #196366 Report a problem | ||
| 3/24/2018 | Sold | -- |
Source: Agent Provided Report a problem | ||
| 12/27/2017 | Listed for sale | $177,500$66/sqft |
Source: Leamon Realty #17019324 Report a problem | ||
Public tax history
| Year | Property taxes | Tax assessment |
|---|---|---|
| 2025 | $2,525 +0.8% | $257,291 +10% |
| 2024 | $2,504 +0.6% | $233,901 +10% |
| 2023 | $2,489 -20.4% | $212,637 +10% |
| 2022 | $3,126 +3.1% | $193,306 +7.6% |
| 2021 | $3,032 -3.7% | $179,729 +10.8% |
| 2020 | $3,149 +75.4% | $162,232 -1.6% |
| 2018 | $1,795 | $164,833 +7.4% |
| 2017 | -- | $153,537 +15.2% |
| 2016 | -- | $133,250 +3.7% |
| 2015 | -- | $128,556 +12.9% |
| 2014 | -- | $113,890 +67.8% |
| 2013 | -- | $67,874 |
| 2012 | -- | $67,874 +0% |
| 2011 | -- | $67,870 |
| 2010 | -- | $67,870 +2.1% |
| 2009 | -- | $66,460 +57.9% |
| 2008 | -- | $42,100 |
| 2007 | -- | -- |
Find assessor info on the county website
Monthly payment
Est. payment
Payment breakdown
Explore the cost of this home by adjusting the details. Changes won't be saved.Climate risks
Neighborhood: 76629
Nearby schools
GreatSchools rating
- 6/10Bremond Elementary SchoolGrades: PK-5Distance: 2.5 mi
- 6/10Bremond Middle SchoolGrades: 6-8Distance: 2.5 mi
- 8/10Bremond High SchoolGrades: 9-12Distance: 2.5 mi
Schools provided by the listing agent
- Middle: ,
- District: Bremond
Source: BCSMLS. This data may not be complete. We recommend contacting the local school district to confirm school assignments for this home.
- $26,292-- bd-- ba-- sqft13206 Wooded Acres Dr, Bremond, TX 76629Off Market
- $293,100-- bd-- ba1k sqft13253 Wooded Acres Dr, Bremond, TX 76629Off Market
- $397,600-- bd-- ba1.5k sqft13219 Wooded Acres Dr, Bremond, TX 76629Off Market
- $43,215-- bd-- ba1.3k sqft13206 Wooded Acres Dr, Bremond, TX 76629Off Market
- $360,6004 bd2 ba2k sqft13113 Wild Plum Ln, Bremond, TX 76629Off Market
- $411,900-- bd-- ba1.7k sqft13072 Wooded Acres Dr, Bremond, TX 76629Off Market
- $18,972-- bd-- ba1.3k sqft13072 Wooded Acres Dr, Bremond, TX 76629Off Market
- $290,700-- bd-- ba1.7k sqft13152 Wild Plum Ln, Bremond, TX 76629Off Market
A local agent can set up tours, give advice and negotiate with sellers.
Similar homes
- $320,0003 bd2 ba1.7k sqft516 E Hunt St, Bremond, TX 76629For Sale
 MLS ID #26009782, Cody Cunningham, Cunningham Real Estate. BCSMLS
 - $325,0003 bd2 ba1.6k sqft216 E Collins St, Bremond, TX 76629For Sale
 MLS ID #26009943, Shelby Krause, Oldham Goodwin Group, LLC. BCSMLS
 - $319,5002 bd2 ba1.7k sqft12628 N Tidwell Prairie Rd, Bremond, TX 76629For Sale
 MLS ID #17123535, Laura Lea Smith, Coldwell Banker Apex, REALTORS LLC. HAR
 - $325,0003 bd2 ba1.5k sqft10675 Whiterock Rd, Bremond, TX 76629For Sale
 MLS ID #90308933, Heather Miller, Texas Ally Real Estate Group, LLC. HAR
 - $398,0003 bd3 ba3.5k sqft704 E Colorado St, Bremond, TX 76629For SaleMLS ID #25012063, Melissa McCormick Welch, Home & Ranch Real Estate. BCSMLS
- $289,0002 bd3 ba1.4k sqft196 Woodland Dr, Hearne, TX 77859For SaleMLS ID #25012367, Melissa McCormick Welch, Home & Ranch Real Estate. BCSMLS
- $229,0004 bd2 ba2k sqft11459 Winstead Ln, Calvert, TX 77837For SaleMLS ID #25638772, Sheryl Perry, CLICKpoint Realty. HAR
- $284,9001 bd1 ba1.6k sqft967 Little Mississippi Cemetery Rd, Franklin, TX 77856For SaleMLS ID #26006534, Rodney McFadden, Captiva Realty. BCSMLS
- $318,0003 bd2 ba1.6k sqft415 W Decherd St, Franklin, TX 77856For SaleMLS ID #70816136, James Hammond, Keller Williams Realty Brazos Valley office. HAR
- $349,9002 bd3 ba1.6k sqft1100 Maple St, Calvert, TX 77837For SaleMLS ID #25004464, Carla Barker, Heartland Properties. BCSMLS
- $164,9004 bd3 ba2.6k sqft441 Houghton Ave, Marlin, TX 76661For SaleMLS ID #21356728, Jacquelin Davalos. NTREIS
- $269,9003 bd2 ba3.5k sqft204 Oakland Pl, Marlin, TX 76661For SaleMLS ID #21295144, Elias Peniston. NTREIS
- $385,0004 bd3 ba3k sqft506 Maple St, Calvert, TX 77837For SaleMLS ID #26001458, Anthony Buck, Greenprint Real Estate Group. BCSMLS
- $335,0003 bd3 ba1.9k sqft409 W Morgan St, Franklin, TX 77856For SaleMLS ID #65247675, Quentin Burns, Keller Williams Realty Brazos Valley office. HAR
- $375,0003 bd1 ba1.4k sqft7608 High Way #14, Kosse, TX 76653For SaleMLS ID #226821, Kimberly Matthews. NTREIS
- $349,0004 bd2 ba2k sqft405 N Main St, Franklin, TX 77856For SaleMLS ID #96719150, Lexi Standley, Standley Real Estate Company, LLC. HAR
- $339,9003 bd3 ba1.9k sqft192 County Road 173, Marlin, TX 76661For SaleMLS ID #21257360, Lindsy Baize. NTREIS
- $229,9003 bd2 ba2.2k sqft608 E Barton St, Calvert, TX 77837For SaleMLS ID #77191292, Kristi Fox-Satsky, Century 21 Integra Unlocked. HAR
- $339,0004 bd2 ba1.8k sqft503 Perkins St, Franklin, TX 77856For SaleMLS ID #26001977, Teri Fitzjerrell, Cortiers Real Estate. BCSMLS
- $195,0003 bd1 ba1.3k sqft307 E Barton St, Calvert, TX 77837For SaleMLS ID #26009573, Regina Budzisz, CENTURY 21 Integra. BCSMLS
