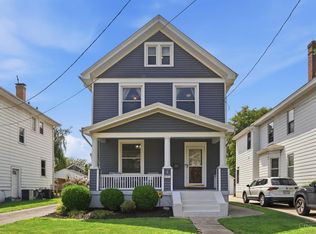
Storybook Tudor on a quiet cul-de-sac in Mt. Lookout! Built in 1932, this renovated home is just a short distance to Kilgour School, Ault Park, and the Herlin Steps to Mt. Lookout Square. Original character shines with arched openings, refinished hardwood floors, and a gas fireplace. The expanded custom kitchen features quartz countertops, pantry storage, pull-out cabinetry, stainless steel appliances, and walks out to an expansive deck overlooking the fully fenced backyard with gated entry. A dedicated home office with French doors and its own split HVAC system provides flexible space. Upstairs are three bedrooms and an updated bath with heated floors, walk-in shower, soaking tub, and pedestal sink. The lower level offers additional flex space, laundry, walkout access, and an oversized attached garage.
Pending
$589,000
1326 Herlin Pl, Cincinnati, OH 45208
3beds
1,300sqft
:
Get pre-qualified$4,299/mo
Single Family Residence
Built in 1932
5,532 Square Feet Lot
$-- Zestimate®
$453/sqft
$-- HOA
What's special
Storybook tudorGas fireplaceThree bedroomsExpanded custom kitchenAdditional flex spaceQuiet cul-de-sacExpansive deck
- 14 days |
- 534 |
- 23 |
Likely to sell faster than
Zillow last checked:
Listing updated:
Listed by:
Katie C Coughlin 513-365-6789,
Coldwell Banker Realty 513-321-9944
Source: Cincy MLS,MLS#: 1886159 Originating MLS: Cincinnati Area Multiple Listing Service
Originating MLS: Cincinnati Area Multiple Listing Service
Facts & features
Interior
Bedrooms & bathrooms
- Bedrooms: 3
- Bathrooms: 2
- Full bathrooms: 1
- 1/2 bathrooms: 1
Primary bedroom
- Features: Window Treatment, Wood Floor
- Level: Second
- Area: 180
- Dimensions: 15 x 12
Bedroom 2
- Level: Second
- Area: 156
- Dimensions: 13 x 12
Bedroom 3
- Level: Second
- Area: 120
- Dimensions: 12 x 10
Bedroom 4
- Area: 0
- Dimensions: 0 x 0
Bedroom 5
- Area: 0
- Dimensions: 0 x 0
Primary bathroom
- Features: Shower, Tile Floor, Tub, Heated Floors, Window Treatment
Bathroom 1
- Features: Full
- Level: Second
Bathroom 2
- Features: Partial
- Level: Second
Dining room
- Features: Built-in Features, Chandelier, Window Treatment, Wood Floor
- Level: First
- Area: 130
- Dimensions: 13 x 10
Family room
- Area: 0
- Dimensions: 0 x 0
Kitchen
- Features: Pantry, Quartz Counters, Solid Surface Ctr, Walkout, Gourmet, Wood Cabinets, Wood Floor, Marble/Granite/Slate
- Area: 140
- Dimensions: 14 x 10
Living room
- Features: Fireplace, Window Treatment, Wood Floor
- Area: 231
- Dimensions: 21 x 11
Office
- Features: Wall-to-Wall Carpet, Window Treatment
- Level: First
- Area: 130
- Dimensions: 13 x 10
Heating
- Heat Pump, Hot Water
Cooling
- Central Air, Mini-Split
Appliances
- Included: Dishwasher, Dryer, Disposal, Gas Cooktop, Microwave, Oven/Range, Refrigerator, Washer, Gas Water Heater
Features
- High Ceilings, Heated Floors, Natural Woodwork, Ceiling Fan(s)
- Doors: Multi Panel Doors
- Windows: Casement, Double Hung, Insulated Windows
- Basement: Full,Walk-Out Access,Glass Blk Wind
- Number of fireplaces: 1
- Fireplace features: Brick, Gas, Living Room
Interior area
- Total structure area: 1,300
- Total interior livable area: 1,300 sqft
Property
Parking
- Total spaces: 1
- Parking features: On Street, Driveway, Garage Door Opener
- Attached garage spaces: 1
- Has uncovered spaces: Yes
Features
- Levels: Two
- Stories: 2
- Patio & porch: Deck
- Fencing: Metal
- Has view: Yes
- View description: City
Lot
- Size: 5,532 Square Feet
- Features: Cul-De-Sac, Less than .5 Acre
Details
- Parcel number: 0190002012200
- Zoning description: Residential
Construction
Type & style
- Home type: SingleFamily
- Architectural style: Traditional,Tudor
- Property subtype: Single Family Residence
Materials
- Brick, Stucco
- Foundation: Concrete Perimeter
- Roof: Shingle,Composition
Condition
- New construction: No
- Year built: 1932
Utilities & green energy
- Electric: 220 Volts
- Gas: Natural
- Sewer: Public Sewer
- Water: Public
- Utilities for property: Cable Connected
Community & HOA
HOA
- Has HOA: No
Location
- Region: Cincinnati
Financial & listing details
- Price per square foot: $453/sqft
- Tax assessed value: $343,860
- Annual tax amount: $7,406
- Date on market: 7/10/2026
- Listing terms: No Special Financing
Estimated market value
Not available
Estimated sales range
Not available
Not available
Price history
| Date | Event | Price |
|---|---|---|
| 7/13/2026 | Pending sale | $589,000$453/sqft |
Source:  Cincy MLS #1886159 Report a problem Cincy MLS #1886159 Report a problem | ||
| 7/10/2026 | Listed for sale | $589,000+80.1%$453/sqft |
Source: Cincy MLS #1886159 Report a problem | ||
| 8/27/2018 | Sold | $327,000-5.2%$252/sqft |
Source: Cincy MLS #1584165 Report a problem | ||
| 7/19/2018 | Pending sale | $345,000$265/sqft |
Source: Coldwell Banker West Shell - Central Regional Office #1584165 Report a problem | ||
| 7/9/2018 | Price change | $345,000-5.5%$265/sqft |
Source: Coldwell Banker West Shell - Central Regional Office #1584165 Report a problem | ||
| 6/23/2018 | Price change | $365,000-3.9%$281/sqft |
Source: Coldwell Banker West Shell - Central Regional Office #1584165 Report a problem | ||
| 6/15/2018 | Listed for sale | $380,000$292/sqft |
Source: Coldwell Banker West Shell #1584165 Report a problem | ||
Public tax history
| Year | Property taxes | Tax assessment |
|---|---|---|
| 2024 | $7,182 -2.2% | $120,351 |
| 2023 | $7,344 -5.7% | -- |
| 2022 | $7,785 +0.9% | $114,450 |
| 2021 | $7,714 | $114,450 |
| 2020 | $7,714 +13.8% | $114,450 +24.6% |
| 2019 | $6,777 +5.3% | $91,822 0% |
| 2018 | $6,438 | $91,823 |
| 2017 | $6,438 +13.4% | $91,823 +3.7% |
| 2016 | $5,676 | $88,547 |
| 2015 | $5,676 -0.7% | $88,547 |
| 2014 | $5,717 +4.2% | $88,547 +6% |
| 2013 | $5,487 +1.8% | $83,535 |
| 2012 | $5,391 +3.1% | $83,535 |
| 2011 | $5,227 +3.9% | $83,535 -2% |
| 2010 | $5,029 +3.8% | $85,225 |
| 2009 | $4,844 +1.8% | $85,225 |
| 2008 | $4,756 +17.9% | $85,225 +3% |
| 2007 | $4,033 +1.1% | $82,740 |
| 2006 | $3,988 -0.9% | $82,740 |
| 2005 | $4,024 +9.9% | $82,740 +19.8% |
| 2003 | $3,661 +6.7% | $69,055 |
| 2002 | $3,432 +21.7% | $69,055 +29.6% |
| 2001 | $2,820 +3.4% | $53,270 |
| 2000 | $2,727 | $53,270 |
Find assessor info on the county website
Monthly payment
Est. payment
Payment breakdown
Explore the cost of this home by adjusting the details. Changes won't be saved.Climate risks
Neighborhood: Mt. Lookout
Nearby schools
GreatSchools rating
- 8/10Kilgour Elementary SchoolGrades: K-6Distance: 0.5 mi
- 6/10Clark Montessori High SchoolGrades: 7-12Distance: 0.8 mi
- 4/10Riverview East AcademyGrades: PK,4,6,9-12Distance: 1.3 mi
- $449,8002 bd2 ba1.1k sqft1330 Herlin Pl, Cincinnati, OH 45208Off Market
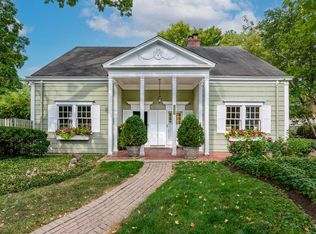
- $501,1003 bd1 ba1.5k sqft1322 Herlin Pl, Cincinnati, OH 45208Off Market
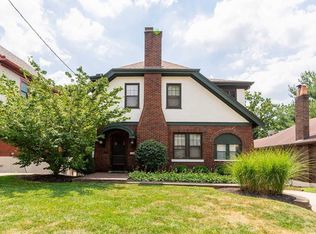
- $1,150,0004 bd2 ba2.3k sqft1127 Salisbury Dr, Cincinnati, OH 45226Sold
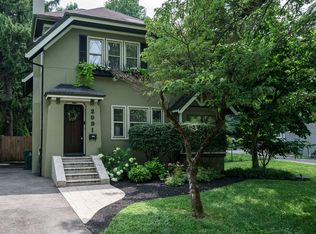
- $517,4003 bd2 ba1.6k sqft1334 Herlin Pl, Cincinnati, OH 45208Off Market
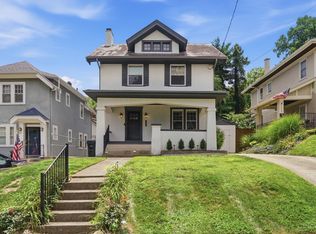
- $580,0003 bd3 ba1.5k sqft1318 Herlin Pl, Cincinnati, OH 45208Sold
- $589,9003 bd1 ba1.9k sqft1111 Herschel Ave, Cincinnati, OH 45208Off Market
- $640,1003 bd3 ba1.6k sqft1117 Herschel Ave, Cincinnati, OH 45208Off Market
- $823,3003 bd4 ba1.8k sqft1107 Herschel Ave, Cincinnati, OH 45208Off Market
A local agent can set up tours, give advice and negotiate with sellers.
A local lender can help you make sure your offer is ready when you are.
Similar homes
- $525,0003 bd2 ba1.4k sqft2991 Linwood Ave, Cincinnati, OH 45208For Sale
 MLS ID #1886236, Amy M. Broghamer, eXp Realty. Cincy MLS
 - $555,0003 bd2 ba1.7k sqft3545 Pape Ave, Cincinnati, OH 45208For Sale
 MLS ID #1885835, Heather S. Kopf, Kopf Hunter Haas. Cincy MLS
 - $515,0004 bd3 ba1.5k sqft4223 32nd Ave, Cincinnati, OH 45209For Sale
 MLS ID #1884884, Amy Hackett Roe, Coldwell Banker Realty. Cincy MLS
 - $575,0003 bd3 ba1.8k sqft1200 Eversole Rd, Cincinnati, OH 45230For Sale
 MLS ID #11792466, Nicholas Rabin, Homeshake.com. My State MLS
 - $475,0004 bd3 ba1.8k sqft2840 Pine Grove Ave, Cincinnati, OH 45208For SaleMLS ID #1884368, Heather M Stallmeyer, Coldwell Banker Realty. Cincy MLS
- $399,9002 bd2 ba1.5k sqft3106 Markbreit Ave, Cincinnati, OH 45209For SaleMLS ID #1887529, Laura M. Faz, Coldwell Banker Realty. Cincy MLS
- $614,9904 bd3 ba1.8k sqft2732 Hyde Park Ave, Cincinnati, OH 45209For SaleMLS ID #1883655, Scott A. Marvin, Team Results Realty. Cincy MLS
- $368,0003 bd1 ba1.3k sqft4127 Paxton Woods Dr, Cincinnati, OH 45209For SaleMLS ID #1887647, Rogier Slingerland, Comey & Shepherd. Cincy MLS
- $529,0004 bd3 ba1.7k sqft2806 Madison Rd, Cincinnati, OH 45209For SaleMLS ID #1884189, Karen S Kelley, Comey & Shepherd. Cincy MLS
- $365,0002 bd1 ba996 sqft3126 Kinmont St, Cincinnati, OH 45208For SaleMLS ID #1882657, Sarah Durbrow, Comey & Shepherd. Cincy MLS
- $489,0003 bd4 ba1.9k sqft6205 Chandler St, Cincinnati, OH 45227For SaleMLS ID #1887490, Mark Mayer, Comey & Shepherd. Cincy MLS
- $350,0002 bd2 ba928 sqft3639 Columbus Ave, Cincinnati, OH 45208For SaleMLS ID #1886719, Leah Beckman, Sibcy Cline, Inc.. Cincy MLS
- $425,0002 bd4 ba1.5k sqft3658 Herschel Ave, Cincinnati, OH 45208For SaleMLS ID #1884765, Wendy L. Hertel, Coldwell Banker Realty. Cincy MLS
- $364,9993 bd1 ba1.2k sqft3583 Linwood Ave, Cincinnati, OH 45226For SaleMLS ID #1881068, Corey Zamrik, HHG Realty Services, LLC. Cincy MLS
- $375,0003 bd2 ba1.4k sqft3324 Brotherton Rd, Cincinnati, OH 45209For SaleMLS ID #1885730, Sami K. Kassem, ERA REAL Solutions Realty. LLC. Cincy MLS
- $349,9002 bd2 ba1.3k sqft5575 Stewart Rd, Cincinnati, OH 45227For SaleMLS ID #1887216, Philip Allen, eXp Realty. Cincy MLS
- $389,0003 bd3 ba1.9k sqft2396 Dana Ave, Cincinnati, OH 45208For SaleMLS ID #1878279, Nick Schuckman, Comey & Shepherd. Cincy MLS
- $419,9003 bd3 ba1.5k sqft3507 Cardiff Ave, Cincinnati, OH 45209For SaleMLS ID #1884688, Brad Felblinger, Redfin Corporation. Cincy MLS
- $549,0003 bd3 ba1.4k sqft1921 Vine St, Cincinnati, OH 45202For SaleMLS ID #1875420, Angelo M Pusateri, Comey & Shepherd. Cincy MLS
- $350,0004 bd3 ba1.6k sqft1679 Brachman Ave, Cincinnati, OH 45230For SaleMLS ID #1887126, Craig B. Morris, Plum Tree Realty. Cincy MLS
