Continue to show! This gorgeous property impresses inside and out with one of the best yards in the neighborhood! The sprawling corner lot encompasses .35 acres and offers a private, tree-lined and fully-fenced level rear yard with paver patio. Inside, the beautiful hardwood flooring is complimented by freshly painted walls, offering a neutral palette throughout the entire main level. The formal dining room is spacious, bright and airy, creating a welcoming space. The open-concept kitchen offers 42” cabinetry, granite countertops, 8-foot center island with sink and dishwasher, custom stone backsplash, stainless steel appliances and breakfast room with rear-yard access and view of the patio. The kitchen flows seamlessly to the great room where the modern gas fireplace and built-in shelving are the focal point, complemented by a wall of windows and recessed lighting. Beyond the great room through an arched doorway, find 9.5' by 20.5' of bonus space illuminated with 3 windows. The mudroom off the 3-car garage and half bath with pedestal sink complete the main level. Upstairs, the primary ensuite offers a coffered ceiling and walk-in closet w/ custom shelving system. The primary bathroom offers dual sinks, soaking tub, separate shower and glass block divider. The two secondary bedrooms share a Jack and Jill bathroom with dual sinks. The upper level delivers even more function and convenience with a 19'x12' of useable loft space plus the laundry room. The unfinished lower level offers a 9'-plus pour and is equipped with an egress window and roughed-in plumbing. Pride of ownership is evident in this beautifully-maintained home located in the Talbridge neighborhood and Francis Howell School District. Roof (2024), HVAC (2021), water heater (2020) and outdoor irrigation system installed (2016). Enjoy proximity to HWY 40 and 70 as well as local St. Charles shops and restaurants.
Active under contract
Listed by: Compass Realty Group • Susan Hurley
$550,000
1326 Shorewinds Trl, Saint Charles, MO 63303
3beds
2,717sqft
:
Get pre-qualified$3,585/mo
Single Family Residence
Built in 2007
0.35 Acres Lot
$558,400 Zestimate®
$202/sqft
$29/mo HOA
What's special
Granite countertopsBeautiful hardwood flooringOpen-concept kitchenStainless steel appliancesCustom stone backsplash
- 16 days |
- 448 |
- 35 |
Zillow last checked:
Listing updated:
Listed by:
Susan Hurley 314-308-6636,
Compass Realty Group,
Jill Hume 314-288-5020,
Compass Realty Group
Source: MARIS,MLS#: 26018555 Originating MLS: St. Louis Association of REALTORS
Originating MLS: St. Louis Association of REALTORSFacts & features
Interior
Bedrooms & bathrooms
- Bedrooms: 3
- Bathrooms: 3
- Full bathrooms: 2
- 1/2 bathrooms: 1
- Main level bathrooms: 1
Heating
- Forced Air, Natural Gas
Cooling
- Central Air, Electric
Appliances
- Included: Stainless Steel Appliance(s), Dishwasher, Disposal, Microwave, Self Cleaning Oven, Free-Standing Gas Range, Refrigerator, Washer/Dryer, Gas Water Heater
- Laundry: 2nd Floor
Features
- Bookcases, Ceiling Fan(s), Double Vanity, Eat-in Kitchen, High Ceilings, High Speed Internet, Kitchen Island, Open Floorplan, Recessed Lighting, Separate Dining, Separate Shower, Smart Thermostat, Soaking Tub, Solid Surface Countertop(s), Two Story Entrance Foyer, Walk-In Closet(s)
- Flooring: Carpet, Hardwood, Laminate, Tile
- Basement: Concrete,Full,Sump Pump,Unfinished
- Number of fireplaces: 1
- Fireplace features: Gas, Great Room
Interior area
- Total structure area: 2,717
- Total interior livable area: 2,717 sqft
- Finished area above ground: 2,717
Video & virtual tour
Property
Parking
- Total spaces: 3
- Parking features: Garage - Attached
- Attached garage spaces: 3
Features
- Levels: Two
- Patio & porch: Patio
- Exterior features: Private Yard
Lot
- Size: 0.35 Acres
- Features: Level
Details
- Parcel number: 30003A26900040F.0000000
- Special conditions: Standard
Construction
Type & style
- Home type: SingleFamily
- Architectural style: Traditional
- Property subtype: Single Family Residence
Materials
- Brick Veneer, Stone Veneer, Vinyl Siding
- Foundation: Concrete Perimeter
- Roof: Architectural Shingle
Condition
- Year built: 2007
Utilities & green energy
- Electric: Ameren
- Sewer: Public Sewer
- Water: Public
- Utilities for property: Electricity Connected, Natural Gas Connected, Sewer Connected, Water Connected
Community & HOA
Community
- Security: Security System Owned
- Subdivision: Talbridge Vlgs D-F
HOA
- Has HOA: Yes
- Amenities included: Common Ground
- Services included: Common Area Maintenance, Snow Removal
- HOA fee: $350 annually
- HOA name: Talbridge HOA
Location
- Region: Saint Charles
Financial & listing details
- Price per square foot: $202/sqft
- Tax assessed value: $486,235
- Annual tax amount: $5,308
- Date on market: 7/10/2026
- Cumulative days on market: 16 days
- Listing terms: Cash,Conventional,FHA,VA Loan
- Electric utility on property: Yes
Estimated market value
$558,400
$530,000 - $586,000
$3,075/mo
Price history
| Date | Event | Price |
|---|---|---|
| 7/12/2026 | Contingent | $550,000$202/sqft |
Source:  MARIS #26018555 Report a problem MARIS #26018555 Report a problem | ||
| 7/10/2026 | Listed for sale | $550,000+66.7%$202/sqft |
Source: MARIS #26018555 Report a problem | ||
| 3/14/2013 | Sold | -- |
Source: MARIS #12031760 Report a problem | ||
| 1/11/2013 | Pending sale | $330,000$121/sqft |
Source: Susan Brewer Service First Real Estate #12031760 Report a problem | ||
| 12/7/2012 | Price change | $330,000-5.7%$121/sqft |
Source: Susan Brewer Service First Real Estate #12031760 Report a problem | ||
| 8/1/2012 | Price change | $349,900-5.4%$129/sqft |
Source: Susan Brewer Service First Real Estate #12031760 Report a problem | ||
| 6/1/2012 | Listed for sale | $369,900$136/sqft |
Source: Susan Brewer Service First Real Estate #12031760 Report a problem | ||
Public tax history
| Year | Property taxes | Tax assessment |
|---|---|---|
| 2025 | $5,308 +3.1% | $92,385 +6.1% |
| 2024 | $5,149 +0% | $87,042 |
| 2023 | $5,146 +15.9% | $87,042 +24.6% |
| 2022 | $4,442 | $69,870 |
| 2021 | -- | $69,870 +10% |
| 2020 | -- | $63,498 |
| 2019 | $4,251 | $63,498 +3.8% |
| 2018 | $4,251 +1.5% | $61,168 |
| 2017 | $4,189 +5.5% | $61,168 +9.6% |
| 2016 | $3,969 +0.2% | $55,824 |
| 2015 | $3,961 -0.4% | $55,824 +2.6% |
| 2014 | $3,977 | $54,404 |
| 2013 | -- | $54,404 -10.1% |
| 2012 | -- | $60,510 -3.6% |
| 2011 | -- | $62,790 |
| 2010 | -- | $62,790 |
| 2009 | -- | $62,790 |
| 2008 | -- | -- |
Find assessor info on the county website
Monthly payment
Est. payment
Payment breakdown
Explore the cost of this home by adjusting the details. Changes won't be saved.Climate risks
Neighborhood: 63303
Nearby schools
GreatSchools rating
- 6/10Harvest Ridge Elementary SchoolGrades: PK-5Distance: 1.2 mi
- 9/10Barnwell Middle SchoolGrades: 6-8Distance: 3.2 mi
- 8/10Francis Howell North High SchoolGrades: 9-12Distance: 2.6 mi
Schools provided by the listing agent
- Elementary: Harvest Ridge Elem.
- Middle: Barnwell Middle
- High: Francis Howell North High
Source: MARIS. This data may not be complete. We recommend contacting the local school district to confirm school assignments for this home.
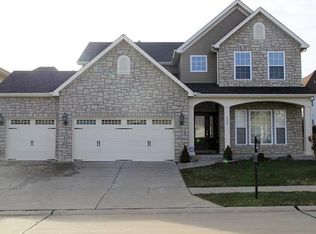
- $556,6004 bd3 ba2.8k sqft1322 Shorewinds Trl, Saint Charles, MO 63303Off Market
- $806,9005 bd5 ba3.9k sqft1204 Talbridge Way, Saint Charles, MO 63303Off Market
- $670,2003 bd2 ba2.6k sqft1200 Talbridge Way, Saint Charles, MO 63303Off Market
- $529,2004 bd4 ba2.6k sqft1318 Shorewinds Trl, Saint Charles, MO 63303Off Market
- $638,4004 bd2 ba3.6k sqft1339 Shorewinds Trl, Saint Charles, MO 63303Off Market
- $692,3004 bd4 ba3.2k sqft1208 Talbridge Way, Saint Charles, MO 63303Off Market
- $--3 bd4 ba1.9k sqft1343 Shorewinds Trl, Saint Charles, MO 63303Sold
- $637,9005 bd5 ba3.5k sqft1327 Shorewinds Trl, Saint Charles, MO 63303Off Market
A local agent can set up tours, give advice and negotiate with sellers.
Similar homes
- $619,0004 bd4 ba3.2k sqft142 Tuscany Trace Dr, Saint Charles, MO 63303For Sale
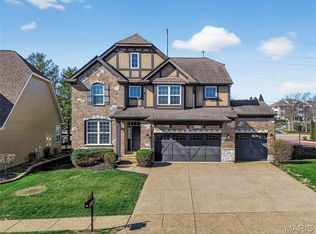
 MLS ID #26038519, Priya Soni, The Hermann London Group LLC. MARIS
 - $500,0003 bd3 ba2.5k sqft3135 Wheeling Dr, Saint Charles, MO 63301For Sale
 MLS ID #26039277, Heidy C Weicht, DRG - Delhougne Realty Group. MARIS
 - $535,0003 bd2 ba2.4k sqft2384 Chemin Ave, Saint Charles, MO 63301For Sale
 MLS ID #26036038, Kelly A Dagenais, Coldwell Banker Realty - Gundaker. MARIS
 - $455,0003 bd3 ba2.4k sqft216 Woodland Place Ct, Saint Charles, MO 63303For Sale
 MLS ID #26012256, Tammy L McAllister, Berkshire Hathaway HomeServices Select Properties. MARIS
 - $535,0004 bd4 ba3.6k sqft1001 Summersweet Dr, Saint Peters, MO 63376For SaleMLS ID #26045366, Julie E Scarpace, Keller Williams Realty West. MARIS
- $349,9003 bd3 ba2.5k sqft1546 Athens Dr, Saint Peters, MO 63376For SaleMLS ID #26045360, Dylan P Myers, Keller Williams Chesterfield. MARIS
- $550,0004 bd3 ba3.9k sqft7706 Ardmore Dr, Dardenne Prairie, MO 63368For SaleMLS ID #26040121, Kelli D Gorla, DRG - Delhougne Realty Group. MARIS
- $550,0003 bd3 ba2.5k sqft542 Derby Terrace Cir, Dardenne Prairie, MO 63368For SaleMLS ID #26032352, Julie Sacco-Smith, Keller Williams Realty West. MARIS
- $485,0003 bd2 ba2.3k sqft206 Partinico Pl, Saint Peters, MO 63376For SaleMLS ID #26023666, Deanna Eberts, Keller Williams Realty West. MARIS
- $379,9002 bd3 ba2.5k sqft1708 Moss Rock Dr, Saint Charles, MO 63303For SaleMLS ID #26032567, Peter Lu, EXP Realty, LLC. MARIS
- $419,9003 bd3 ba2.3k sqft4529 Briargate Dr, Saint Charles, MO 63304For SaleMLS ID #26041526, Mike L Sides, Keller Williams Realty West. MARIS
- $541,9904 bd3 ba2.7k sqftPrinceton, Saint Charles, MO 63304New ConstructionMLS ID #25074369, Amanda A Alejandro, Realty Shop. MARIS
- $523,0004 bd3 ba2.8k sqft148 Wholesome Way, Saint Charles, MO 63304For SaleMLS ID #26025929, Astha Acharya, RedKey Realty Leaders. MARIS
- $349,0003 bd3 ba2.1k sqft145 Dornoch Dr, Saint Charles, MO 63301For SaleMLS ID #26035646, Terri Rea, Coldwell Banker Realty - Gundaker West Regional. MARIS
- $549,9004 bd5 ba3.9k sqft510 Quarterhorse Trl, Saint Peters, MO 63376For SaleMLS ID #26038563, Dave George, Worth Clark Realty. MARIS
- $500,0003 bd3 ba2k sqft345 Mystic Brook Dr, O'Fallon, MO 63366For SaleMLS ID #26045014, Michelle L May, Berkshire Hathaway HomeServices Select Properties. MARIS
- $525,0004 bd3 ba2.4k sqft3256 River Breeze Ct, Saint Charles, MO 63301For SaleMLS ID #26025589, Jaden Barr, Keller Williams Chesterfield. MARIS
- $589,0004 bd4 ba3.7k sqft501 Oxborough Ct, Saint Peters, MO 63376For SaleMLS ID #26039825, Tammy J Mueller, Realty One Group Trifecta. MARIS
- $545,0003 bd3 ba2.4k sqft2421 Baxton Way, Chesterfield, MO 63017For SaleMLS ID #26040220, Alicia Metzger, Coldwell Banker Realty - Gundaker. MARIS
- $650,0004 bd4 ba3.7k sqft1526 Candish Ln, Chesterfield, MO 63017For SaleMLS ID #26045901, Dave Townsend, RE/MAX Results. MARIS
