Tucked away in a quiet St. Charles community, this beautifully maintained and updated condo is a MUST SEE! Before entering the front door, you are greeted by a lush green lawn with beautifully updated landscaping. From the moment you step inside the foyer and into the large dining/gathering area with 9' ceilings, recessed lighting, and beautiful hardwood flooring that all continue throughout the home, you know this place is special. The open kitchen is designed for everyday living and entertaining, featuring stainless steel appliances, updated cabinetry, mosaic tile backsplash, and a bay breakfast area that opens to a private backyard retreat. The backyard presents a park-like atmosphere including a boulder wall and manicured landscaping where you can enjoy your morning coffee or afternoon barbeque. The well-designed lower level offers a recreation area, living space, kitchenette with eating area, and a bonus room. Let’s not forget the spa-like large bathroom with a soaker tub, shower, blue tooth speaker, and high-end tile on the floor and walls. Not only is this home turn-key ready, a new Class IV high impact roof with pivot boots, as well as a new A/C unit, all installed in 2026, give you peace of mind for years to come! 1708 Moss Rock Drive is a rare opportunity and will not last long.
Pending
Listed by: EXP Realty, LLC • Peter Lu • 314-662-6578
$379,900
1708 Moss Rock Dr, Saint Charles, MO 63303
2beds
2,500sqft
Condominium
Built in 2011
-- sqft lot
$373,400 Zestimate®
$152/sqft
$225/mo HOA
What's special
Manicured landscapingBeautifully updated landscapingBeautiful hardwood flooringStainless steel appliancesLush green lawnBoulder wallPrivate backyard retreat
- 71 days |
- 677 |
- 30 |
Zillow last checked:
Listing updated:
Listed by:
Peter Lu 314-662-6578,
EXP Realty, LLC,
Parri Mitchell 314-550-0338,
EXP Realty, LLC
Source: MARIS,MLS#: 26032567 Originating MLS: St. Louis Association of REALTORS
Originating MLS: St. Louis Association of REALTORSFacts & features
Interior
Bedrooms & bathrooms
- Bedrooms: 2
- Bathrooms: 3
- Full bathrooms: 3
- Main level bathrooms: 2
- Main level bedrooms: 2
Heating
- Forced Air
Cooling
- Central Air
Appliances
- Included: Stainless Steel Appliance(s)
Features
- Ceiling Fan(s), Custom Cabinetry, Laminate Counters, Open Floorplan, Pantry, Shower
- Flooring: Hardwood, Luxury Vinyl, Tile
- Basement: Finished,Partially Finished,Full
- Has fireplace: No
Interior area
- Total structure area: 2,500
- Total interior livable area: 2,500 sqft
- Finished area above ground: 1,442
- Finished area below ground: 1,058
Property
Parking
- Total spaces: 2
- Parking features: Garage - Attached
- Attached garage spaces: 2
Features
- Levels: One
- Exterior features: Other, Private Yard
- Fencing: Fenced
Lot
- Size: 6,560 Square Feet
- Features: Back Yard
Details
- Parcel number: 300039836000005.0000000
- Special conditions: Standard
Construction
Type & style
- Home type: Condo
- Architectural style: Modern,Other
- Property subtype: Condominium
Materials
- Brick Veneer
- Foundation: Concrete Perimeter
Condition
- Updated/Remodeled
- New construction: No
- Year built: 2011
Utilities & green energy
- Electric: Other
- Sewer: Public Sewer
- Water: Public
- Utilities for property: Cable Available, Electricity Available, Electricity Connected, Natural Gas Available, Natural Gas Connected, Sewer Available, Sewer Connected
Community & HOA
Community
- Subdivision: Hollow Brook
HOA
- Has HOA: Yes
- Amenities included: Association Management, Other
- Services included: Snow Removal
- HOA fee: $225 monthly
- HOA name: Sentry Management
Location
- Region: Saint Charles
Financial & listing details
- Price per square foot: $152/sqft
- Tax assessed value: $358,804
- Annual tax amount: $3,925
- Date on market: 5/31/2026
- Cumulative days on market: 72 days
- Listing terms: Cash,Conventional,FHA,Other,VA Loan
- Electric utility on property: Yes
Estimated market value
$373,400
$355,000 - $392,000
$2,304/mo
Price history
| Date | Event | Price |
|---|---|---|
| 8/11/2026 | Pending sale | $379,900$152/sqft |
Source:  MARIS #26032567 Report a problem MARIS #26032567 Report a problem | ||
| 5/31/2026 | Listed for sale | $379,900$152/sqft |
Source: MARIS #26032567 Report a problem | ||
| 5/24/2011 | Sold | -- |
Source: Public Record Report a problem | ||
Public tax history
| Year | Property taxes | Tax assessment |
|---|---|---|
| 2025 | $3,925 +9.4% | $68,173 +12.7% |
| 2024 | $3,587 +0% | $60,474 |
| 2023 | $3,585 +39.6% | $60,474 +50.5% |
| 2022 | $2,569 | $40,188 |
| 2021 | -- | $40,188 -2.5% |
| 2020 | -- | $41,203 |
| 2019 | $2,848 | $41,203 +0.9% |
| 2018 | $2,848 +1.5% | $40,824 |
| 2017 | $2,807 +9.5% | $40,824 +13.7% |
| 2016 | $2,564 +0.2% | $35,899 |
| 2015 | $2,559 +13.9% | $35,899 +17.6% |
| 2014 | $2,246 | $30,534 |
| 2013 | -- | $30,534 -4% |
| 2012 | -- | $31,806 +1574% |
| 2011 | -- | $1,900 |
| 2010 | -- | $1,900 |
| 2009 | -- | $1,900 |
| 2008 | -- | $1,900 -81% |
| 2007 | -- | $10,000 |
| 2006 | -- | -- |
Find assessor info on the county website
Monthly payment
Est. payment
Payment breakdown
Explore the cost of this home by adjusting the details. Changes won't be saved.Climate risks
Neighborhood: 63303
Nearby schools
GreatSchools rating
- 8/10Henderson Elementary SchoolGrades: K-5Distance: 2.1 mi
- 7/10Hollenbeck Middle SchoolGrades: 6-8Distance: 5 mi
- 8/10Francis Howell North High SchoolGrades: 9-12Distance: 2 mi
Schools provided by the listing agent
- Elementary: Henderson Elem.
- Middle: Hollenbeck Middle
- High: Francis Howell North High
Source: MARIS. This data may not be complete. We recommend contacting the local school district to confirm school assignments for this home.
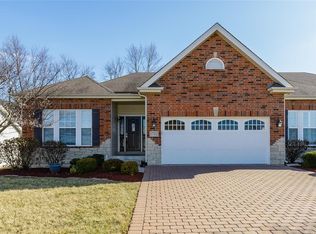
- $447,1002 bd3 ba2.6k sqft1712 Moss Rock Dr, Saint Charles, MO 63303Off Market
- $335,1002 bd2 ba1.4k sqft1704 Moss Rock Dr, Saint Charles, MO 63303Off Market
- $--2 bd3 ba1.9k sqft1716 Moss Rock Dr, Saint Charles, MO 63303Sold

- $453,4002 bd2 ba1.9k sqft1700 Moss Rock Dr, Saint Charles, MO 63303Off Market
- $422,5002 bd3 ba1.6k sqft1502 Cattail Way, Saint Charles, MO 63303Off Market
- $365,8002 bd2 ba1.6k sqft1720 Moss Rock Dr, Saint Charles, MO 63303Off Market
- $484,1002 bd3 ba2k sqft1507 Hollowbrook Dr, Saint Charles, MO 63303Off Market
- $466,3002 bd3 ba2k sqft1497 Hollowbrook Dr, Saint Charles, MO 63303Off Market
A local agent can set up tours, give advice and negotiate with sellers.
Similar homes
- $315,0002 bd3 ba1.9k sqft30 Hunting Manor Dr, Saint Charles, MO 63303For Sale

 MLS ID #26039891, Brian J Wyatt, Nettwork Global. MARIS
 - $350,0004 bd3 ba2.5k sqft3439 Frontier Dr, Saint Charles, MO 63303For Sale
 MLS ID #26051618, Julie R Vaughan, RE/MAX Platinum. MARIS
 - $319,5003 bd2 ba1.5k sqft171 Kunze Dr, Saint Charles, MO 63303For Sale
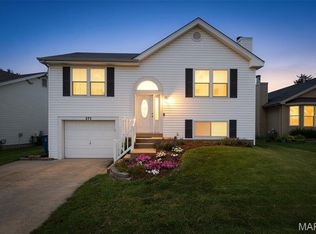 MLS ID #26047133, Louise J Robertson, Heartland Realty. MARIS
 - $500,0004 bd3 ba2.4k sqft2087 Hackmann Estates Dr, Saint Charles, MO 63303For Sale
 MLS ID #26048999, Rita S Sutton, Berkshire Hathaway HomeServices Select Properties. MARIS
 - $499,0004 bd3 ba3k sqft25 Vicksburg Sta, Saint Charles, MO 63303For SaleMLS ID #26048401, Leslie L Firebaugh, Midland Realty Associates. MARIS
- $400,0005 bd3 ba2.5k sqft20 Sandalwood Ct, Saint Charles, MO 63304For SaleMLS ID #26043351, Robin O Spraggins, Keller Williams Realty West. MARIS
- $399,0004 bd3 ba2.6k sqft3927 Summerfield Pkwy, Saint Charles, MO 63304For SaleMLS ID #26042627, Jeff Taylor, SCHNEIDER Real Estate. MARIS
- $500,0003 bd3 ba2.6k sqft20 Shawnee Dr, Saint Charles, MO 63301For SaleMLS ID #26044847, Amber R Barber, Worth Clark Realty. MARIS
- $459,9004 bd4 ba3.1k sqft3065 Winding River Dr, Saint Charles, MO 63303For SaleMLS ID #26028239, Fae McFadden, Marion-Estelle Associates. MARIS
- $389,9003 bd2 ba1.6k sqft59 McClay Trail Dr, Saint Peters, MO 63376For SaleMLS ID #26036666, Peter Lu, EXP Realty, LLC. MARIS
- $340,0003 bd3 ba1.7k sqft112 Sutters Mill Rd, Saint Peters, MO 63376For SaleMLS ID #26048457, Amber D DeCarlo, Mac Realty Group. MARIS
- $399,9003 bd3 ba2.3k sqft415 Spirit Dr, Lake Saint Louis, MO 63367For SaleMLS ID #26048881, Steve J Seebeck, Keller Williams Realty St. Louis. MARIS
- $440,0003 bd3 ba2.7k sqft1447 Wood Haven Dr, Saint Charles, MO 63304For SaleMLS ID #26050068, Starr Glass, Expert, REALTORS. MARIS
- $540,0003 bd3 ba3.5k sqft3471 Brookwood Cir, Saint Charles, MO 63301For SaleMLS ID #26050386, Hayley A Tharp, Blondin Group, Inc. MARIS
- $369,9003 bd2 ba1.5k sqft2 Shadowood Ct, Saint Peters, MO 63376For SaleMLS ID #26047472, Christina M Strait, Strait Realty. MARIS
- $365,0003 bd3 ba1.5k sqft3429 Sublette St, Saint Charles, MO 63301For SaleMLS ID #26046189, LaNikka J Blackmon-Forrest, Coldwell Banker Realty - Gundaker. MARIS
- $525,0004 bd4 ba2.7k sqft3253 Camp St, Saint Charles, MO 63301For SaleMLS ID #26050582, Emily Brophy, MO Realty. MARIS
- $325,0002 bd3 ba2.7k sqft1317 Pine Bluff Dr, Saint Charles, MO 63304For SaleMLS ID #26036673, Robin O Spraggins, Keller Williams Realty West. MARIS
- $299,9003 bd2 ba1.5k sqft313 Elmhurst Dr, Saint Charles, MO 63301For SaleMLS ID #26050315, Julie Kandlbinder, Keller Williams Realty St. Louis. MARIS
- $459,9004 bd4 ba3.2k sqft522 S 2nd St, Saint Charles, MO 63301For SaleMLS ID #26030224, Eric B Merchant, Trophy Properties & Auction. MARIS
