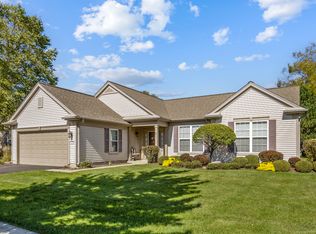
Ravinia model, a Del Webb original on a premium lot ~ Backing to nature, NO other homes behind! Over 1900 sq ft with open floor plan, 2 bedrooms, 2 baths, formal living room and dining room, kitchen with Illinois room, and Den ~ Brick elevation with brick paver ribbons, and brick paver patio ~ Upgraded Kitchen with Maple Cabinets, under cabinet lighting, Large Island, Granite Counters ~ Decorator Colors ~ Wide Plank flooring in Living and Dining Room ~ See Thru gas fireplace between living room and Primary ~ Built in Bookcases ~ Custom Window Treatments ~ The two Bedrooms both with Bay windows and closet organizers ~ Raised Vanities ~ Ceiling Fans ~ Hi efficient furnace and whole house air filtration system plus April-aire ~ Irrigation system ~ Professionally landscaped and paid through the rest of the year including snow removal ~ Be a part of this Resort like Age 55 and better active adult community.
Contingent
Price cut: $10K (9/13)
$489,900
13260 Cold Springs Dr, Huntley, IL 60142
2beds
1,933sqft
Single Family Residence
Built in 2002
-- sqft lot
$481,200 Zestimate®
$253/sqft
$159/mo HOA
What's special
Built in bookcasesProfessionally landscapedLarge islandIrrigation systemKitchen with illinois roomCustom window treatmentsPremium lot
- 54 days
- 270
- 7
Likely to sell faster than
Zillow last checked:
Listing updated:
Listed by:
Vilma Alvarez, ABR,SRES 847-858-8411,
Huntley Realty,
Joseph Render 847-890-8881,
Huntley Realty
Source: MRED as distributed by MLS GRID,MLS#: 12694408
Facts & features
Interior
Bedrooms & bathrooms
- Bedrooms: 2
- Bathrooms: 2
- Full bathrooms: 2
Rooms
- Room types: Breakfast Room, Den
Primary bedroom
- Features: Flooring (Carpet), Window Treatments (Blinds, Curtains/Drapes), Bathroom (Full)
- Level: Main
- Area: 252 Square Feet
- Dimensions: 14X18
Bedroom 2
- Features: Flooring (Carpet), Window Treatments (Blinds)
- Level: Main
- Area: 154 Square Feet
- Dimensions: 11X14
Breakfast room
- Features: Flooring (Ceramic Tile), Window Treatments (Blinds)
- Level: Main
- Area: 132 Square Feet
- Dimensions: 11X12
Den
- Features: Flooring (Carpet), Window Treatments (Blinds)
- Level: Main
- Area: 154 Square Feet
- Dimensions: 14X11
Dining room
- Features: Flooring (Wood Laminate), Window Treatments (Curtains/Drapes)
- Level: Main
- Area: 144 Square Feet
- Dimensions: 12X12
Kitchen
- Features: Kitchen (Island, Pantry-Closet, Breakfast Room), Flooring (Ceramic Tile)
- Level: Main
- Area: 272 Square Feet
- Dimensions: 16X17
Laundry
- Features: Flooring (Ceramic Tile)
- Level: Main
- Area: 49 Square Feet
- Dimensions: 7X7
Living room
- Features: Flooring (Wood Laminate), Window Treatments (Blinds)
- Level: Main
- Area: 256 Square Feet
- Dimensions: 16X16
Heating
- Natural Gas, Forced Air
Cooling
- Central Air
Appliances
- Included: Range, Microwave, Dishwasher, Refrigerator, Washer, Dryer, Disposal, Humidifier
- Laundry: Main Level
Features
- 1st Floor Bedroom, 1st Floor Full Bath, Built-in Features, Walk-In Closet(s)
- Basement: None
- Attic: Unfinished
- Number of fireplaces: 1
- Fireplace features: Gas Log, Living Room, Master Bedroom
Interior area
- Total structure area: 0
- Total interior livable area: 1,933 sqft
Property
Parking
- Total spaces: 2
- Parking features: Asphalt, Garage Door Opener, Yes, Garage Owned, Attached, Garage
- Attached garage spaces: 2
- Has uncovered spaces: Yes
Accessibility
- Accessibility features: No Disability Access
Features
- Stories: 1
- Patio & porch: Patio
Lot
- Dimensions: 70x138x70x144
- Features: Landscaped, Backs to Open Grnd
Details
- Parcel number: 0208205012
- Special conditions: None
- Other equipment: Ceiling Fan(s), Sprinkler-Lawn, Air Purifier
Construction
Type & style
- Home type: SingleFamily
- Architectural style: Ranch
- Property subtype: Single Family Residence
Materials
- Vinyl Siding
- Foundation: Concrete Perimeter
- Roof: Asphalt
Condition
- New construction: No
- Year built: 2002
Details
- Builder model: RAVINIA
Utilities & green energy
- Electric: Circuit Breakers
- Sewer: Public Sewer
- Water: Public
Community & HOA
Community
- Features: Clubhouse, Park, Pool, Tennis Court(s), Lake, Sidewalks, Street Lights
- Security: Carbon Monoxide Detector(s)
- Subdivision: Del Webb Sun City
HOA
- Has HOA: Yes
- Services included: Clubhouse, Exercise Facilities, Pool, Scavenger
- HOA fee: $159 monthly
Location
- Region: Huntley
Financial & listing details
- Price per square foot: $253/sqft
- Tax assessed value: $398,886
- Annual tax amount: $7,931
- Date on market: 8/20/2026
- Ownership: Fee Simple w/ HO Assn.
Estimated market value
$481,200
$457,000 - $505,000
$2,999/mo
Price history
| Date | Event | Price |
|---|---|---|
| 9/21/2026 | Contingent | $489,900$253/sqft |
Source:  MRED as distributed by MLS GRID #12694408 Report a problem MRED as distributed by MLS GRID #12694408 Report a problem | ||
| 9/13/2026 | Price change | $489,900-2%$253/sqft |
Source: MRED as distributed by MLS GRID #12694408 Report a problem | ||
| 8/20/2026 | Listed for sale | $499,900+83.8%$259/sqft |
Source: MRED as distributed by MLS GRID #12694408 Report a problem | ||
| 8/19/2016 | Sold | $272,000-1.1%$141/sqft |
Source: MRED as distributed by MLS GRID #09233786 Report a problem | ||
| 7/15/2016 | Pending sale | $274,900$142/sqft |
Source: Huntley Realty #09233786 Report a problem | ||
| 6/27/2016 | Listed for sale | $274,900$142/sqft |
Source: Huntley Realty #09233786 Report a problem | ||
| 6/3/2016 | Pending sale | $274,900$142/sqft |
Source: Huntley Realty #09233786 Report a problem | ||
| 5/21/2016 | Listed for sale | $274,900+5.8%$142/sqft |
Source: Huntley Realty #09233786 Report a problem | ||
| 8/25/2009 | Sold | $259,750-13.4%$134/sqft |
Source: MRED as distributed by MLS GRID #07220966 Report a problem | ||
| 5/17/2009 | Listing removed | $299,900$155/sqft |
Source: Point2 #06883049 Report a problem | ||
| 10/19/2008 | Price change | $299,900-3.3%$155/sqft |
Source: Homes & Land #06883049 Report a problem | ||
| 9/29/2008 | Listed for sale | $310,000-3.1%$160/sqft |
Source: Homes & Land #06883049 Report a problem | ||
| 7/27/2008 | Listing removed | $319,900$165/sqft |
Source: Visual Tour #06883049 Report a problem | ||
| 7/16/2008 | Price change | $319,900-5.9%$165/sqft |
Source: Visual Tour #06883049 Report a problem | ||
| 5/29/2008 | Price change | $339,900-2.9%$176/sqft |
Source: Visual Tour #06883049 Report a problem | ||
| 5/7/2008 | Listed for sale | $349,900+27.2%$181/sqft |
Source: Visual Tour #06883049 Report a problem | ||
| 6/7/2002 | Sold | $275,000+7%$142/sqft |
Source: Public Record Report a problem | ||
| 6/4/1999 | Sold | $257,000$133/sqft |
Source: Public Record Report a problem | ||
Public tax history
| Year | Property taxes | Tax assessment |
|---|---|---|
| 2025 | $7,932 +6.3% | $132,962 +8.4% |
| 2024 | $7,460 +3.3% | $122,625 +10.6% |
| 2023 | $7,220 -0.9% | $110,892 +8.5% |
| 2022 | $7,283 +3.3% | $102,243 +6.3% |
| 2021 | $7,049 -4.4% | $96,165 +2.6% |
| 2020 | $7,373 +5.6% | $93,710 +4.2% |
| 2019 | $6,979 -6.6% | $89,942 -3.2% |
| 2018 | $7,469 +3% | $92,872 +1.1% |
| 2017 | $7,250 +0.6% | $91,881 +5% |
| 2016 | $7,204 | $87,472 +5.9% |
| 2015 | -- | $82,614 +4.8% |
| 2014 | -- | $78,834 -1.8% |
| 2013 | -- | $80,280 -6.5% |
| 2012 | -- | $85,886 -11.8% |
| 2011 | -- | $97,330 -6.1% |
| 2010 | -- | $103,698 -1.9% |
| 2009 | -- | $105,689 +3.4% |
| 2008 | -- | $102,165 +9.3% |
| 2007 | -- | $93,448 +2.7% |
| 2006 | -- | $91,009 +2% |
| 2005 | -- | $89,259 -1.5% |
| 2004 | -- | $90,659 -0.9% |
| 2003 | -- | $91,483 +121.3% |
| 2002 | -- | $41,331 +3123.9% |
| 2001 | -- | $1,282 |
| 2000 | -- | $1,282 |
Find assessor info on the county website
Monthly payment
Est. payment
Payment breakdown
Explore the cost of this home by adjusting the details. Changes won't be saved.Climate risks
Neighborhood: 60142
Nearby schools
Schools provided by the listing agent
- District: 158
Source: MRED as distributed by MLS GRID. This data may not be complete. We recommend contacting the local school district to confirm school assignments for this home.
- $399,900-- bd2 ba1.6k sqft13280 Cold Springs Dr, Huntley, IL 60142Off Market
- $495,1003 bd2 ba2.1k sqft13250 Cold Springs Dr, Huntley, IL 60142Off Market

- $427,800-- bd2 ba1.6k sqft13240 Cold Springs Dr, Huntley, IL 60142Off Market
- $446,500-- bd2 ba1.9k sqft13265 Cold Springs Dr, Huntley, IL 60142Off Market
Similar homes
- $484,9002 bd2 ba2k sqft13300 Honeysuckle Dr, Huntley, IL 60142New
 MLS ID #12780537, Sara Mitchell, CENTURY 21 New Heritage. MRED as distributed by MLS GRID
 - $479,9002 bd2 ba1.8k sqft12996 W Wisconsin Cir, Huntley, IL 60142Active
 MLS ID #12768571, Carol Noonan, Huntley Realty. MRED as distributed by MLS GRID
 - $374,9002 bd2 ba1.7k sqft12449 Fox Run Ct, Huntley, IL 60142New
 MLS ID #12782671, Erin Bendis, Huntley Realty. MRED as distributed by MLS GRID
 - $499,9003 bd2 ba2k sqft(Undisclosed Address), Huntley, IL 60142Price Change
 MLS ID #12722423, Kimberly Gierlach, Berkshire Hathaway HomeServices Starck Real Estate. MRED as distributed by MLS GRID
