Welcome to this charming 3-bedroom, 1-bath Ranch-style home nestled on 1.80 picturesque acres in the Crawford area of Walden, NY. Built in 1952 and thoughtfully updated, this 1,344 sq ft home offers the perfect blend of classic character and modern comfort.
Step inside to find beautiful hardwood and tile flooring throughout, an open kitchen featuring white cabinetry, subway tile backsplash, and butcher block countertops. The sun-filled dining room and cozy living room with a wood-burning brick fireplace create warm and inviting spaces for everyday living and entertaining.
Enjoy outdoor living at its finest with a screened-in porch perfect for relaxing, overlooking a lush, expansive yard surrounded by mature trees.
The full unfinished walk-out basement offers tremendous storage or potential for future finished space. A 4-car garage provides ample room for vehicles, hobbies, and storage.
Located in the Pine Bush School District. Convenient to local amenities, shopping, and commuter routes.
Pending
$524,999
1327 County Route 17, Walden, NY 12586
3beds
1,344sqft
Single Family Residence, Residential
Built in 1952
1.8 Acres Lot
$-- Zestimate®
$391/sqft
$-- HOA
What's special
- 77 days |
- 99 |
- 4 |
Zillow last checked:
Listing updated:
Listed by:
Keller Williams Realty 845-928-8000,
Richard Baxter 845-494-4715,
Vincent Reda 845-321-0248,
Keller Williams Realty
Source: OneKey® MLS as distributed by MLS GRID,MLS#: 997719
Facts & features
Interior
Bedrooms & bathrooms
- Bedrooms: 3
- Bathrooms: 1
- Full bathrooms: 1
Heating
- Hot Air, Oil
Cooling
- Central Air
Appliances
- Included: Dishwasher, Microwave, Oven, Refrigerator
- Laundry: Washer/Dryer Hookup
Features
- First Floor Bedroom, First Floor Full Bath, Open Kitchen
- Flooring: Hardwood, Tile
- Basement: Full,Unfinished,Walk-Out Access
- Attic: Full,Scuttle,Unfinished
- Has fireplace: Yes
Interior area
- Total structure area: 1,344
- Total interior livable area: 1,344 sqft
Property
Parking
- Total spaces: 4
- Parking features: Driveway, Garage
- Garage spaces: 4
- Has uncovered spaces: Yes
Lot
- Size: 1.8 Acres
Details
- Parcel number: 3326000070000001022.0000000
- Special conditions: None
Construction
Type & style
- Home type: SingleFamily
- Architectural style: Ranch
- Property subtype: Single Family Residence, Residential
Materials
- Frame, Vinyl Siding
Condition
- Year built: 1952
Utilities & green energy
- Sewer: Septic Tank
- Water: Well
- Utilities for property: Electricity Connected, Sewer Connected, Water Connected
Community & HOA
HOA
- Has HOA: No
Location
- Region: Walden
Financial & listing details
- Price per square foot: $391/sqft
- Tax assessed value: $83,700
- Annual tax amount: $7,471
- Date on market: 5/22/2026
- Cumulative days on market: 68 days
- Listing agreement: Exclusive Right To Sell
- Electric utility on property: Yes
Estimated market value
Not available
Estimated sales range
Not available
Not available
Price history
| Date | Event | Price |
|---|---|---|
| 6/26/2026 | Pending sale | $524,999$391/sqft |
Source:  OneKey® MLS as distributed by MLS GRID #997719 Report a problem OneKey® MLS as distributed by MLS GRID #997719 Report a problem | ||
| 5/22/2026 | Listed for sale | $524,999+50%$391/sqft |
Source: OneKey® MLS as distributed by MLS GRID #997719 Report a problem | ||
| 3/24/2021 | Listing removed | -- |
Source: Owner Report a problem | ||
| 6/29/2020 | Listing removed | $350,000$260/sqft |
Source: Owner Report a problem | ||
| 5/19/2020 | Listed for sale | $350,000+357%$260/sqft |
Source: Owner Report a problem | ||
| 10/28/2015 | Sold | $76,579+1.3%$57/sqft |
Source: Public Record Report a problem | ||
| 7/21/2015 | Listing removed | -- |
Source: Auction.com Report a problem | ||
| 7/9/2015 | Price change | $75,579-60.2%$56/sqft |
Source: Auction.com Report a problem | ||
| 6/23/2015 | Listed for sale | -- |
Source: Auction.com Report a problem | ||
| 4/23/2014 | Listing removed | $190,000$141/sqft |
Source: John J Lease Realtors, Inc #557384 Report a problem | ||
| 2/9/2014 | Listed for sale | $190,000$141/sqft |
Source: John J Lease Realtors, Inc #557384 Report a problem | ||
Public tax history
| Year | Property taxes | Tax assessment |
|---|---|---|
| 2025 | -- | $83,700 |
| 2024 | -- | $83,700 |
| 2023 | -- | $83,700 |
| 2022 | -- | $83,700 |
| 2021 | -- | $83,700 |
| 2020 | -- | $83,700 +15.4% |
| 2019 | -- | $72,500 |
| 2018 | -- | $72,500 |
| 2017 | $11,079 | $72,500 |
| 2016 | -- | $72,500 |
| 2015 | -- | $72,500 |
| 2014 | -- | $72,500 |
| 2013 | -- | $72,500 |
| 2012 | -- | $72,500 |
| 2011 | -- | $72,500 |
| 2010 | -- | $72,500 |
| 2009 | -- | $72,500 |
| 2007 | -- | $72,500 |
| 2006 | -- | $72,500 |
| 2005 | -- | $72,500 |
| 2004 | -- | $72,500 |
| 2002 | -- | $72,500 |
| 2001 | -- | $72,500 |
| 2000 | -- | $72,500 |
Find assessor info on the county website
Monthly payment
Climate risks
Neighborhood: 12586
Nearby schools
GreatSchools rating
- 5/10E J Russell Elementary SchoolGrades: PK-5Distance: 3.1 mi
- 6/10Crispell Middle SchoolGrades: 6-8Distance: 3.3 mi
- 6/10Pine Bush Senior High SchoolGrades: 9-12Distance: 3.3 mi
Schools provided by the listing agent
- Elementary: E J Russell Elementary School
- Middle: Crispell Middle School
- High: Pine Bush Senior High School
Source: OneKey® MLS as distributed by MLS GRID. This data may not be complete. We recommend contacting the local school district to confirm school assignments for this home.
- $443,7003 bd2 ba2.1k sqft1319 County Route 17, Walden, NY 12586Off Market
- $313,8003 bd1 ba1.7k sqft1343 County Route 17, Walden, NY 12586Off Market
- $585,0003 bd2 ba2.6k sqft10 Bowman Ln, Walden, NY 12586Sold

- $461,3004 bd1 ba1.6k sqft1318 County Route 17, Walden, NY 12586Off Market
- $638,9003 bd3 ba2.5k sqft1347 County Route 17, Walden, NY 12586Off Market
- $317,3002 bd1 ba1.2k sqft12 Bowman Ln, Walden, NY 12586Off Market
- $478,8003 bd2 ba1.7k sqft1349 County Route 17, Walden, NY 12586Off Market
- $854,4005 bd3 ba3.1k sqft1344 County Route 17, Walden, NY 12586Off Market
A local agent can set up tours, give advice and negotiate with sellers.
Similar homes
- $515,0003 bd4 ba1.9k sqft36 Overlook Terrace, Walden, NY 12586For Sale
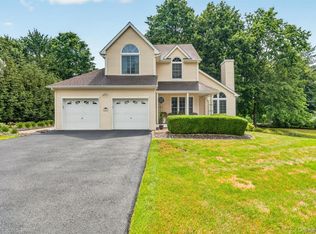
 MLS ID #1028931, Shirley I. Mojica, Listing by: Compass Greater NY, LLC. OneKey® MLS as distributed by MLS GRID
 - $529,0003 bd3 ba1.9k sqft2191 State Route 52, Pine Bush, NY 12566For Sale
 MLS ID #991427, Martin T Remo, Listing by: RE/MAX Prime Properties. OneKey® MLS as distributed by MLS GRID
 - $515,0003 bd3 ba1.9k sqft163 Van Keuren Avenue, Pine Bush, NY 12566For Sale
 MLS ID #1007034, Melissa M Forsyth, Listing by: Hudson Valley Home Connection. OneKey® MLS as distributed by MLS GRID
 - $525,0003 bd3 ba1.7k sqft1019 Benjamin Vankeuren Drive, Pine Bush, NY 12566For Sale
 MLS ID #1010277, Janet A Rendle, Listing by: Weichert Realtors. OneKey® MLS as distributed by MLS GRID
 - $519,0004 bd3 ba1.8k sqft7 Judson Road, Montgomery, NY 12549For SaleMLS ID #1007894, Marion Bruhns, Listing by: Howard Hanna Rand Realty. OneKey® MLS as distributed by MLS GRID
- $599,0003 bd2 ba1.5k sqft142 Mill Street, Wallkill, NY 12589For SaleMLS ID #1028821, Danielle Muller, Listing by: KW MidHudson. OneKey® MLS as distributed by MLS GRID
- $525,0004 bd3 ba2k sqft2 Summerset Drive, Wallkill, NY 12589For SaleMLS ID #1020607, Virginia Corbett, Listing by: eXp Realty. OneKey® MLS as distributed by MLS GRID
- $449,9003 bd2 ba1.3k sqft733 State Route 302, Pine Bush, NY 12566For SaleMLS ID #1012899, Kassandra M. Mott, Listing by: KW Hudson Valley United. OneKey® MLS as distributed by MLS GRID
- $349,9993 bd1 ba1k sqft2 Northern Avenue, Walden, NY 12586For SaleMLS ID #1028185, Richard Baxter, Listing by: Keller Williams Realty. OneKey® MLS as distributed by MLS GRID
- $599,0003 bd3 ba2k sqft324 Garrison Woods Lane, Wallkill, NY 12589For SaleMLS ID #1015396, Robert T. Washburn, Listing by: RE/MAX Ace Realty. OneKey® MLS as distributed by MLS GRID
- $399,0003 bd2 ba1.1k sqft182 Redder Road, Pine Bush, NY 12566For SaleMLS ID #1012358, Adrienne I Volpe, Listing by: KW MidHudson. OneKey® MLS as distributed by MLS GRID
- $525,0003 bd3 ba1.5k sqft3 Anna Street, Kerhonkson, NY 12446For SaleMLS ID #1026234, Stephanie Dignan, Listing by: Compass Greater NY, LLC. OneKey® MLS as distributed by MLS GRID
- $550,0003 bd2 ba1.4k sqft18 Valley Drive, Salisbury Mills, NY 12577For SaleMLS ID #1027894, Alexander Fayn, Listing by: Prominent Properties Sotheby's. OneKey® MLS as distributed by MLS GRID
- $360,0002 bd1 ba1.2k sqft484 State Route 52, Walden, NY 12586For SaleMLS ID #1018573, Tracy L Lockhart, Listing by: RE/MAX Benchmark Realty Group. OneKey® MLS as distributed by MLS GRID
- $499,9003 bd2 ba1.3k sqft140 Rabbit Run Road, Clintondale, NY 12515For SaleMLS ID #1021525, Gzim Hakanjin, Listing by: Coldwell Banker Realty. OneKey® MLS as distributed by MLS GRID
- $539,9003 bd2 ba1.6k sqft181 Stony Ford Road, Middletown, NY 10941For SaleMLS ID #1016194, Rana Ali, Listing by: eXp Realty. OneKey® MLS as distributed by MLS GRID
- $535,0003 bd3 ba1.6k sqft249 Ridge Road, Highland Mills, NY 10930For SaleMLS ID #1020871, Joseph Rosenfeld, Listing by: Flag Realty Group. OneKey® MLS as distributed by MLS GRID
- $575,0003 bd2 ba1.9k sqft318 Beattie Road, Washingtonville, NY 10992For SaleMLS ID #1013519, Janet A Rendle, Listing by: Weichert Realtors. OneKey® MLS as distributed by MLS GRID
- $525,0003 bd2 ba1.6k sqft8 Mockingbird Lane, Poughkeepsie, NY 12601For SaleMLS ID #1028089, Kerri F Stretch, Listing by: Howard Hanna Rand Realty. OneKey® MLS as distributed by MLS GRID
- $520,0004 bd3 ba1.9k sqft13 Jodphur Lane, Newburgh, NY 12550For SaleMLS ID #1020722, Antonio E. Sanchez, Listing by: Harbor Gray Real Estate LLC. OneKey® MLS as distributed by MLS GRID
