Discover modern living in this beautifully designed home, ideally located just minutes from Downtown. Offering 4 spacious bedrooms, 3.5 bathrooms, and approximately 2,154 square feet, this residence blends contemporary style with everyday comfort and functionality. The open-concept floor plan creates an inviting flow between the living, dining, and kitchen areas, making it ideal for both relaxing and entertaining. The stylish kitchen features sleek cabinetry, generous counter space, and a large island that serves as the heart of the home. The private primary suite offers a peaceful retreat filled with natural light and features a thoughtfully designed ensuite bath. Spacious secondary bedrooms provide flexibility for guests, a home office, or additional living space. Outside, the generously sized backyard is enclosed by a recently installed privacy fence, creating the perfect setting for outdoor gatherings, play, or quiet evenings. Conveniently located near parks, major highways, and Downtown, this home offers easy access to everything while maintaining a comfortable residential atmosphere.
For sale
Price cut: $10K (9/24)
$405,000
1327 E Waco Ave, Dallas, TX 75216
4beds
2,154sqft
Single Family Residence
Built in 2026
6,969 Square Feet Lot
$-- Zestimate®
$188/sqft
$-- HOA
What's special
Open-concept floor planStylish kitchenSleek cabinetryRecently installed privacy fenceGenerous counter spaceLarge islandPrivate primary suite
- 57 days
- 818
- 151
Zillow last checked:
Listing updated:
Listed by:
LESTON Eustache 0651807 347-397-8016,
Monument Realty 214-705-7827,
Isi Moeakiola 0750744 817-291-1999,
Compass RE Texas, LLC.
Source: NTREIS,MLS#: 21365213
Facts & features
Interior
Bedrooms & bathrooms
- Bedrooms: 4
- Bathrooms: 4
- Full bathrooms: 3
- 1/2 bathrooms: 1
Primary bedroom
- Features: Closet Cabinetry, Ceiling Fan(s), Dual Sinks, Double Vanity, En Suite Bathroom, Garden Tub/Roman Tub, Sitting Area in Primary, Separate Shower, Steam Shower, Walk-In Closet(s)
- Level: First
- Dimensions: 14 x 16
Bedroom
- Features: Ceiling Fan(s)
- Level: First
- Dimensions: 11 x 12
Bedroom
- Features: Ceiling Fan(s)
- Level: First
- Dimensions: 11 x 12
Bedroom
- Features: Ceiling Fan(s)
- Level: First
- Dimensions: 11 x 12
Living room
- Features: Ceiling Fan(s), Fireplace
- Level: First
- Dimensions: 12 x 15
Heating
- Central
Cooling
- Central Air
Appliances
- Included: Dishwasher, Disposal
Features
- Built-in Features, Decorative/Designer Lighting Fixtures, Eat-in Kitchen, Granite Counters, High Speed Internet, Kitchen Island, Open Floorplan, Other, Pantry, Cable TV, Vaulted Ceiling(s), Natural Woodwork, Walk-In Closet(s)
- Has basement: No
- Number of fireplaces: 1
- Fireplace features: Other
Interior area
- Total interior livable area: 2,154 sqft
Video & virtual tour
Property
Parking
- Total spaces: 2
- Parking features: Garage
- Attached garage spaces: 2
Features
- Levels: One
- Stories: 1
- Pool features: None
Lot
- Size: 6,969 Square Feet
Details
- Parcel number: 00000279517000000
Construction
Type & style
- Home type: SingleFamily
- Architectural style: Contemporary/Modern,Detached
- Property subtype: Single Family Residence
Condition
- New Construction
- Year built: 2026
Utilities & green energy
- Sewer: Public Sewer
- Water: Public
- Utilities for property: Sewer Available, Water Available, Cable Available
Community & HOA
Community
- Subdivision: Edgemont
HOA
- Has HOA: No
Location
- Region: Dallas
Financial & listing details
- Price per square foot: $188/sqft
- Tax assessed value: $67,440
- Annual tax amount: $3,874
- Date on market: 8/20/2026
- Cumulative days on market: 57 days
- Listing terms: Cash,Conventional,Contract,FHA,Other,VA Loan
Estimated market value
Not available
Estimated sales range
Not available
Not available
Price history
| Date | Event | Price |
|---|---|---|
| 9/24/2026 | Price change | $405,000-2.4%$188/sqft |
Source: NTREIS #21365213 Report a problem | ||
| 8/20/2026 | Listed for sale | $415,000$193/sqft |
Source: NTREIS #21365213 Report a problem | ||
Public tax history
| Year | Property taxes | Tax assessment |
|---|---|---|
| 2019 | $1,844 +121.9% | $67,440 +131% |
| 2018 | $831 +4.6% | $29,200 |
| 2017 | $794 0% | $29,200 |
| 2016 | $794 -0.9% | $29,200 |
| 2015 | $801 | $29,200 |
| 2014 | $801 | $29,200 |
| 2013 | -- | -- |
| 2012 | -- | -- |
| 2011 | -- | -- |
| 2010 | -- | -- |
| 2009 | -- | -- |
| 2008 | -- | -- |
| 2007 | -- | -- |
| 2005 | -- | -- |
| 2004 | -- | -- |
| 2003 | -- | -- |
| 2002 | -- | -- |
| 2001 | -- | -- |
Find assessor info on the county website
Monthly payment
Est. payment
Payment breakdown
Explore the cost of this home by adjusting the details. Changes won't be saved.Climate risks
Neighborhood: 75216
Nearby schools
Schools provided by the listing agent
- Elementary: Cedar Crest
- Middle: Oliver Wendell Holmes
- High: Roosevelt
- District: Dallas ISD
Source: NTREIS. This data may not be complete. We recommend contacting the local school district to confirm school assignments for this home.


Similar homes
- $415,0004 bd2 ba1.8k sqft1435 Strickland St, Dallas, TX 75216For Sale
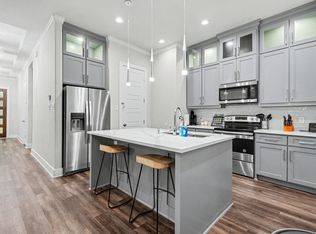 MLS ID #21402954, LaShonte Hickmon. NTREIS
 - $394,0004 bd2 ba2.3k sqft2023 Lamont Ave, Dallas, TX 75216For Sale
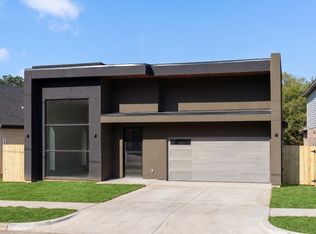 MLS ID #21404391, Alfonso Barroso. NTREIS
 - $389,9004 bd2 ba1.8k sqft1314 Hendricks Ave, Dallas, TX 75216For Sale
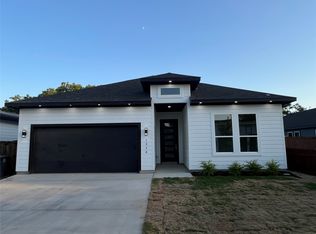 MLS ID #21363251, Cynthia Guel. NTREIS
 - $349,5004 bd3 ba1.8k sqft1201 Forester Dr, Dallas, TX 75216For Sale
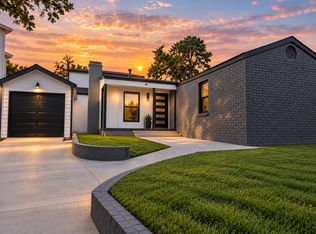 MLS ID #21364977, Sadie Curlee. NTREIS
