Established subdivision is where you find this roomy 3-2.5-2 brick that needs some attention. Features include office, formal dining room, split bedroom setup, high ceilings, walk-in closets, walk-in pantry, large laundry room, oversized garage and many shade trees in the back. (PowerJack has done foundation work previously)
For sale
Price cut: $10.1K (10/14)
$239,900
1328 Azalea Dr, Sulphur Springs, TX 75482
3beds
2,478sqft
Single Family Residence
Built in 1995
0.53 Acres Lot
$233,000 Zestimate®
$97/sqft
$-- HOA
What's special
High ceilingsFormal dining roomSplit bedroom setupOversized garageWalk-in closetsLarge laundry roomWalk-in pantry
- 31 days
- 1,163
- 106
Likely to sell faster than
Zillow last checked:
Listing updated:
Listed by:
Marlin Jones 0313227 903-335-8921,
Freedom Realty 903-335-8921
Source: NTREIS,MLS#: 21390806
Facts & features
Interior
Bedrooms & bathrooms
- Bedrooms: 3
- Bathrooms: 3
- Full bathrooms: 2
- 1/2 bathrooms: 1
Primary bedroom
- Features: Dual Sinks, En Suite Bathroom, Sitting Area in Primary, Separate Shower, Walk-In Closet(s)
- Level: First
- Dimensions: 18 x 13
Bedroom
- Features: Split Bedrooms, Walk-In Closet(s)
- Level: First
- Dimensions: 13 x 13
Bedroom
- Features: Split Bedrooms, Walk-In Closet(s)
- Level: First
- Dimensions: 12 x 12
Primary bathroom
- Features: Built-in Features, Dual Sinks, En Suite Bathroom, Separate Shower
- Level: First
- Dimensions: 1 x 1
Breakfast room nook
- Level: First
- Dimensions: 12 x 12
Dining room
- Level: First
- Dimensions: 13 x 11
Other
- Features: Built-in Features, Jack and Jill Bath
- Level: First
- Dimensions: 1 x 1
Half bath
- Level: First
- Dimensions: 1 x 1
Kitchen
- Features: Breakfast Bar, Built-in Features, Pantry, Walk-In Pantry
- Level: First
- Dimensions: 15 x 12
Living room
- Level: First
- Dimensions: 25 x 16
Office
- Level: First
- Dimensions: 9 x 9
Utility room
- Features: Built-in Features, Utility Room, Utility Sink
- Level: First
- Dimensions: 13 x 10
Heating
- Central, Natural Gas
Cooling
- Central Air, Ceiling Fan(s), Electric
Appliances
- Included: Dishwasher, Electric Cooktop, Disposal, Microwave
- Laundry: Washer Hookup, Electric Dryer Hookup, Laundry in Utility Room
Features
- Cathedral Ceiling(s), High Speed Internet, Pantry, Cable TV, Vaulted Ceiling(s), Walk-In Closet(s), Wired for Sound
- Flooring: Carpet, Ceramic Tile, Vinyl
- Has basement: No
- Number of fireplaces: 1
- Fireplace features: Living Room, Masonry, Wood Burning
Interior area
- Total interior livable area: 2,478 sqft
Video & virtual tour
Property
Parking
- Total spaces: 2
- Parking features: Door-Single, Garage, Garage Door Opener, Oversized, Deck
- Attached garage spaces: 2
Features
- Levels: One
- Stories: 1
- Patio & porch: Deck
- Exterior features: Rain Gutters
- Pool features: None
- Fencing: None
Lot
- Size: 0.53 Acres
- Features: Many Trees, Subdivision
Details
- Parcel number: R000007332
Construction
Type & style
- Home type: SingleFamily
- Architectural style: Contemporary/Modern,Detached
- Property subtype: Single Family Residence
Materials
- Brick
- Foundation: Slab
- Roof: Composition
Condition
- Year built: 1995
Utilities & green energy
- Sewer: Public Sewer
- Water: Public
- Utilities for property: Electricity Connected, Natural Gas Available, Sewer Available, Separate Meters, Water Available, Cable Available
Community & HOA
Community
- Features: Curbs
- Subdivision: Highland Hills
HOA
- Has HOA: No
Location
- Region: Sulphur Springs
Financial & listing details
- Price per square foot: $97/sqft
- Tax assessed value: $224,340
- Annual tax amount: $4,315
- Date on market: 9/18/2026
- Cumulative days on market: 31 days
- Listing terms: Cash,Conventional
- Road surface type: Asphalt
Estimated market value
$233,000
$221,000 - $245,000
$2,545/mo
Price history
| Date | Event | Price |
|---|---|---|
| 10/14/2026 | Price change | $239,900-4%$97/sqft |
Source: NTREIS #21390806 Report a problem | ||
| 9/18/2026 | Listed for sale | $250,000$101/sqft |
Source: NTREIS #21390806 Report a problem | ||
Public tax history
| Year | Property taxes | Tax assessment |
|---|---|---|
| 2024 | -- | $224,340 +24.2% |
| 2023 | -- | $180,670 |
| 2022 | -- | $180,670 |
| 2021 | -- | $180,670 |
| 2020 | -- | $180,670 +0.4% |
| 2018 | -- | $180,000 |
Find assessor info on the county website
Monthly payment
Est. payment
Payment breakdown
Explore the cost of this home by adjusting the details. Changes won't be saved.Climate risks
Neighborhood: 75482
Nearby schools
Schools provided by the listing agent
- Elementary: Sulphur Springs
- Middle: Sulphur Springs
- High: Sulphur Springs
- District: Sulphur Springs ISD
Source: NTREIS. This data may not be complete. We recommend contacting the local school district to confirm school assignments for this home.


Similar homes
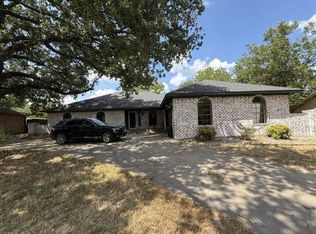
- $--3 bd2 ba1.8k sqft316 Azalea Dr, Sulphur Springs, TX 75482Auction
 ServiceLink Auction
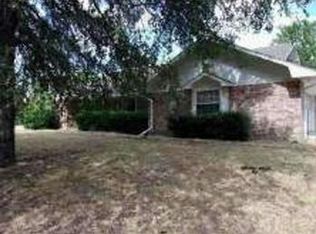
- $--3 bd2 ba2.2k sqft5208 Texas Hwy #19, Sulphur Springs, TX 75482Auction
 Auction.com 1
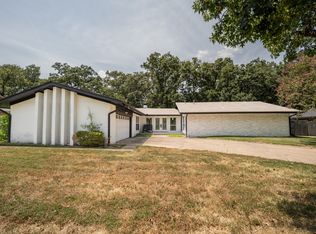
- $225,0004 bd3 ba2.5k sqft316 Woodcrest Cir, Sulphur Springs, TX 75482For Sale
 MLS ID #21354894, Kati Adair. NTREIS
- $249,0003 bd2 ba1.6k sqft1100 Markeda St, Sulphur Springs, TX 75482For Sale
 MLS ID #21370534, Zachary Minter. NTREIS
