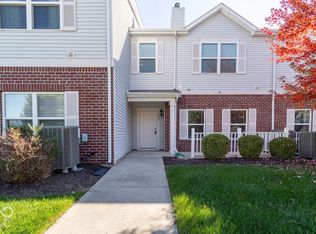
Well-maintained end-unit condo in the desirable Limestone Springs community in Fishers! This 2-bedroom, 1-bath condo features vaulted ceilings, plenty of natural light, and a spacious living room with a fireplace. The eat-in kitchen comes fully equipped with appliances, including a brand-new microwave. The primary bedroom offers vaulted ceilings and a large walk-in closet, while the private balcony provides a great outdoor space to relax. Recent improvements include fresh interior paint and a newly installed garage door spring. The condo also includes a 1-car garage and a washer and dryer. Residents of Limestone Springs enjoy access to community amenities including a swimming pool, fitness center, playground, and recreational courts. Conveniently located near I-69, Hamilton Town Center, shopping, restaurants, and entertainment, all within the Hamilton Southeastern School District. A great opportunity to own a low-maintenance condo in a convenient Fishers location!
Active
$190,000
13289 Komatite Way #100, Fishers, IN 46037
2beds
1,048sqft
Residential, Condominium
Built in 2008
-- sqft lot
$184,800 Zestimate®
$181/sqft
$279/mo HOA
What's special
Plenty of natural lightVaulted ceilingsBrand-new microwaveLarge walk-in closet
- 2 days
- 83
- 0
Zillow last checked:
Listing updated:
Listed by:
Basim Najeeb basimalw@yahoo.com,
Keller Williams Indy Metro Partners
Source: MIBOR as distributed by MLS GRID,MLS#: 22135580
Facts & features
Interior
Bedrooms & bathrooms
- Bedrooms: 2
- Bathrooms: 1
- Full bathrooms: 1
- Main level bathrooms: 1
- Main level bedrooms: 2
Primary bedroom
- Level: Main
- Area: 168 Square Feet
- Dimensions: 12x14
Bedroom 2
- Level: Main
- Area: 100 Square Feet
- Dimensions: 10x10
Great room
- Level: Main
- Area: 216 Square Feet
- Dimensions: 18x12
Kitchen
- Level: Main
- Area: 208 Square Feet
- Dimensions: 13x16
Laundry
- Level: Main
- Area: 56 Square Feet
- Dimensions: 7x8
Heating
- Forced Air, Electric
Cooling
- Central Air
Appliances
- Included: Dishwasher, Dryer, Disposal, Microwave, Electric Oven, Refrigerator, Washer, Electric Water Heater, Water Heater
- Laundry: Main Level, Laundry Room
Features
- Attic Access, Walk-In Closet(s), Breakfast Bar, Entrance Foyer, High Speed Internet, Pantry, Kitchen Island, Vaulted Ceiling(s), Cathedral Ceiling(s)
- Windows: Wood Work Painted
- Has basement: No
- Attic: Access Only
- Number of fireplaces: 1
- Fireplace features: Great Room, Wood Burning, Living Room
- Common walls with other units/homes: 1 Common Wall,2+ Common Walls,End Unit,No One Below
Interior area
- Total structure area: 1,048
- Total interior livable area: 1,048 sqft
Property
Parking
- Total spaces: 1
- Parking features: Attached, Garage Faces Side, Guest
- Attached garage spaces: 1
Features
- Levels: One
- Stories: 1
- Entry location: Building Private Entry
- Patio & porch: Covered
- Exterior features: Balcony
Lot
- Size: 2,178 Square Feet
- Features: Sidewalks, Mature Trees
Details
- Parcel number: 291127115011000020
- Horse amenities: None
Construction
Type & style
- Home type: Condo
- Architectural style: Traditional
- Property subtype: Residential, Condominium
- Attached to another structure: Yes
Materials
- Vinyl With Brick, Brick
- Foundation: Slab
Condition
- New construction: No
- Year built: 2008
Utilities & green energy
- Water: Public
Community & HOA
Community
- Features: Pool, Suburban, Curbs, Street Lights, Park, Playground
- Security: Smoke Detector(s)
- Subdivision: Limestone Springs
HOA
- Has HOA: Yes
- Amenities included: Pool, Basketball Court, Playground, Sport Court, Park
- Services included: Clubhouse, Insurance, Lawncare, Maintenance Structure, ParkPlayground, Management, Snow Removal, Sewer
- HOA fee: $279 monthly
- HOA phone: 317-570-4358
Location
- Region: Fishers
Financial & listing details
- Price per square foot: $181/sqft
- Tax assessed value: $190,100
- Annual tax amount: $3,910
- Date on market: 11/10/2026
- Cumulative days on market: 2 days
Estimated market value
$184,800
$176,000 - $194,000
$1,617/mo
Price history
| Date | Event | Price |
|---|---|---|
| 11/10/2026 | Listing removed | $1,550$1/sqft |
Source: Zillow Rentals Report a problem | ||
| 11/10/2026 | Listed for sale | $190,000+36.7%$181/sqft |
Source:  MIBOR as distributed by MLS GRID #22135580 Report a problem | ||
| 10/30/2026 | Listed for rent | $1,550+6.9%$1/sqft |
Source: Zillow Rentals Report a problem | ||
| 1/9/2024 | Listing removed | -- |
Source: Zillow Rentals Report a problem | ||
| 12/8/2023 | Listed for rent | $1,450$1/sqft |
Source: Zillow Rentals Report a problem | ||
| 7/29/2021 | Sold | $139,000$133/sqft |
Source: MIBOR as distributed by MLS GRID #21802466 Report a problem | ||
Public tax history
| Year | Property taxes | Tax assessment |
|---|---|---|
| 2025 | $3,768 +11.3% | $190,100 +9.3% |
| 2024 | $3,385 +11.7% | $174,000 +11.4% |
| 2023 | $3,029 +11.3% | $156,200 +14.5% |
| 2022 | $2,721 +5.8% | $136,400 +11.4% |
| 2021 | $2,573 +229.2% | $122,400 +6.3% |
| 2020 | $781 +1.7% | $115,200 +13.2% |
| 2019 | $769 +27.4% | $101,800 +3.2% |
| 2018 | $604 +6% | $98,600 +12% |
| 2017 | $569 +14% | $88,000 +2.4% |
| 2016 | $499 +0.6% | $85,900 +0.6% |
| 2014 | $496 -3.3% | $85,400 -0.8% |
| 2013 | $513 -15.9% | $86,100 -1.8% |
| 2012 | $611 +22.4% | $87,700 +7% |
| 2011 | $499 +4.7% | $82,000 |
| 2010 | $476 +3.6% | $82,000 |
| 2009 | $460 | $82,000 |
Find assessor info on the county website
Monthly payment
Est. payment
Payment breakdown
Explore the cost of this home by adjusting the details. Changes won't be saved.Climate risks
Neighborhood: 46037
Nearby schools
Schools provided by the listing agent
- High: Fishers High School
Source: MIBOR as distributed by MLS GRID. This data may not be complete. We recommend contacting the local school district to confirm school assignments for this home.


Similar homes
- $219,9002 bd3 ba1.3k sqft13205 Deception Pass Unit 900, Fishers, IN 46038Active
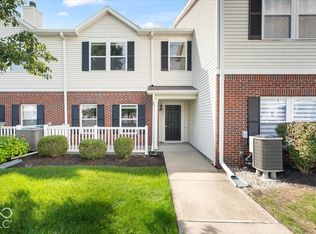
 MLS ID #22133217, Kurt Clements, Diverse Property Solutions Ind. MIBOR as distributed by MLS GRID
- $209,9002 bd3 ba1.3k sqft12175 Bubbling Brook Dr Unit 1000, Fishers, IN 46038Active
 MLS ID #22131258, Scott Chain, Berkshire Hathaway Home. MIBOR as distributed by MLS GRID
- $224,9502 bd3 ba1.3k sqft13225 Deception Pass Unit 1000, Fishers, IN 46038Active
 MLS ID #22121533, Raveendran Dudhlur, Forthright Real Estate. MIBOR as distributed by MLS GRID
- $202,0002 bd1 ba1k sqft13249 Komatite Way, Fishers, IN 46038Active
 MLS ID #22124951, Steven Koleno, Beycome Brokerage Realty LLC. MIBOR as distributed by MLS GRID
