A rare opportunity to own one of the area's most distinctive waterfront properties. Set on approximately 3.36 acres, this nearly 4,000-square-foot residence offers the perfect combination of space, privacy, architecture and outdoor living.
From the dramatic design and river views to the swimming pool, courtyard and two-story pool house, this property was created for memorable living and entertaining. Generous interior spaces provide the opportunity to move in and enjoy the home as it is or personalize it over time to reflect your own vision!
For a limited time, the seller is offering up to $20,000 toward allowable buyer closing costs with an acceptable offer, if you've been waiting for a property that offers more than the ordinary, this is your opportunity. Schedule your private showing and experience this remarkable waterfront estate in person.
Pending
Price cut: $30K (5/22)
$640,000
1329 Pennsylvania Ave, Saint Albans, WV 25177
3beds
3,961sqft
:
Get pre-qualified$3,992/mo
Single Family Residence
Built in ----
3.36 Acres Lot
$605,700 Zestimate®
$162/sqft
$-- HOA
What's special
Swimming poolTwo-story pool houseRiver viewsGenerous interior spaces
- 150 days |
- 823 |
- 52 |
Zillow last checked:
Listing updated:
Listed by:
Jodi Cameron,
Old Colony 304-344-2581
Source: KVBR,MLS#: 282211 Originating MLS: Kanawha Valley Board of REALTORS
Originating MLS: Kanawha Valley Board of REALTORSFacts & features
Interior
Bedrooms & bathrooms
- Bedrooms: 3
- Bathrooms: 4
- Full bathrooms: 4
Primary bedroom
- Description: Primary Bedroom
- Level: Upper
- Dimensions: 14.11X15.05
Bedroom 2
- Description: Bedroom 2
- Level: Upper
- Dimensions: 18.07X29.00
Bedroom 3
- Description: Bedroom 3
- Level: Main
- Dimensions: 12.01X13.00
Dining room
- Description: Dining Room
- Level: Main
- Dimensions: 21.02X10.02
Kitchen
- Description: Kitchen
- Level: Main
- Dimensions: 20.10X08.10
Living room
- Description: Living Room
- Level: Main
- Dimensions: 22.06X19.00
Heating
- Forced Air, Gas
Cooling
- Electric
Appliances
- Included: Dishwasher, Trash Compactor
Features
- Separate/Formal Dining Room, Eat-in Kitchen
- Flooring: Carpet, Marble, Tile
- Windows: Insulated Windows
- Basement: Full,Sump Pump
- Has fireplace: No
Interior area
- Total interior livable area: 3,961 sqft
Property
Parking
- Parking features: Detached, Garage
- Has garage: Yes
Features
- Levels: Two
- Stories: 2
- Exterior features: Storage
- Pool features: Pool
- Has view: Yes
- View description: River
- Has water view: Yes
- Water view: River
Lot
- Size: 3.36 Acres
Details
- Additional structures: Storage
- Parcel number: 170015005600000000
- Other equipment: Intercom
Construction
Type & style
- Home type: SingleFamily
- Architectural style: Two Story
- Property subtype: Single Family Residence
Materials
- Brick, Drywall, Frame
- Roof: Flat
Utilities & green energy
- Sewer: Public Sewer
- Water: Public
Community & HOA
Community
- Subdivision: None
HOA
- Has HOA: No
Location
- Region: Saint Albans
Financial & listing details
- Price per square foot: $162/sqft
- Tax assessed value: $314,900
- Annual tax amount: $3,012
- Date on market: 2/25/2026
- Cumulative days on market: 152 days
Estimated market value
$605,700
$575,000 - $636,000
$2,512/mo
Price history
| Date | Event | Price |
|---|---|---|
| 7/20/2026 | Pending sale | $640,000$162/sqft |
Source:  KVBR #282211 Report a problem KVBR #282211 Report a problem | ||
| 5/22/2026 | Price change | $640,000-4.5%$162/sqft |
Source: KVBR #282211 Report a problem | ||
| 3/20/2026 | Price change | $670,000-2.9%$169/sqft |
Source: KVBR #282211 Report a problem | ||
| 2/26/2026 | Listed for sale | $690,000+54.9%$174/sqft |
Source: KVBR #282211 Report a problem | ||
| 10/31/2025 | Sold | $445,500+11.7%$112/sqft |
Source: My State MLS #11540280 Report a problem | ||
| 8/23/2025 | Contingent | $399,000$101/sqft |
Source: My State MLS #11540280 Report a problem | ||
| 7/22/2025 | Listed for sale | $399,000$101/sqft |
Source: My State MLS #11540280 Report a problem | ||
Public tax history
| Year | Property taxes | Tax assessment |
|---|---|---|
| 2025 | $3,089 | $188,940 |
| 2024 | $3,089 +18.6% | $188,940 +5.4% |
| 2023 | $2,605 | $179,340 +5.7% |
| 2022 | -- | $169,680 +10.7% |
| 2021 | -- | $153,240 |
| 2020 | -- | $153,240 |
| 2019 | $2,178 +9.4% | $153,240 |
| 2018 | $1,992 -0.2% | $153,240 |
| 2017 | $1,995 -0.1% | $153,240 |
| 2016 | $1,998 | $153,240 |
| 2015 | $1,998 +2.9% | $153,240 +1.1% |
| 2014 | $1,941 -5% | $151,560 -8.8% |
| 2013 | $2,043 | $166,140 +5% |
| 2012 | $2,043 -1.8% | $158,280 -0.2% |
| 2011 | $2,081 +15.4% | $158,520 +14.4% |
| 2010 | $1,802 -2.1% | $138,600 |
| 2009 | $1,841 -0.9% | $138,600 |
| 2008 | $1,858 +4.5% | $138,600 +3.3% |
| 2007 | $1,778 -0.7% | $134,160 |
| 2006 | $1,791 -14.9% | $134,160 -0.2% |
| 2005 | $2,104 | $134,400 |
| 2004 | -- | $134,400 |
| 2003 | -- | $134,400 |
| 2002 | -- | $134,400 |
| 2001 | -- | $134,400 |
Find assessor info on the county website
Monthly payment
Est. payment
Payment breakdown
Explore the cost of this home by adjusting the details. Changes won't be saved.Climate risks
Neighborhood: 25177
Getting around
24 / 100
Car-DependentNearby schools
GreatSchools rating
- 7/10Central Elementary SchoolGrades: PK-5Distance: 0.4 mi
- 6/10Hayes Middle SchoolGrades: 6-8Distance: 0.5 mi
- 7/10Saint Albans High SchoolGrades: 9-12Distance: 1.2 mi
Schools provided by the listing agent
- Elementary: Central
- Middle: Hamlin
- High: Saint Albans
Source: KVBR. This data may not be complete. We recommend contacting the local school district to confirm school assignments for this home.
- $--3 bd4 ba3.8k sqft1329 Pennsylvania Ave #1329, Saint Albans, WV 25177Off Market
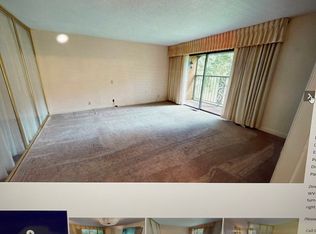
- $209,3003 bd1 ba1.4k sqft1333 Pennsylvania Ave, Saint Albans, WV 25177Off Market
- $92,800-- bd-- ba-- sqft1323 Penn Ave, Saint Albans, WV 25177Off Market
- $500-- bd-- ba-- sqftPauley Ln, Saint albans, WV 25177Off Market
- $2,700-- bd-- ba-- sqftSt Albans Hts, Saint albans, WV 25177Off Market
- $4,400-- bd-- ba-- sqftPenn Ave, Saint albans, WV 25177Off Market
- $2,700-- bd-- ba-- sqftSt Albans Hts, Saint albans, WV 25177Off Market
- $2,700-- bd-- ba-- sqftSt Albans Hts, Saint albans, WV 25177Off Market
A local agent can set up tours, give advice and negotiate with sellers.
A local lender can help you make sure your offer is ready when you are.
Similar homes
- $346,5004 bd3 ba2.3k sqft2213 Deer Trl, Saint Albans, WV 25177For Sale
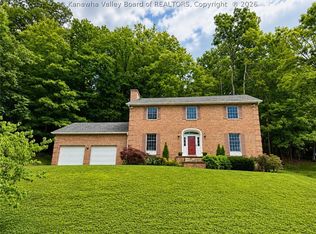 MLS ID #284444, Robert Byrnside. KVBR
 - $650,0005 bd5 ba3.7k sqft703 Laurel Rd, Charleston, WV 25314For Sale
 MLS ID #284338, Misty Harris. KVBR
 - $625,0006 bd5 ba4.1k sqft9545 Teays Valley Rd, Scott Depot, WV 25560For Sale
 MLS ID #283691, Patrick Lucas. KVBR
 - $650,0004 bd6 ba4.9k sqft1 Barnes Pl, Charleston, WV 25314For Sale
 MLS ID #283696, Sara Steorts. KVBR
 - $--4 bd4 ba3.6k sqft5400 Westbrook Dr, Charleston, WV 25313AuctionServiceLink Auction
- $700,0004 bd4 ba4.2k sqft2067 Smith Rd, Charleston, WV 25314For SaleMLS ID #284282, Margo H. Teeter. KVBR
- $625,0004 bd4 ba3.1k sqft1508 Thomas Cir, Charleston, WV 25314For SaleMLS ID #284307, Nick Campbell. KVBR
- $699,9005 bd5 ba5.4k sqft203 Yorktowne Pl, Charleston, WV 25309For SaleMLS ID #284122, Christopher Hoover. KVBR
- $499,9003 bd3 ba2k sqft395 Long Branch Rd, Charleston, WV 25314For SaleMLS ID #283339, Margo H. Teeter. KVBR
- $549,0004 bd4 ba3k sqft606 Briarwood Rd, Charleston, WV 25314For SaleMLS ID #282764, Jane G. Beattie-Shepherd. KVBR
- $619,9005 bd5 ba4.1k sqft431 Woodberry Way, Winfield, WV 25213For SaleMLS ID #282665, Dallas Sheldon Jr. KVBR
- $795,0004 bd3 ba3.9k sqft320 Sundown Rdg, South Charleston, WV 25309For SaleMLS ID #284434, Dewayne Duncan. KVBR
- $405,0004 bd3 ba3.4k sqft791 Suncrest Rd, South Charleston, WV 25303For SaleMLS ID #284622, Alanie Flanagan. KVBR
- $574,0005 bd4 ba4.1k sqft8 Anchors Way, Winfield, WV 25213For Sale By Owner
- $520,0004 bd3 ba3.7k sqft104 Deming Dr, Charleston, WV 25314For SaleMLS ID #284608, Christie Goldman. KVBR
- $525,0005 bd4 ba3.6k sqft12 Charlo Dr, Hurricane, WV 25526For SaleMLS ID #284326, Wanda Robertson. KVBR
- $425,0003 bd3 ba2.2k sqft502 Sunnybrook Dr, Hurricane, WV 25526For SaleMLS ID #284315, Wanda Robertson. KVBR
- $699,0005 bd7 ba4.8k sqft109 Cyrus Point, Charleston, WV 25314For SaleMLS ID #283724, Christie Goldman. KVBR
- $579,0004 bd4 ba2.6k sqft909 Chestnut Rd, Charleston, WV 25314For SaleMLS ID #283774, Christie Goldman. KVBR
- $650,0015 bd7 ba5.2k sqft109 Yorktowne Pl, Charleston, WV 25309For SaleMLS ID #283003, Ralph M Harvey. KVBR
