WELL-MAINTAINED ranch offering EXCELLENT CURB APPEAL, PRIVATE backyard, GREAT indoor/outdoor living, and EXCEPTIONAL PARKING—including BOAT/RV space. Oversized stamped-concrete front porch and walkway create a warm welcome. Step inside to a BRIGHT, OPEN-CONCEPT main level with VAULTED ceilings, refreshed kitchen with WHITE cabinetry and STAINLESS-STEEL appliances, and NEWER LVP flooring through the great room, breakfast area, kitchen, and hallway. Fresh interior paint in many rooms adds to the CLEAN, MOVE-IN READY feel. The FINISHED LOWER LEVEL provides valuable extra living space with a LARGE REC ROOM, BONUS ROOM, and HALF BATH—ideal for hobbies, guests, or additional entertaining. A LARGE UNFINISHED STORAGE AREA with LAUNDRY offers excellent utility and organization. Outdoor living is a highlight: enjoy a MASSIVE STAMPED-CONCRETE PATIO, HOT TUB, ABOVE-GROUND POOL, and a SPACIOUS yard that BACKS TO TREES for a peaceful, PRIVATE setting. Parking flexibility is outstanding with a WIDENED STAMPED-CONCRETE DRIVEWAY, 12x23 STAMPED-CONCRETE SIDE PAD, and FULL-OPENING fence gate leading to ADDITIONAL CONCRETE + GRAVEL parking—perfect for a BOAT, TRAILER, or RV. The DEEP 1-CAR GARAGE includes a WORKSHOP AREA and adds even more storage and parking options. Major systems offer peace of mind: TRANE furnace & A/C (approx. 5 yrs) and 50-GALLON water heater (less than 1 yr). Six-panel doors and updated matte-black doorknobs add a modern touch. Fabulous, CONVENIENT location with EASY ACCESS to HWY 364, HWY 70, and I-64/HWY 40, plus AWARD-WINNING WENTZVILLE SCHOOLS!
Pending
Listed by: RE/MAX EDGE • Brenna Wallace • 636-279-5764
$285,000
1329 Shallow Lake Dr, O'Fallon, MO 63366
3beds
1,330sqft
Single Family Residence
Built in 1984
7,840 Square Feet Lot
$-- Zestimate®
$214/sqft
$-- HOA
What's special
Half bathPrivate backyardAbove-ground poolExceptional parkingExcellent curb appealHot tubUpdated matte-black doorknobs
- 31 days
- 168
- 8
Zillow last checked:
Listing updated:
Listed by:
Brenna Wallace 636-279-5764,
RE/MAX EDGE
Source: MARIS,MLS#: 26042629 Originating MLS: St. Charles County Association of REALTORS
Originating MLS: St. Charles County Association of REALTORSFacts & features
Interior
Bedrooms & bathrooms
- Bedrooms: 3
- Bathrooms: 2
- Full bathrooms: 1
- 1/2 bathrooms: 1
- Main level bathrooms: 1
- Main level bedrooms: 3
Primary bedroom
- Features: Floor Covering: Carpeting
- Level: Main
- Area: 132
- Dimensions: 11x12
Bedroom 2
- Features: Floor Covering: Carpeting
- Level: Main
- Area: 99
- Dimensions: 11x9
Bedroom 3
- Features: Floor Covering: Carpeting
- Level: Main
- Area: 90
- Dimensions: 10x9
Bonus room
- Description: Finished bonus room currently used as a salon-sink bowl and plumbing can stay or be removed/capped per buyer preference.
- Features: Floor Covering: Laminate
- Level: Basement
- Area: 121
- Dimensions: 11x11
Breakfast room
- Features: Floor Covering: Luxury Vinyl Plank
- Level: Main
- Area: 72
- Dimensions: 9x8
Great room
- Features: Floor Covering: Luxury Vinyl Plank
- Level: Main
- Area: 225
- Dimensions: 15x15
Kitchen
- Features: Floor Covering: Luxury Vinyl Plank
- Level: Main
- Area: 80
- Dimensions: 10x8
Recreation room
- Description: U-Shaped Recreation room with three sections: (12x9, 16x10, 7x6)
- Features: Floor Covering: Carpeting
- Level: Basement
- Area: 160
- Dimensions: 16x10
Heating
- Forced Air
Cooling
- Ceiling Fan(s), Central Air, Electric
Appliances
- Included: Stainless Steel Appliance(s), Dishwasher, Disposal, Plumbed For Ice Maker, Microwave, Electric Range, Gas Water Heater
- Laundry: In Basement
Features
- Breakfast Room, Ceiling Fan(s), Open Floorplan, Storage, Vaulted Ceiling(s), Workshop/Hobby Area
- Flooring: Carpet, Laminate, Luxury Vinyl
- Doors: Panel Door(s), Storm Door(s)
- Basement: Concrete,Partially Finished,Full,Sleeping Area,Storage Space,Sump Pump
- Has fireplace: No
Interior area
- Total structure area: 1,330
- Total interior livable area: 1,330 sqft
- Finished area above ground: 864
- Finished area below ground: 466
Video & virtual tour
Property
Parking
- Total spaces: 4
- Parking features: Additional Parking, Boat, Concrete, Driveway, Garage, Garage Door Opener, Garage Faces Front, Parking Pad, RV Access/Parking, Workshop in Garage
- Attached garage spaces: 1
- Has uncovered spaces: Yes
Features
- Levels: One
- Patio & porch: Covered, Front Porch, Patio
- Exterior features: Lighting, Private Yard, Storage
- Has private pool: Yes
- Pool features: Above Ground, Filtered, Liner, Vinyl
- Fencing: Back Yard,Chain Link,Fenced
- Has view: Yes
- View description: Neighborhood
Lot
- Size: 7,840 Square Feet
- Dimensions: 70 x 110
- Features: Adjoins Wooded Area, Back Yard, Front Yard, Landscaped, Level, Rectangular Lot
Details
- Additional structures: Shed(s)
- Parcel number: 400225738000008.0000000
- Special conditions: Standard
Construction
Type & style
- Home type: SingleFamily
- Architectural style: Ranch,Traditional
- Property subtype: Single Family Residence
Materials
- Concrete, Vinyl Siding
- Foundation: Concrete Perimeter
- Roof: Architectural Shingle
Condition
- Year built: 1984
Utilities & green energy
- Electric: Ameren
- Sewer: Public Sewer
- Water: Public
- Utilities for property: Electricity Connected, Natural Gas Connected, Sewer Connected, Water Connected
Community & HOA
Community
- Features: Sidewalks
- Subdivision: Osage Meadows #1
HOA
- Has HOA: No
Location
- Region: Ofallon
Financial & listing details
- Price per square foot: $214/sqft
- Tax assessed value: $206,656
- Annual tax amount: $2,699
- Date on market: 7/30/2026
- Cumulative days on market: 31 days
- Listing terms: Cash,Conventional,FHA,VA Loan
- Ownership: Private
- Electric utility on property: Yes
- Road surface type: Asphalt
Estimated market value
Not available
Estimated sales range
Not available
Not available
Price history
| Date | Event | Price |
|---|---|---|
| 8/10/2026 | Pending sale | $285,000$214/sqft |
Source:  MARIS #26042629 Report a problem MARIS #26042629 Report a problem | ||
| 8/6/2026 | Listed for sale | $285,000$214/sqft |
Source: MARIS #26042629 Report a problem | ||
| 8/3/2026 | Pending sale | $285,000$214/sqft |
Source: MARIS #26042629 Report a problem | ||
| 7/30/2026 | Listed for sale | $285,000+111.1%$214/sqft |
Source: MARIS #26042629 Report a problem | ||
| 9/29/2015 | Sold | -- |
Source: MARIS #15044437 Report a problem | ||
| 8/26/2015 | Price change | $135,000-2.5%$102/sqft |
Source: Keller Williams - St. Louis - Kirkwood #15044437 Report a problem | ||
| 8/4/2015 | Price change | $138,500+1.8%$104/sqft |
Source: Keller Williams Realty STL #15044437 Report a problem | ||
| 7/17/2015 | Price change | $136,000-2.1%$102/sqft |
Source: Owner Report a problem | ||
| 7/8/2015 | Listed for sale | $138,900+2678%$104/sqft |
Source: Owner Report a problem | ||
| 1/27/2010 | Sold | -- |
Source: Public Record Report a problem | ||
| 12/21/2008 | Listing removed | $5,000$4/sqft |
Source: Postlets Report a problem | ||
| 10/30/2008 | Price change | $5,000-94.4%$4/sqft |
Source: Postlets Report a problem | ||
| 10/26/2008 | Listed for sale | $89,900$68/sqft |
Source: Postlets Report a problem | ||
Public tax history
| Year | Property taxes | Tax assessment |
|---|---|---|
| 2025 | $2,699 +3.5% | $39,265 +6.5% |
| 2024 | $2,608 0% | $36,858 |
| 2023 | $2,609 +11% | $36,858 +19.5% |
| 2022 | $2,351 | $30,842 |
| 2021 | -- | $30,842 +10.4% |
| 2020 | -- | $27,937 |
| 2019 | $1,996 | $27,937 +7.7% |
| 2018 | $1,996 +1.7% | $25,938 |
| 2017 | $1,963 +16.1% | $25,938 +17.1% |
| 2016 | $1,691 +0.5% | $22,152 |
| 2015 | $1,683 +9.1% | $22,152 +6.1% |
| 2014 | $1,543 | $20,873 |
| 2013 | -- | $20,873 -10% |
| 2012 | -- | $23,190 -3.1% |
| 2011 | -- | $23,940 |
| 2010 | -- | $23,940 |
| 2009 | -- | $23,940 -3.8% |
| 2008 | -- | $24,880 -79.6% |
| 2007 | -- | $121,980 |
| 2006 | -- | $121,980 |
| 2005 | -- | $121,980 +21.5% |
| 2004 | -- | $100,380 |
| 2003 | -- | $100,380 |
| 2002 | -- | -- |
| 2001 | -- | -- |
Find assessor info on the county website
Monthly payment
Est. payment
Payment breakdown
Explore the cost of this home by adjusting the details. Changes won't be saved.Climate risks
Neighborhood: 63366
Nearby schools
Schools provided by the listing agent
- Elementary: Crossroads Elem.
- Middle: Frontier Middle
- High: Liberty
Source: MARIS. This data may not be complete. We recommend contacting the local school district to confirm school assignments for this home.
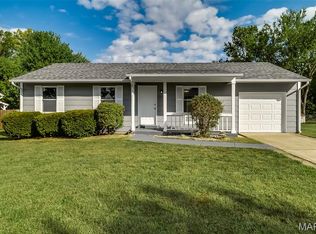

Similar homes
- $325,0003 bd2 ba1.4k sqft582 Prentice Dr, Saint Peters, MO 63376For Sale
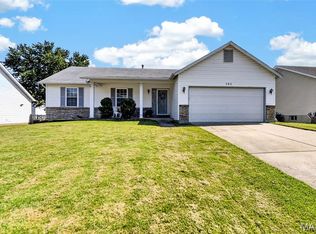
 MLS ID #26048697, Patti M Greenemay, Janet McAfee Inc.. MARIS
 - $264,9003 bd1 ba1.2k sqft2 Lone Elk Ln, Saint Peters, MO 63376For Sale
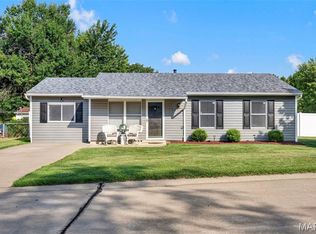 MLS ID #26054591, Reese D Ormsby, Magnolia Real Estate. MARIS
 - $295,0002 bd2 ba1.2k sqft37 Sommer Circle Dr, O'Fallon, MO 63368For Sale
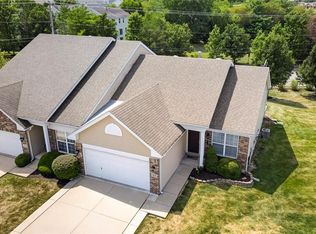 MLS ID #26045993, Wayne Norwood, Janet McAfee Inc.. MARIS
 - $345,9003 bd2 ba1.5k sqft21 White Chapel Ct, O Fallon, MO 63368For Sale
 MLS ID #26053138, Georgia D Rossel, CityScapes Realty. MARIS
 - $340,0003 bd2 ba1.4k sqft4 Royallbend Ct, O'Fallon, MO 63368For SaleMLS ID #26026357, Jennifer L Walton, ReeceNichols Real Estate. MARIS
- $335,0003 bd1 ba1.1k sqft2 Saint Raymond Dr, Saint Peters, MO 63376For SaleMLS ID #26047647, Joann M Price, ReeceNichols Real Estate. MARIS
- $280,0003 bd2 ba1.1k sqft381 Gardenia Dr, Troy, MO 63379For SaleMLS ID #26057483, Bobbie Caruthers, Meyer & Company Real Estate. MARIS
- $300,0003 bd4 ba1.9k sqft247 John Charles Dr #2163B, Wentzville, MO 63385For SaleMLS ID #26048846, Steve T Spry, DRG - Delhougne Realty Group. MARIS
- $410,0003 bd2 ba1.8k sqft1125 Duxbury Ln, O'Fallon, MO 63366For SaleMLS ID #26042037, Chad P Wilson, Keller Williams Realty West. MARIS
- $235,0003 bd2 ba1.2k sqft871 Boardwalk Springs Pl, O'Fallon, MO 63368For SaleMLS ID #26055134, Giuseppe P Accardi, MORE, REALTORS. MARIS
- $342,0003 bd3 ba1.9k sqft429 Briarchase Pl, Lake Saint Louis, MO 63367For SaleMLS ID #26049505, Michelle Syberg, Mid America Property Partners. MARIS
- $379,9004 bd3 ba1.9k sqft59 E Homefield Point Ct, O Fallon, MO 63366For SaleMLS ID #26048164, Sandy A Qumsieh, Worth Clark Realty. MARIS
- $264,9003 bd3 ba1.5k sqft15 Tyler Ct #2101A, Wentzville, MO 63385For SaleMLS ID #26052579, Chad P Wilson, Keller Williams Realty West. MARIS
- $299,0003 bd2 ba1.5k sqft1236 Highway 109 St, Glencoe, MO 63038For SaleMLS ID #26052417, Sabih H Javed, Worth Clark Realty. MARIS
- $317,5003 bd3 ba1.4k sqft1035 Providence Pointe Dr, Wentzville, MO 63385For SaleMLS ID #26053213, Vic & Diane Donati, RE/MAX EDGE. MARIS
- $239,9002 bd3 ba1.2k sqft425 Wild Oak Dr, O'Fallon, MO 63368For SaleMLS ID #26055844, April Brower, Worth Clark Realty. MARIS
- $309,0003 bd2 ba1.6k sqft1133 Fordyce Ln, Saint Charles, MO 63303For SaleMLS ID #26053675, Michael W Reiser, Coldwell Banker Realty - Gundaker. MARIS
- $231,5002 bd2 ba1.2k sqft1 Rue De Paix Unit 6, Lake Saint Louis, MO 63367For SaleMLS ID #26053659, Chad P Wilson, Keller Williams Realty West. MARIS
- $335,0003 bd2 ba1.4k sqft130 Stone Post Ln, Wentzville, MO 63385For SaleMLS ID #26048280, Aaron C Kroll, Coldwell Banker Premier Group. MARIS
- $319,9004 bd2 ba1.9k sqft1319 Brandywine Ln, Saint Peters, MO 63376For SaleMLS ID #26049847, Julie R Vaughan, RE/MAX Platinum. MARIS
