One or more photo(s) has been virtually staged. Under Construction. Sample Images Harbor Town Home – Stylish End Unit Living Beautiful end-unit townhome offering 1,644 sq. ft. of thoughtfully designed living space, featuring three bedrooms, two and a half baths, and a spacious two-car garage with a charming paver driveway. Step inside to impressive tall ceilings, enhancing the natural light and creating a bright, open, and airy atmosphere throughout. Elegant linen cabinets and sleek quartz countertops, perfectly paired with durable, designer-inspired RevWood laminate flooring that flows seamlessly across the first floor. A perfect blend of style, functionality, and modern comfort—ideal for everyday living and effortless entertaining.
Pending
$428,405
13291 PEACEFUL MELODY DRIVE, WINTER GARDEN, FL 34787
3beds
1,644sqft
Townhouse
Built in 2026
3,300 Square Feet Lot
$428,000 Zestimate®
$261/sqft
$216/mo HOA
What's special
- 185 days
- 5
- 0
Zillow last checked:
Listing updated:
Listed by:
Nancy Pruitt, PA 352-552-7574,
OLYMPUS EXECUTIVE REALTY INC 407-469-0090
Source: Stellar MLS,MLS#: G5108893 Originating MLS: Orlando Regional
Originating MLS: Orlando Regional
Facts & features
Interior
Bedrooms & bathrooms
- Bedrooms: 3
- Bathrooms: 3
- Full bathrooms: 2
- 1/2 bathrooms: 1
Rooms
- Room types: Loft
Primary bedroom
- Features: En Suite Bathroom, Walk-In Closet(s)
- Level: Second
- Area: 142 Square Feet
- Dimensions: 14.2x10
Bedroom 2
- Features: Built-in Closet
- Level: Second
- Area: 94 Square Feet
- Dimensions: 9.4x10
Bedroom 3
- Features: Built-in Closet
- Level: Second
- Area: 94 Square Feet
- Dimensions: 9.4x10
Primary bathroom
- Features: Dual Sinks, Exhaust Fan, Shower No Tub, Water Closet/Priv Toilet
- Level: Second
Dining room
- Level: First
- Area: 135 Square Feet
- Dimensions: 15x9
Great room
- Level: First
- Area: 168 Square Feet
- Dimensions: 12x14
Kitchen
- Features: Pantry, Kitchen Island
- Level: First
- Area: 120 Square Feet
- Dimensions: 12x10
Utility room
- Level: Second
- Area: 44.88 Square Feet
- Dimensions: 8.8x5.1
Heating
- Central, Electric
Cooling
- Central Air, Humidity Control
Appliances
- Included: Dishwasher, Disposal, Exhaust Fan, Microwave, Range
- Laundry: Inside, Laundry Room
Features
- High Ceilings, Open Floorplan, PrimaryBedroom Upstairs, Solid Surface Counters, Split Bedroom, Thermostat, Walk-In Closet(s)
- Flooring: Carpet, Ceramic Tile, Laminate
- Doors: Sliding Doors
- Has fireplace: No
Interior area
- Total structure area: 2,389
- Total interior livable area: 1,644 sqft
Video & virtual tour
Property
Parking
- Total spaces: 2
- Parking features: Alley Access, Driveway, Garage Door Opener, Garage Faces Rear
- Attached garage spaces: 2
- Has uncovered spaces: Yes
- Details: Garage Dimensions: 19x20
Features
- Levels: Two
- Stories: 2
- Patio & porch: Covered, Porch, Rear Porch
- Exterior features: Irrigation System, Lighting, Sidewalk
Lot
- Size: 3,300 Square Feet
- Features: Cleared, Sidewalk
Details
- Parcel number: 302427715706182
- Zoning: PUD
- Special conditions: None
Construction
Type & style
- Home type: Townhouse
- Architectural style: Florida
- Property subtype: Townhouse
Materials
- Cement Siding, Vinyl Siding, Wood Frame
- Foundation: Slab
- Roof: Shingle
Condition
- Under Construction
- New construction: Yes
- Year built: 2026
Details
- Builder model: Harbor
- Builder name: Dream Finders Homes
- Warranty included: Yes
Utilities & green energy
- Sewer: Public Sewer
- Water: Public
- Utilities for property: Cable Available, Electricity Available, Public, Sewer Available, Underground Utilities, Water Available
Community & HOA
Community
- Features: Community Mailbox, Deed Restrictions, Dog Park, Park, Sidewalks
- Security: Smoke Detector(s)
- Pet fee: $0 monthly
- Subdivision: SERENADE AT OVATION
HOA
- Has HOA: Yes
- Amenities included: Cable TV, Fence Restrictions, Park, Playground
- Services included: Internet
- HOA fee: $216 monthly
- HOA name: Empire Mgmt. Group/Vanessa DeAngelis
- HOA phone: 352-989-6391
Location
- Region: Winter Garden
Financial & listing details
- Price per square foot: $261/sqft
- Date on market: 2/27/2026
- Listing terms: Cash,Conventional,FHA,VA Loan
- Ownership: Fee Simple
- Total actual rent: 0
- Electric utility on property: Yes
- Road surface type: Paved, Asphalt
Estimated market value
$428,000
$407,000 - $449,000
$2,671/mo
Price history
| Date | Event | Price |
|---|---|---|
| 8/2/2026 | Listing removed | $2,700$2/sqft |
Source: Stellar MLS #S5154564 Report a problem | ||
| 7/30/2026 | Listed for rent | $2,700$2/sqft |
Source: Stellar MLS #S5154564 Report a problem | ||
| 2/28/2026 | Pending sale | $428,405$261/sqft |
Source:  Stellar MLS #G5108893 Report a problem Stellar MLS #G5108893 Report a problem | ||
Public tax history
Tax history is unavailable.
Monthly payment
Est. payment
Payment breakdown
Explore the cost of this home by adjusting the details. Changes won't be saved.Climate risks
Neighborhood: 34787
Nearby schools
Schools provided by the listing agent
- Elementary: Water Spring Elementary
- Middle: Water Spring Middle
- High: Horizon High School
Source: Stellar MLS. This data may not be complete. We recommend contacting the local school district to confirm school assignments for this home.
- $431,9903 bd3 ba1.6k sqft13343 Peaceful Melody Dr, Winter Garden, FL 34787Sold
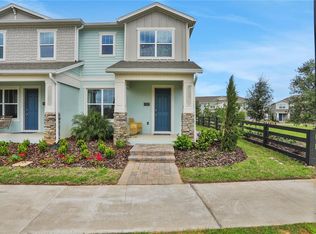
- $419,9003 bd3 ba1.6k sqft13331 Peaceful Melody Dr, Winter Garden, FL 34787Sold
- $428,0003 bd3 ba1.7k sqft13335 Peaceful Melody Dr, Winter Garden, FL 34787Sold

- $436,0003 bd3 ba1.7k sqft13339 Peaceful Melody Dr, Winter Garden, FL 34787Sold

Similar homes
- $418,5003 bd3 ba1.6k sqft10648 WORDS DRIVE, WINTER GARDEN, FL 34787For Sale
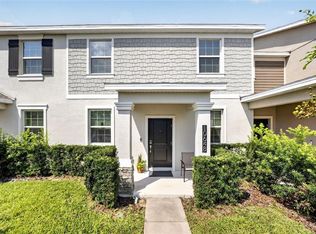
 MLS ID #O6433944, Gabriella Philippone, INDEPENDENCE REALTY GROUP LLC. Stellar MLS
 - $455,0003 bd3 ba1.8k sqft14014 SCARLET ASTER ALLEY, WINTER GARDEN, FL 34787For Sale
 MLS ID #O6418814, Jarrett Brown, LPT REALTY, LLC. Stellar MLS
 - $519,9953 bd3 ba1.9k sqft13879 LANYARD WAY, WINTER GARDEN, FL 34787For Sale
 MLS ID #G5115521, Tiffany Ward, LPT REALTY, LLC. Stellar MLS
 - $443,1903 bd3 ba1.6k sqft6262 SUNNY TIME AVENUE, WINTER GARDEN, FL 34787New Construction
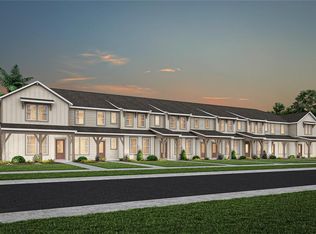 Stellar MLS
 - $400,0002 bd2 ba1.5k sqft15819 GEM VIEW STREET, WINTER GARDEN, FL 34787For SaleMLS ID #O6434476, Jeffrey Funk, PA, EXP REALTY LLC. Stellar MLS
- $544,9903 bd3 ba2k sqft13031 SERENE GLADE ROAD, WINTER GARDEN, FL 34787New ConstructionStellar MLS
- $485,0004 bd3 ba2k sqft12362 BRACCO STREET, WINTER GARDEN, FL 34787For SaleMLS ID #O6404125, Diller de Abreu Junior, ELITE INTERNATIONAL REALTY INC. Stellar MLS
- $629,9903 bd2 ba1.8k sqft12410 ENCORE AT OVATION WAY, WINTER GARDEN, FL 34787For SaleMLS ID #O6409937, Ken Pozek, REAL BROKER, LLC. Stellar MLS
- $499,6903 bd3 ba1.6k sqft6355 ARGENT WOOD DRIVE, WINTER GARDEN, FL 34787New ConstructionStellar MLS
- $419,9903 bd3 ba1.6k sqft4580 ORCHARD VIEW ALLEY, CLERMONT, FL 34714New ConstructionStellar MLS
- $418,0003 bd4 ba1.6k sqft2614 SUNRISE SHORES DRIVE, KISSIMMEE, FL 34747For SaleMLS ID #O6383399, Martonio Pinto, AMERICAN HORIZONS REALTY. Stellar MLS
- $429,9004 bd3 ba1.9k sqft1060 LEADER STREET, DAVENPORT, FL 33896For SaleMLS ID #O6372352, Veronica Li, RATIO REAL ESTATE, LLC. Stellar MLS
- $549,9003 bd3 ba2k sqft14099 FRASIER STREET, WINTER GARDEN, FL 34787For SaleMLS ID #S5155066, Fernanda Trein, LLC, CHARLES RUTENBERG REALTY ORLANDO. Stellar MLS
- $549,5003 bd3 ba2.2k sqft9462 KOMIKA LANE, WINTER GARDEN, FL 34787For SaleMLS ID #O6431268, Fanny Stollmeyer, LIFESTYLE INTERNATIONAL REALTY. Stellar MLS
- $610,0004 bd4 ba2.4k sqft16186 HONEY HARVEST STREET, WINTER GARDEN, FL 34787For SaleMLS ID #O6411495, Ken Pozek, REAL BROKER, LLC. Stellar MLS
- $522,2903 bd3 ba1.6k sqft6174 WHISPERING GLEN, WINTER GARDEN, FL 34787New ConstructionStellar MLS
- $429,9903 bd3 ba1.6k sqft6913 CREEK FALLS ALLEY, CLERMONT, FL 34714New ConstructionStellar MLS
- $553,6903 bd3 ba2k sqft9972 PALLIDA HICKORY WAY, WINTER GARDEN, FL 34787For SaleMLS ID #O6391384, Juan Vanegas Montoya, VESTI LLC. Stellar MLS
- $574,9994 bd3 ba2.4k sqft12566 WESTHAVEN OAK DRIVE, WINTER GARDEN, FL 34787For SaleMLS ID #O6389532, Kendra Wallace, UNITED REAL ESTATE PREFERRED. Stellar MLS
- $414,2903 bd3 ba1.6k sqft15512 PEACEFUL PINES ALLEY, CLERMONT, FL 34714New ConstructionStellar MLS
