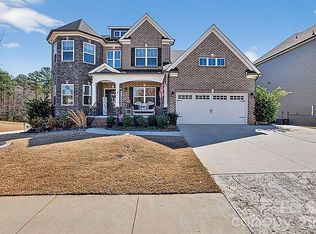
Custom built in 2015 on a floorplan the owners designed themselves: approx. 3,564 sq ft, 5 bedrooms, 4 full baths, on a 0.27-acre level, wooded lot in Griffin Park. That is one of the larger homesites in a neighborhood where most lots are standard sized. The owners added a main-level guest suite with its own full bath and a full bath for every bedroom. The two-story great room is the centerpiece, with tall windows and a gas log fireplace framed in white millwork. The kitchen offers granite counters, a pantry, and room for a full table, and it opens to a separate dining room. Laundry is on the main floor. Upstairs, the 14x20 primary suite has walk-in closets. Three more bedrooms with walk-ins share the floor with a bonus room for play, media, or a gym. Outside, the rear deck and patio overlook a deep, tree-lined yard with a storage shed. The home has a 2-car attached garage and an owned security system. Griffin Park includes a community pool, walking trails, and sidewalks. Zoned for Ellen Woodside, Woodmont Middle, and Woodmont High. This is a one-of-a-kind floorplan in a neighborhood of production homes. Schedule your private tour.
For sale
$620,000
133 Arnold Mill Rd, Simpsonville, SC 29680
5beds
3,564sqft
Single Family Residence, Residential
Built in ----
0.27 Acres Lot
$602,500 Zestimate®
$174/sqft
$-- HOA
What's special
Two-story great roomSeparate dining roomKitchen offers granite countersStorage shedTall windows
- 112 days
- 122
- 7
Zillow last checked:
Listing updated:
Listed by:
Salina Tillman 915-929-5392,
Epique Realty Inc
Source: Greater Greenville AOR,MLS#: 1597999
Facts & features
Interior
Bedrooms & bathrooms
- Bedrooms: 5
- Bathrooms: 4
- Full bathrooms: 4
- Main level bathrooms: 1
- Main level bedrooms: 1
Primary bedroom
- Area: 280
- Dimensions: 20 x 14
Bedroom 2
- Area: 168
- Dimensions: 14 x 12
Bedroom 3
- Area: 143
- Dimensions: 13 x 11
Bedroom 4
- Area: 132
- Dimensions: 12 x 11
Bedroom 5
- Area: 120
- Dimensions: 12 x 10
Primary bathroom
- Features: Double Sink, Full Bath, Shower-Separate, Tub-Garden, Walk-In Closet(s)
- Level: Second
Dining room
- Area: 168
- Dimensions: 14 x 12
Family room
- Area: 300
- Dimensions: 20 x 15
Kitchen
- Area: 216
- Dimensions: 18 x 12
Bonus room
- Area: 64
- Dimensions: 8 x 8
Heating
- Forced Air
Cooling
- Central Air, Electric
Appliances
- Included: Dishwasher, Free-Standing Gas Range, Refrigerator, Microwave, Gas Water Heater
- Laundry: 1st Floor
Features
- Vaulted Ceiling(s), Granite Counters, Open Floorplan, Walk-In Closet(s), Pantry
- Flooring: Carpet, Wood
- Windows: Window Treatments
- Basement: None
- Number of fireplaces: 1
- Fireplace features: Gas Log
Interior area
- Total interior livable area: 3,564 sqft
Video & virtual tour
Property
Parking
- Total spaces: 2
- Parking features: Attached, Concrete
- Attached garage spaces: 2
- Has uncovered spaces: Yes
Features
- Levels: Two
- Stories: 2
- Patio & porch: Patio, Front Porch
Lot
- Size: 0.27 Acres
- Features: Sidewalk, Wooded, 1/2 Acre or Less
- Topography: Level
Details
- Parcel number: 0585.0901095.00
Construction
Type & style
- Home type: SingleFamily
- Architectural style: Craftsman
- Property subtype: Single Family Residence, Residential
Materials
- Vinyl Siding
- Foundation: Slab
- Roof: Architectural
Utilities & green energy
- Sewer: Public Sewer
- Water: Public
- Utilities for property: Underground Utilities
Community & HOA
Community
- Features: Common Areas, Street Lights, Pool, Sidewalks, Walking Trails
- Security: Security System Owned, Smoke Detector(s)
- Subdivision: Griffin Park
HOA
- Has HOA: Yes
- Services included: Common Area Ins., Pool, Street Lights, Other/See Remarks, By-Laws, Restrictive Covenants
Location
- Region: Simpsonville
Financial & listing details
- Price per square foot: $174/sqft
- Tax assessed value: $463,020
- Annual tax amount: $1,504
- Date on market: 7/17/2026
Estimated market value
$602,500
$572,000 - $633,000
$2,972/mo
Price history
| Date | Event | Price |
|---|---|---|
| 7/17/2026 | Listed for sale | $620,000+145%$174/sqft |
Source:  Greater Greenville AOR #1597999 Report a problem | ||
| 7/10/2015 | Sold | $253,027$71/sqft |
Source: Public Record Report a problem | ||
Public tax history
| Year | Property taxes | Tax assessment |
|---|---|---|
| 2025 | $1,504 +6.3% | $308,800 +15% |
| 2024 | $1,415 -1.7% | $268,530 |
| 2023 | $1,439 +4.4% | $268,530 |
| 2022 | $1,379 +1.7% | $268,530 |
| 2021 | $1,356 +11.8% | $268,530 +15% |
| 2020 | $1,213 +3.1% | $233,510 |
| 2019 | $1,177 -7.3% | $233,510 |
| 2018 | $1,270 | $233,510 +2400.1% |
| 2017 | $1,270 -0.1% | $9,340 -96% |
| 2016 | $1,271 -18.9% | $233,510 |
| 2015 | $1,568 +74.4% | $233,510 +678.4% |
| 2014 | $899 +748.8% | $30,000 |
| 2013 | $106 +2.5% | $30,000 |
| 2012 | $103 -87.7% | -- |
| 2011 | $838 +1233.2% | -- |
| 2010 | $63 | -- |
| 2009 | -- | -- |
| 2008 | -- | -- |
Find assessor info on the county website
Monthly payment
Est. payment
Payment breakdown
Explore the cost of this home by adjusting the details. Changes won't be saved.Climate risks
Neighborhood: 29680
Nearby schools
Schools provided by the listing agent
- Elementary: Ellen Woodside
- Middle: Woodmont
- High: Woodmont
Source: Greater Greenville AOR. This data may not be complete. We recommend contacting the local school district to confirm school assignments for this home.
- $413,0004 bd3 ba2.7k sqft129 Arnold Mill Rd, Simpsonville, SC 29680Off Market
- $358,3003 bd3 ba1.9k sqft137 Arnold Mill Rd, Simpsonville, SC 29680Off Market
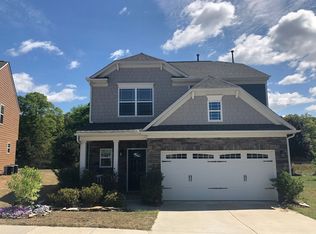
- $363,4004 bd3 ba2.2k sqft141 Arnold Mill Rd, Simpsonville, SC 29680Off Market
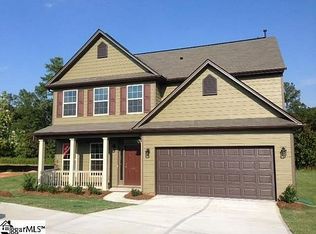
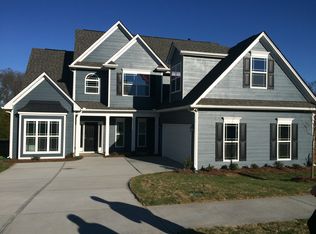
- $400,4004 bd3 ba2.4k sqft125 Arnold Mill Rd, Simpsonville, SC 29680Off Market
Similar homes
- $638,0005 bd4 ba3.9k sqft317 Lindstrom Ct, Simpsonville, SC 29680For Sale
 MLS ID #1604304, Brian Welborn, BHHS C Dan Joyner - Augusta Rd. Greater Greenville AOR
- $615,0004 bd4 ba2.9k sqft350 Laguna Ln, Simpsonville, SC 29680For Sale
 MLS ID #342891, Salvatore Busacca, KELLER WILLIAMS GREENVILLE CENTRAL. SAR as distributed by MLS GRID
- $599,9005 bd3 ba2.8k sqft924 S Garrison Rd, Simpsonville, SC 29680New Construction
 MLS ID #1608057, Cindy Hosea, Vanrock Realty. Greater Greenville AOR
- $665,0004 bd4 ba3k sqft1 Foxmoor Ct, Simpsonville, SC 29680For Sale By Owner