Welcome to this beautifully designed home in the sought after Ovilla Parc subdivision in Midlothian ISD! Situated on nearly half an acre, this exceptional 4 bedroom, 3.5 bathroom home offers 2,776 square feet of thoughtfully designed living space, a 3 car side entry garage, and a backyard built for entertaining. Step inside to soaring ceilings, crown molding, hand scraped hardwood flooring, and an inviting open concept layout. Just off the entry you will find a private office or formal dining room with French doors and three oversized windows. Three secondary bedrooms and two full bathrooms are located on the opposite side of the home for added privacy. The spacious living room features high ceilings, recessed lighting, and a floor to ceiling stone gas fireplace with a wood mantel. The kitchen offers abundant cabinetry, a large island with pendant lighting, bar seating, sink, and dishwasher. Kitchen has a gas cooktop, built in wall oven and microwave, and a walk in pantry. The dining area overlooks the backyard through plantation shutters and opens to the covered patio. The private primary suite features tray ceilings, plantation shutters, double doors leading to the ensuite bath with dual vanities, a walk in shower, built in garden tub, abundant storage, and a large walk in closet. Upstairs offers a spacious second living area with a convenient half bathroom, perfect for a game room, media room, or flex space. The backyard is your own private retreat with mature trees, a sparkling pool with tanning ledge, spa, and water features. Green space on both sides of the pool provides room for outdoor activities, while the covered patio and extended concrete area make entertaining family and friends a breeze. This home combines comfort, style, and functionality in one of the area's most desirable neighborhoods. Don't miss your opportunity to make it yours! *Some photos enhanced with AI and virtual staging
Under contract
$659,000
133 Claremont Dr, Ovilla, TX 75154
4beds
2,776sqft
:
Get pre-qualified$4,757/mo
Single Family Residence
Built in 2013
0.47 Acres Lot
$-- Zestimate®
$237/sqft
$29/mo HOA
What's special
High ceilingsRecessed lightingHand scraped hardwood flooringNearly half an acreSoaring ceilingsCrown moldingWalk in pantry
- 21 days |
- 450 |
- 25 |
Likely to sell faster than
Zillow last checked:
Listing updated:
Listed by:
Shelley Green 0468346 817-988-8664,
TheGreenTeam RE Professionals 817-988-8664,
Steve Webb 0732321 817-925-4367,
TheGreenTeam RE Professionals
Source: NTREIS,MLS#: 21322169
Facts & features
Interior
Bedrooms & bathrooms
- Bedrooms: 4
- Bathrooms: 4
- Full bathrooms: 3
- 1/2 bathrooms: 1
Primary bedroom
- Features: Dual Sinks, Double Vanity, En Suite Bathroom, Linen Closet, Separate Shower, Walk-In Closet(s)
- Level: First
- Dimensions: 15 x 13
Primary bedroom
- Features: Ceiling Fan(s), En Suite Bathroom, Walk-In Closet(s)
- Level: First
- Dimensions: 10 x 14
Bedroom
- Features: Ceiling Fan(s), Split Bedrooms
- Level: First
- Dimensions: 10 x 11
Bedroom
- Features: Ceiling Fan(s)
- Level: First
- Dimensions: 11 x 11
Primary bathroom
- Features: Dual Sinks, Double Vanity, Linen Closet, Separate Shower
- Level: First
- Dimensions: 15 x 11
Breakfast room nook
- Level: First
- Dimensions: 1 x 1
Dining room
- Level: First
- Dimensions: 1 x 1
Other
- Features: Built-in Features, En Suite Bathroom
- Level: First
- Dimensions: 8 x 5
Other
- Features: Built-in Features, Dual Sinks, Linen Closet, Solid Surface Counters
- Level: First
- Dimensions: 11 x 5
Game room
- Level: Second
- Dimensions: 21 x 13
Half bath
- Level: Second
- Dimensions: 5 x 5
Kitchen
- Features: Breakfast Bar, Built-in Features, Kitchen Island, Stone Counters, Walk-In Pantry
- Level: First
- Dimensions: 15 x 12
Living room
- Level: First
- Dimensions: 18 x 18
Utility room
- Features: Built-in Features
- Level: First
- Dimensions: 6 x 8
Heating
- Central, Electric, Heat Pump
Cooling
- Central Air, Electric
Appliances
- Included: Some Gas Appliances, Gas Range, Microwave, Plumbed For Gas
Features
- Decorative/Designer Lighting Fixtures, Kitchen Island, Open Floorplan, Pantry
- Flooring: Carpet, Ceramic Tile, Wood
- Windows: Shutters
- Has basement: No
- Number of fireplaces: 1
- Fireplace features: Gas Log, Living Room, Stone
Interior area
- Total interior livable area: 2,776 sqft
Video & virtual tour
Property
Parking
- Total spaces: 3
- Parking features: Driveway, Garage, Garage Faces Side
- Attached garage spaces: 3
Features
- Levels: Two
- Stories: 2
- Patio & porch: Patio, Covered
- Pool features: In Ground, Pool, Pool/Spa Combo, Water Feature
- Fencing: Wood,Wrought Iron
Lot
- Size: 0.47 Acres
- Features: Sprinkler System, Few Trees
Details
- Parcel number: 139573
Construction
Type & style
- Home type: SingleFamily
- Architectural style: Traditional,Detached
- Property subtype: Single Family Residence
Materials
- Brick, Rock, Stone
- Foundation: Slab
- Roof: Composition
Condition
- Year built: 2013
Utilities & green energy
- Sewer: Public Sewer
- Water: Public
- Utilities for property: Sewer Available, Water Available
Community & HOA
Community
- Security: Smoke Detector(s)
- Subdivision: Ovilla Parc- Rev
HOA
- Has HOA: Yes
- Services included: Association Management
- HOA fee: $350 annually
- HOA name: Management Group Ntx
- HOA phone: 214-368-4030
Location
- Region: Ovilla
Financial & listing details
- Price per square foot: $237/sqft
- Tax assessed value: $630,000
- Annual tax amount: $14,806
- Date on market: 7/14/2026
- Cumulative days on market: 22 days
- Listing terms: Cash,Conventional,FHA,VA Loan
- Exclusions: mineral rights & royalties
Estimated market value
Not available
Estimated sales range
Not available
Not available
Price history
| Date | Event | Price |
|---|---|---|
| 7/23/2026 | Contingent | $659,000$237/sqft |
Source: NTREIS #21322169 Report a problem | ||
| 7/14/2026 | Listed for sale | $659,000+1.4%$237/sqft |
Source: NTREIS #21322169 Report a problem | ||
| 9/15/2023 | Sold | -- |
Source: NTREIS #20342921 Report a problem | ||
| 9/5/2023 | Pending sale | $649,900$234/sqft |
Source: NTREIS #20342921 Report a problem | ||
| 8/18/2023 | Price change | $649,900-1.5%$234/sqft |
Source: NTREIS #20342921 Report a problem | ||
| 8/8/2023 | Listed for sale | $659,900$238/sqft |
Source: NTREIS #20342921 Report a problem | ||
| 6/28/2023 | Pending sale | $659,900$238/sqft |
Source: NTREIS #20342921 Report a problem | ||
| 6/23/2023 | Contingent | $659,900$238/sqft |
Source: NTREIS #20342921 Report a problem | ||
| 6/6/2023 | Listed for sale | $659,900$238/sqft |
Source: NTREIS #20342921 Report a problem | ||
Public tax history
| Year | Property taxes | Tax assessment |
|---|---|---|
| 2025 | $10,163 -3.6% | $630,000 +1.2% |
| 2024 | $10,547 +41.1% | $622,721 +35.4% |
| 2023 | $7,477 -7% | $459,800 +10% |
| 2022 | $8,040 | $418,000 +10% |
| 2021 | -- | $380,000 |
| 2020 | -- | $380,000 +4.5% |
| 2019 | -- | $363,500 -1% |
| 2018 | -- | $367,320 +13.6% |
| 2017 | -- | $323,320 +6.1% |
| 2016 | -- | $304,780 +3.1% |
| 2015 | -- | $295,540 +7288.5% |
| 2013 | -- | $4,000 |
| 2012 | -- | $4,000 |
| 2011 | -- | $4,000 |
| 2010 | -- | $4,000 |
| 2009 | -- | $4,000 |
| 2008 | -- | $4,000 |
| 2007 | -- | $4,000 |
Find assessor info on the county website
Monthly payment
Est. payment
Payment breakdown
Explore the cost of this home by adjusting the details. Changes won't be saved.Climate risks
Neighborhood: 75154
Nearby schools
GreatSchools rating
- 9/10Dolores McClatchey Elementary SchoolGrades: K-5Distance: 0.5 mi
- 9/10Walnut Grove Middle SchoolGrades: 6-8Distance: 2.9 mi
- 7/10Midlothian Heritage High SchoolGrades: 9-12Distance: 3.5 mi
Schools provided by the listing agent
- Elementary: Dolores McClatchey
- Middle: Walnut Grove
- High: Heritage
- District: Midlothian ISD
Source: NTREIS. This data may not be complete. We recommend contacting the local school district to confirm school assignments for this home.
- $721,1004 bd4 ba2.8k sqft113 Claremont Dr, Ovilla, TX 75154Off Market
- $--4 bd3 ba2.5k sqft115 Claremont Dr, Ovilla, TX 75154Sold
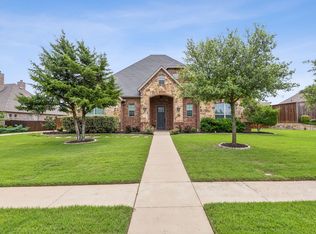
- $580,6003 bd3 ba2.9k sqft111 Claremont Dr, Ovilla, TX 75154Off Market
- $510,1003 bd3 ba2.8k sqft502 Savannah Dr, Ovilla, TX 75154Off Market
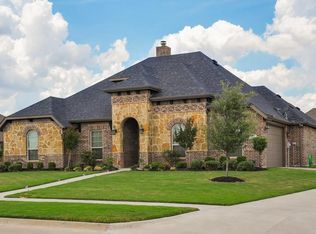
- $--4 bd4 ba3.3k sqft504 Savannah Dr, Ovilla, TX 75154Sold
- $529,8003 bd-- ba2.6k sqft117 Claremont Dr, Ovilla, TX 75154Off Market
- $517,6004 bd3 ba2.5k sqft500 Savannah Dr, Ovilla, TX 75154Off Market
- $540,8003 bd-- ba2.7k sqft114 Claremont Dr, Ovilla, TX 75154Off Market
A local agent can set up tours, give advice and negotiate with sellers.
A local lender can help you make sure your offer is ready when you are.
Similar homes
- $548,0004 bd3 ba3.3k sqft311 Covington Ln, Ovilla, TX 75154For Sale
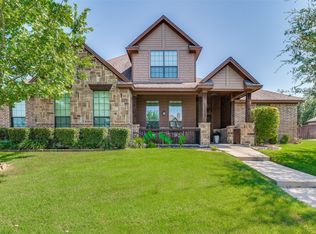 MLS ID #21345658, Staci Barron. NTREIS
 - $599,0004 bd3 ba3k sqft235 Williamsburg Ln, Ovilla, TX 75154For Sale
 MLS ID #21287015, Austin Holtzman. NTREIS
 - $625,0004 bd3 ba2.4k sqft7204 Montgomery Rd, Midlothian, TX 76065For Sale
 MLS ID #21343907, Kimberly Jansonius. NTREIS
 - $640,0004 bd4 ba3.5k sqft303 Fountain Creek Ct, Red Oak, TX 75154For Sale
 MLS ID #21342269, Claudia Rodriguez. NTREIS
 - $725,0004 bd4 ba3.2k sqft6981 Cedar Ct, Ovilla, TX 75154For SaleMLS ID #21340237, Anika Just. NTREIS
- $609,9004 bd3 ba2.8k sqft7021 Cedar Ct, Ovilla, TX 75154For SaleMLS ID #21306536, Haleigh Kurth. NTREIS
- $729,9004 bd4 ba3k sqft3150 Pelican Way, Midlothian, TX 76065For SaleMLS ID #21337026, Bill Anderson. NTREIS
- $672,0004 bd3 ba2.6k sqft5610 Niagara Ct, Midlothian, TX 76065For SaleMLS ID #21316057, Brittany Smith. NTREIS
- $575,0004 bd3 ba3k sqft113 Silverwood Dr, Ovilla, TX 75154For SaleMLS ID #21255477, Johanna Rodriguez. NTREIS
- $574,9003 bd3 ba2.6k sqft602 Creek View Cir, Ovilla, TX 75154For SaleMLS ID #21330965, Heather Weaver. NTREIS
- $669,8006 bd4 ba3.5k sqft107 Oak Creek Ln, Red Oak, TX 75154For SaleMLS ID #21289461, Logan Garrett. NTREIS
- $750,0004 bd3 ba3.4k sqft107 Nob Hill Ln, Red Oak, TX 75154For SaleMLS ID #21293477, Jennifer Davies. NTREIS
- $729,9004 bd3 ba2.8k sqft7030 Brooke Blvd, Midlothian, TX 76065For SaleMLS ID #21330924, Connie Felder. NTREIS
- $720,0004 bd3 ba2.3k sqft307 Johnson Ln, Red Oak, TX 75154For SaleMLS ID #21308094, Edward Nelson. NTREIS
- $549,0004 bd3 ba2.4k sqft1720 Ashington Pl, Midlothian, TX 76065For SaleMLS ID #21346763, Eric Stout. NTREIS
- $589,0004 bd3 ba3k sqft7030 Pecan Creek Cir, Midlothian, TX 76065For SaleMLS ID #21327428, Lindsay Howard. NTREIS
- $620,0003 bd3 ba2.7k sqft1561 Saint Andrews Dr, Ovilla, TX 75154For SaleMLS ID #21253987, Carrie Ingram. NTREIS
- $723,8014 bd4 ba3.1k sqft221 Penrose Dr, Ovilla, TX 75154New ConstructionNTREIS
- $715,0004 bd4 ba3k sqft4120 Shiloh Trl, Midlothian, TX 76065For SaleMLS ID #21287920, Kristin Jones. NTREIS
- $649,9006 bd3 ba3.1k sqft7241 Colwell Dr, Midlothian, TX 76065For SaleMLS ID #21331288, David Bielamowicz. NTREIS
