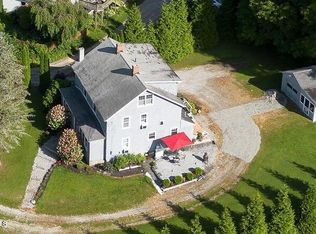
Mixed-use property in vibrant Housatonic village center. Three flexible units: two residential apartments above commercial space. Prime location within walking distance to local shops, art galleries, restaurants, town library, and neighborhood park with playground. Stunning views of the iconic Housatonic water tower and historic mill town industrial architecture. Property features mature gardens, private walled patio area, three dedicated parking spaces, plus rear garage requiring renovation work. Perfect investment opportunity for entrepreneurs seeking rental income or business owners wanting live-work space. The building offers excellent potential in this growing creative community hub with strong local character and charm. A must see!
For sale
Price cut: $20K (8/14)
$635,000
133 Front St, Great Barrington, MA 01230
5beds
3,035sqft
Multi Family
Built in 1900
-- sqft lot
$620,200 Zestimate®
$209/sqft
$-- HOA
What's special
Rear garagePrivate walled patio areaThree dedicated parking spacesMature gardens
- 117 days
- 122
- 5
Zillow last checked:
Listing updated:
Listed by:
Scott W. Sawyer 413-841-1288,
STONE HOUSE PROPERTIES, LLC,
Mandy Victor-Pieczarka 413-446-6724,
STONE HOUSE PROPERTIES, LLC
Source: BCMLS,MLS#: 249835
Facts & features
Interior
Bedrooms & bathrooms
- Bedrooms: 5
- Bathrooms: 3
- Full bathrooms: 3
Heating
- Oil, Boiler, Hot Water
Features
- Flooring: Carpet, Concrete, Laminate, Linoleum, Wood
- Basement: Partial,Concrete
Interior area
- Total structure area: 3,035
- Total interior livable area: 3,035 sqft
Property
Parking
- Parking features: Garage
- Has attached garage: Yes
Lot
- Size: 4,356 Square Feet
Details
- Parcel number: GREAM0010B0000L02420
- Zoning description: Multi
Construction
Type & style
- Home type: MultiFamily
- Architectural style: Other
- Property subtype: Multi Family
Materials
- Foundation: Other
- Roof: Asphalt
Condition
- Year built: 1900
Utilities & green energy
- Electric: Individual Meter
- Sewer: Public Sewer
- Water: Public
Community & HOA
Location
- Region: Great Barrington
Financial & listing details
- Price per square foot: $209/sqft
- Tax assessed value: $431,000
- Annual tax amount: $6,049
- Date on market: 6/10/2026
Estimated market value
$620,200
$589,000 - $651,000
$2,437/mo
Price history
| Date | Event | Price |
|---|---|---|
| 8/14/2026 | Price change | $635,000-3.1%$209/sqft |
Source:  BCMLS #249835 Report a problem BCMLS #249835 Report a problem | ||
| 6/10/2026 | Listed for sale | $655,000$216/sqft |
Source: BCMLS #249835 Report a problem | ||
| 12/3/2025 | Listing removed | $655,000$216/sqft |
Source: BCMLS #246112 Report a problem | ||
| 8/15/2025 | Price change | $655,000-6.3%$216/sqft |
Source: BCMLS #246112 Report a problem | ||
| 7/25/2025 | Price change | $699,000-2.8%$230/sqft |
Source: BCMLS #246112 Report a problem | ||
| 6/4/2025 | Price change | $719,000-2.7%$237/sqft |
Source: BCMLS #246112 Report a problem | ||
| 5/2/2025 | Listed for sale | $739,000+639%$243/sqft |
Source: BCMLS #246112 Report a problem | ||
| 5/29/1998 | Sold | $100,000$33/sqft |
Source: Public Record Report a problem | ||
Public tax history
| Year | Property taxes | Tax assessment |
|---|---|---|
| 2025 | $5,943 +3.8% | $431,000 +4.5% |
| 2024 | $5,728 +10.3% | $412,400 +11.8% |
| 2023 | $5,192 +7.2% | $369,000 +13.2% |
| 2022 | $4,843 +1.4% | $325,900 +7.3% |
| 2021 | $4,774 | $303,700 |
| 2019 | $4,774 +6.7% | $303,700 +1.7% |
| 2018 | $4,473 +2.6% | $298,600 |
| 2017 | $4,360 +8.3% | $298,600 +6% |
| 2016 | $4,024 +4.1% | $281,600 |
| 2015 | $3,864 +5.1% | $281,600 +3.9% |
| 2014 | $3,675 -7.3% | $271,000 -10.1% |
| 2013 | $3,963 +0.2% | $301,600 |
| 2012 | $3,957 -0.3% | $301,600 -7.6% |
| 2011 | $3,969 -10.6% | $326,400 -15.3% |
| 2010 | $4,441 +25.3% | $385,500 +22.7% |
| 2008 | $3,545 +15.9% | $314,300 +38.3% |
| 2006 | $3,059 | $227,300 |
Find assessor info on the county website
Monthly payment
Est. payment
Payment breakdown
Explore the cost of this home by adjusting the details. Changes won't be saved.Climate risks
Neighborhood: Housatonic
Nearby schools
Schools provided by the listing agent
- Elementary: Muddy Brook Reg.
- Middle: W.E.B. DuBois Middle School
- High: Monument Mountain
Source: BCMLS. This data may not be complete. We recommend contacting the local school district to confirm school assignments for this home.


Similar homes
- $649,0005 bd4 ba3k sqft12 Mountain St, Great Barrington, MA 01230For Sale
 MLS ID #250563, Suzann Laverack Ward, HOUSATONIC REAL ESTATE. BCMLS
 - $600,0006 bd5 ba3.5k sqft53 Mahaiwe St, Great Barrington, MA 01230For Sale
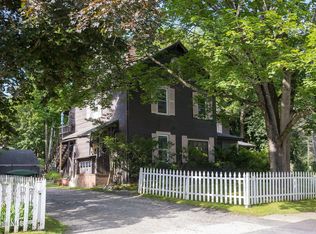 MLS ID #249906, Lance Vermeulen, WILLIAM RAVEIS - BERKSHIRE. BCMLS
 - $499,0006 bd2 ba2.6k sqft226 Grove St, Great Barrington, MA 01230For Sale
 MLS ID #250657, Carrie Swift Heck, COMPASS MASSACHUSETTS , LLC GB. BCMLS
 - $599,0005 bd2 ba2.1k sqft5 Magnolia St, Great Barrington, MA 01230For Sale
 MLS ID #250840, Karen Climo, WILLIAM PITT SOTHEBY'S - GT BARRINGTON. BCMLS
 - $689,3655 bd4 ba2.9k sqft118 Old Shaker Road, New Lebanon, NY 12125Active
 MLS ID #20260924, Leonard Brown, Listing by: Berkshire Hathaway HomeService. HVCRMLS
 - $620,0003 bd2 ba2.9k sqft33 Twin Bridges Road, Copake, NY 12516For Sale
 MLS ID #1044728, BRAD REBILLARD, Listing by: DUTCHESS COUNTRY REALTY INC. M. OneKey® MLS as distributed by MLS GRID
