Welcome to 133 Green Hill Drive! This spacious bi-level home offers 4 bedrooms, 2.5 baths, and a functional open-concept layout perfect for everyday living and entertaining. The kitchen features ample cabinet and counter space and flows seamlessly into the dining area with walkout access to the deck overlooking the backyard. The primary suite includes an adjoining full bath, while the finished lower level provides a large family room, fourth bedroom, and additional living space. Cathedral ceilings, updated flooring, newer carpet, insulated windows, and a 1-car garage add to the appeal. Conveniently located near shopping, dining, parks, and commuter routes, this well-maintained home is ready for its next owner.
Pending
$240,000
133 Green Hill Dr, Covington, KY 41017
3beds
960sqft
:
Get pre-qualified$1,626/mo
Single Family Residence, Residential
Built in 1991
7,840 Square Feet Lot
$-- Zestimate®
$250/sqft
$-- HOA
What's special
Updated flooringNewer carpetSpacious bi-level homeFunctional open-concept layoutCathedral ceilingsInsulated windowsDeck overlooking the backyard
- 39 days |
- 47 |
- 2 |
Likely to sell faster than
Zillow last checked:
Listing updated:
Listed by:
Tiffany Lanigan 859-957-4068,
Keller Williams Realty Service
Source: NKMLS,MLS#: 643651
Facts & features
Interior
Bedrooms & bathrooms
- Bedrooms: 3
- Bathrooms: 3
- Full bathrooms: 2
- 1/2 bathrooms: 1
Primary bedroom
- Features: Carpet Flooring
- Level: First
- Area: 120
- Dimensions: 12 x 10
Bedroom 2
- Features: Carpet Flooring
- Level: First
- Area: 110
- Dimensions: 10 x 11
Bedroom 3
- Features: Carpet Flooring
- Level: First
- Area: 99
- Dimensions: 9 x 11
Other
- Features: Plank Flooring
- Level: Lower
- Area: 220
- Dimensions: 10 x 22
Dining room
- Features: Plank Flooring
- Level: First
- Area: 70
- Dimensions: 7 x 10
Kitchen
- Features: Plank Flooring
- Level: First
- Area: 90
- Dimensions: 9 x 10
Laundry
- Features: Plank Flooring
- Level: Lower
- Area: 88
- Dimensions: 8 x 11
Living room
- Features: Ceiling Fan(s), Carpet Flooring
- Level: First
- Area: 154
- Dimensions: 11 x 14
Office
- Features: Plank Flooring
- Level: Lower
- Area: 135
- Dimensions: 9 x 15
Heating
- Forced Air
Cooling
- Central Air
Appliances
- Included: Electric Cooktop, Electric Oven, Dishwasher, Refrigerator
Features
- Storage, Ceiling Fan(s)
- Windows: Double Hung
- Basement: Full
Interior area
- Total structure area: 960
- Total interior livable area: 960 sqft
Property
Parking
- Total spaces: 1
- Parking features: Driveway, Garage Faces Front
- Garage spaces: 1
- Has uncovered spaces: Yes
Features
- Levels: Bi-Level
Lot
- Size: 7,840 Square Feet
Details
- Parcel number: 0454000105.00
- Zoning description: Residential
Construction
Type & style
- Home type: SingleFamily
- Architectural style: Traditional
- Property subtype: Single Family Residence, Residential
Materials
- Brick, Vinyl Siding
- Foundation: Poured Concrete
- Roof: Shingle
Condition
- Existing Structure
- New construction: No
- Year built: 1991
Utilities & green energy
- Sewer: Public Sewer
- Water: Public
Community & HOA
HOA
- Has HOA: No
Location
- Region: Covington
Financial & listing details
- Price per square foot: $250/sqft
- Tax assessed value: $182,500
- Annual tax amount: $1,871
- Date on market: 6/14/2026
- Cumulative days on market: 39 days
Estimated market value
Not available
Estimated sales range
Not available
Not available
Price history
| Date | Event | Price |
|---|---|---|
| 6/16/2026 | Pending sale | $240,000$250/sqft |
Source:  NKMLS #643651 Report a problem NKMLS #643651 Report a problem | ||
| 6/14/2026 | Listed for sale | $240,000+31.5%$250/sqft |
Source: NKMLS #643651 Report a problem | ||
| 9/23/2021 | Sold | $182,500+38.3%$190/sqft |
Source: Public Record Report a problem | ||
| 7/7/2016 | Sold | $132,000-0.8%$138/sqft |
Source: Public Record Report a problem | ||
| 6/3/2016 | Pending sale | $133,000$139/sqft |
Source: Campbell County Office #455893 Report a problem | ||
| 5/28/2016 | Listed for sale | $133,000-3.6%$139/sqft |
Source: Campbell County Office #455893 Report a problem | ||
| 8/1/2015 | Listing removed | $138,000$144/sqft |
Source: RE/MAX Affiliates #443703 Report a problem | ||
| 7/22/2015 | Price change | $138,000-0.7%$144/sqft |
Source: RE/MAX Affiliates #443703 Report a problem | ||
| 5/23/2015 | Listed for sale | $139,000$145/sqft |
Source: RE/MAX Affiliates #443703 Report a problem | ||
Public tax history
| Year | Property taxes | Tax assessment |
|---|---|---|
| 2024 | $1,871 -3.8% | $182,500 |
| 2023 | $1,945 -2.4% | $182,500 |
| 2022 | $1,993 +95.2% | $182,500 +38.3% |
| 2021 | $1,021 -28.3% | $132,000 |
| 2020 | $1,423 | $132,000 |
| 2019 | $1,423 -7.7% | $132,000 |
| 2018 | $1,543 | $132,000 |
| 2017 | $1,543 +36.3% | $132,000 +20% |
| 2015 | $1,132 | $110,000 |
| 2014 | $1,132 +7.8% | $110,000 |
| 2013 | $1,049 | $110,000 |
| 2012 | -- | $110,000 |
| 2011 | -- | $110,000 |
| 2010 | -- | $110,000 |
| 2009 | -- | $110,000 |
| 2008 | -- | $110,000 |
| 2007 | -- | $110,000 |
| 2006 | -- | $110,000 +10% |
| 2005 | -- | $100,000 |
| 2004 | -- | $100,000 |
| 2003 | -- | $100,000 |
| 2002 | -- | $100,000 +14.9% |
| 2001 | -- | $87,000 |
| 2000 | -- | $87,000 |
Find assessor info on the county website
Monthly payment
Est. payment
Payment breakdown
Explore the cost of this home by adjusting the details. Changes won't be saved.Climate risks
Neighborhood: 41017
Nearby schools
GreatSchools rating
- 6/10Summit View AcademyGrades: PK-8Distance: 1.4 mi
- 6/10Scott High SchoolGrades: 9-12Distance: 1.7 mi
Schools provided by the listing agent
- Elementary: Taylor Mill Elementary
- Middle: Woodland Middle School
- High: Scott High
Source: NKMLS. This data may not be complete. We recommend contacting the local school district to confirm school assignments for this home.
- $243,9003 bd2 ba958 sqft135 Green Hill Dr, Covington, KY 41017Off Market
- $250,0003 bd2 ba1.2k sqft131 Green Hill Dr, Covington, KY 41017Sold
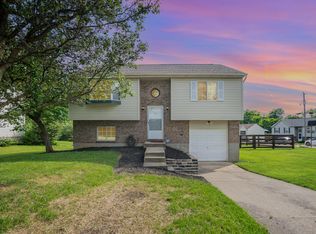
- $251,8003 bd2 ba960 sqft177 Redcloud, Covington, KY 41017Off Market
- $239,8003 bd2 ba936 sqft137 Green Hill Dr, Covington, KY 41017Off Market
- $258,7003 bd2 ba950 sqft181 Redcloud, Covington, KY 41017Off Market
- $235,8003 bd2 ba952 sqft132 Green Hill Dr, Covington, KY 41017Off Market
- $262,2003 bd2 ba1k sqft139 Green Hill Dr, Covington, KY 41017Off Market
- $240,0003 bd2 ba912 sqft130 Green Hill Dr, Covington, KY 41017Off Market
A local agent can set up tours, give advice and negotiate with sellers.
A local lender can help you make sure your offer is ready when you are.
Similar homes
- $254,9003 bd2 ba1.2k sqft6672 Frontier Rd, Independence, KY 41051For Sale
 MLS ID #644405, Lucas Toro, Keller Williams Realty Service. NKMLS
 - $225,0003 bd2 ba1.2k sqft3302 Rogers St, Covington, KY 41015For Sale
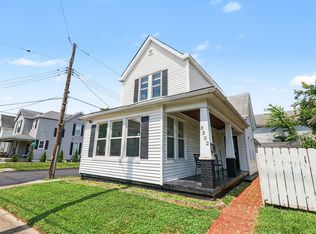 MLS ID #644574, The Meece Home Team, Berkshire Hathaway HomeService. NKMLS
 - $260,0003 bd2 ba1.1k sqft820 Cox Rd, Independence, KY 41051For Sale
 MLS ID #643162, Krista Crone, Coldwell Banker Realty FM. NKMLS
 - $299,0003 bd3 ba1.1k sqft2705 Surfside Dr, Villa Hills, KY 41017For Sale
 MLS ID #644831, Cindy Shetterly, Keller Williams Realty Service. NKMLS
 - $275,0003 bd2 ba1k sqft414 Silverlake Ave, Erlanger, KY 41018For SaleMLS ID #644920, Melissa Maxwell, ERA Real Solutions Realty. NKMLS
- $299,9003 bd2 ba1k sqft1590 Marcella Dr, Fort Wright, KY 41011For SaleMLS ID #644971, Jason Asch, eXp Realty LLC. NKMLS
- $263,0003 bd2 ba1.1k sqft29 School Rd, Walton, KY 41094For SaleMLS ID #644865, Lisa Brandenburg, Huff Realty - Florence. NKMLS
- $239,9003 bd1 ba1.2k sqft26 Linwood Ave, Erlanger, KY 41018For SaleMLS ID #641409, Sherry Clark, Coldwell Banker Realty FM. NKMLS
- $239,5002 bd1 ba810 sqft210 McAlpin Ave, Erlanger, KY 41018For SaleMLS ID #642526, Shawn Turner, Huff Realty - CC. NKMLS
- $239,9003 bd2 ba1.1k sqft3670 Gailynn Dr, Cincinnati, OH 45211For Sale
 MLS ID #1886272, Benjamin D. Chassagne, Huff Realty. Cincy MLS
 - $329,9003 bd2 ba1.1k sqft1288 Constitution Dr, Independence, KY 41051For SaleMLS ID #644832, Chauntel Enzweiler, Regional Realty. NKMLS
- $220,0002 bd1 ba1.1k sqft7 Nelson Ct, Covington, KY 41015For SaleMLS ID #644439, Kaylee Law, Pivot Realty Group. NKMLS
- $298,9003 bd3 ba1.1k sqft1245 Shiloh Ct, Independence, KY 41051For SaleMLS ID #644067, Nicole Rankin, Coldwell Banker Realty FM. NKMLS
- $225,0003 bd2 ba1k sqft558 E State Rd, Cleves, OH 45002For SaleMLS ID #1887668, Holly S. Maloney, eXp Realty. Cincy MLS
- $300,0003 bd1 ba1.1k sqft30 E Lakeside Ave, Fort Mitchell, KY 41017For SaleMLS ID #644576, Sydney Meyer, Sibcy Cline, REALTORS-Florence. NKMLS
- $214,9002 bd1 ba832 sqft12 Gail Ct, Taylor Mill, KY 41015For SaleMLS ID #643915, Alejandro Navarrete, Huff Realty - Florence. NKMLS
- $229,9003 bd2 ba1.3k sqft311 W 10th St, Newport, KY 41071For SaleMLS ID #641721, Breadon Home Team, Keller Williams Realty Service. NKMLS
- $275,0003 bd1 ba1.3k sqft1122 Mount Allen Rd, Park Hills, KY 41011For SaleMLS ID #643844, Brian Smith, Keller Williams Realty Service. NKMLS
- $250,0003 bd2 ba1.1k sqft3162 Ebenezer Rd, Cincinnati, OH 45248For SaleMLS ID #1882554, Holly S. Maloney, eXp Realty. Cincy MLS
- $240,0002 bd2 ba825 sqft549 Taylor Ave, Bellevue, KY 41073For SaleMLS ID #644328, Patrina Hensley, eXp Realty, LLC. NKMLS
