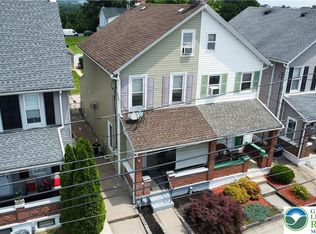
GREAT HOME! GREAT LOCATION! Spacious 2-BR, 1-BA semi-detached home conveniently located in the borough of Coplay is a MUST SEE! This home has been well maintained by the seller during her ownership! The Living room welcomes you the moment you enter featuring LTV flooring throughout the 1st floor! The modern Eat-In-kitchen, also remodeled by the seller, features wood cabinets, Formica counters, and appliances! The bathroom, also re, with a newer vanity, lighting, bathtub and wood LTV floors! The 2nd floor includes 2 sizaable bedrooms (one a walk thru) to the finished attic on the 3rd floor, perfect for in-home office, with a secret unfinished room for your storage needs. A full -partially finished basement includes laundry, storage room and a finished room for a family or entertainment room. .The home also features a rear patio, shed and sizable fenced in yard, plus, space for off-street parking for 2 cars. Conveniently close to schools, churches, plus you can walk across the street to GIANT! THIS HOME IS A MUST SEE! Call today!
Pending
$230,000
133 N 2nd St, Coplay, PA 18037
2beds
1,232sqft
Townhouse, Single Family Residence
Built in 1907
2,613 Square Feet Lot
$-- Zestimate®
$187/sqft
$-- HOA
What's special
- 39 days
- 446
- 14
Zillow last checked:
Listing updated:
Listed by:
Cass Chies 484-515-7319,
Diamond 1st Real Estate LLC 610-900-4300
Source: GLVR,MLS#: 783503 Originating MLS: Lehigh Valley MLS
Originating MLS: Lehigh Valley MLSFacts & features
Interior
Bedrooms & bathrooms
- Bedrooms: 2
- Bathrooms: 1
- Full bathrooms: 1
Bedroom
- Description: Front Bedroom
- Level: Second
- Dimensions: 14.00 x 13.00
Bedroom
- Description: Walk thru to attic
- Level: Second
- Dimensions: 10.00 x 10.00
Other
- Description: Remodeled
- Level: First
- Dimensions: 8.00 x 7.00
Kitchen
- Level: First
- Dimensions: 11.00 x 15.00
Laundry
- Description: Approx.
- Level: Basement
- Dimensions: 10.00 x 12.00
Living room
- Level: First
- Dimensions: 12.00 x 15.00
Other
- Description: Rear hallway to rear yard, double closets for storage
- Level: First
- Dimensions: 7.00 x 4.00
Other
- Description: Approx. small door open to unfinished storage area
- Level: Third
- Dimensions: 16.00 x 6.00
Other
- Description: Finished recreaction or family room
- Level: Basement
- Dimensions: 12.00 x 15.00
Other
- Description: Measurements Approx. Storage room
- Level: Basement
- Dimensions: 10.00 x 12.00
Heating
- Baseboard, Electric, Oil
Cooling
- Ceiling Fan(s), Wall/Window Unit(s)
Appliances
- Included: Dryer, Electric Oven, Electric Range, Microwave, Oil Water Heater, Refrigerator, Washer
Features
- Eat-in Kitchen
- Flooring: Carpet, Luxury Vinyl, Luxury VinylPlank
- Basement: Full
Interior area
- Total interior livable area: 1,232 sqft
- Finished area above ground: 1,057
- Finished area below ground: 175
Property
Parking
- Parking features: Off Street
Features
- Levels: Two and One Half
- Stories: 2.5
- Patio & porch: Patio
- Exterior features: Patio, Shed
- Has view: Yes
- View description: City Lights
Lot
- Size: 2,613 Square Feet
- Dimensions: 17' x 150' x 17'
- Features: Flat, Not In Subdivision
Details
- Additional structures: Shed(s)
- Parcel number: 549946282290 1
- Zoning: R-2-Medium Density Reside
- Special conditions: None
Construction
Type & style
- Home type: SingleFamily
- Architectural style: Colonial
- Property subtype: Townhouse, Single Family Residence
- Attached to another structure: Yes
Materials
- Vinyl Siding
- Roof: Asphalt,Fiberglass
Condition
- Unknown
- Year built: 1907
Utilities & green energy
- Electric: 100 Amp Service, Circuit Breakers
- Sewer: Public Sewer
- Water: Public
Community & HOA
Community
- Subdivision: Not in Development
Location
- Region: Coplay
Financial & listing details
- Price per square foot: $187/sqft
- Tax assessed value: $91,000
- Annual tax amount: $3,281
- Date on market: 8/28/2026
- Ownership type: Fee Simple
Estimated market value
Not available
Estimated sales range
Not available
$1,761/mo
Price history
| Date | Event | Price |
|---|---|---|
| 9/20/2026 | Pending sale | $230,000$187/sqft |
Source:  GLVR #783503 Report a problem GLVR #783503 Report a problem | ||
| 8/31/2026 | Listed for sale | $230,000+198.3%$187/sqft |
Source: GLVR #783503 Report a problem | ||
| 3/18/2003 | Sold | $77,100$63/sqft |
Source: Public Record Report a problem | ||
Public tax history
| Year | Property taxes | Tax assessment |
|---|---|---|
| 2026 | $32,812 +907% | $91,000 |
| 2025 | $3,258 +5.7% | $91,000 |
| 2024 | $3,083 +5.7% | $91,000 |
| 2023 | $2,916 0% | $91,000 |
| 2022 | $2,916 +5.9% | $91,000 |
| 2021 | $2,753 +7.9% | $91,000 |
| 2020 | $2,551 +11061.2% | $91,000 |
| 2019 | $23 | $91,000 |
| 2018 | $23 | $91,000 |
| 2017 | -- | $91,000 |
| 2016 | -- | $91,000 |
| 2015 | -- | $91,000 |
| 2014 | -- | $91,000 +238.3% |
| 2012 | -- | $26,900 |
| 2011 | -- | $26,900 |
| 2010 | -- | $26,900 |
| 2009 | -- | $26,900 |
| 2008 | -- | $26,900 |
| 2007 | -- | $26,900 |
| 2006 | -- | $26,900 |
| 2005 | -- | $26,900 |
| 2004 | -- | $26,900 |
| 2003 | -- | $26,900 |
| 2002 | -- | $26,900 |
| 2000 | -- | $26,900 |
Find assessor info on the county website
Monthly payment
Est. payment
Payment breakdown
Explore the cost of this home by adjusting the details. Changes won't be saved.Climate risks
Neighborhood: 18037
Nearby schools
Schools provided by the listing agent
- High: Whitehall
- District: Whitehall-Coplay
Source: GLVR. This data may not be complete. We recommend contacting the local school district to confirm school assignments for this home.
Similar homes
- $232,5002 bd1 ba1.3k sqft317 W Garrison St, Bethlehem, PA 18018For Sale
 MLS ID #785706, Kelly L. Grogg, Century 21 Pinnacle. GLVR
 - $199,0002 bd1 ba801 sqft3252 Quarry St, Whitehall, PA 18052For Sale
 MLS ID #784136, Justin J. Holmes, Howard Hanna TheFrederickGroup. GLVR
 - $249,9003 bd2 ba1.6k sqft230 Wood St, Catasauqua, PA 18032For Sale
 MLS ID #782705, Christopher G. Raad, Harvey Z Raad Real Estate. GLVR
 - $205,0003 bd1 ba1.2k sqft901 Vernon St, Bethlehem, PA 18015For Sale
 MLS ID #785548, Jenny A. Ramos, Nic Zawarski and Sons REALTORS. GLVR
