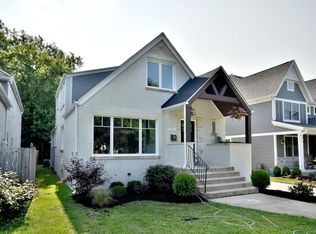
Walk to everything! Town, train, shops, restaurants, parks, pool and more from this spacious home set on an incredible 210-foot-deep lot. Walk to the brand-new, state-of-the-art Field Elementary School, two parks, pool, soccer fields, baseball diamonds and all that downtown Elmhurst has to offer. Located on a great family-friendly block in an unbeatable location. A covered front porch welcomes you into the inviting foyer. The private first-floor office overlooks the front porch, while a first-floor bedroom with a full bath provides excellent flexibility for guests, in-laws or additional workspace. A formal dining room leads into the open-concept kitchen, breakfast area and family room, creating a great everyday living and entertaining space. The kitchen features a large center island, stainless steel appliances and a walk-in pantry. The family room is anchored by a classic brick wood-burning fireplace. Upstairs offers four bedrooms, including a large primary suite with a separate sitting room, spa-like bath and walk-in closet. Four full bathrooms throughout the home provide plenty of space for a busy household. Outside, the huge backyard takes full advantage of the 210-foot-deep lot and features a fantastic shed/kids' play fort with plenty of room for entertaining, play, gardening or future outdoor improvements. An incredible combination of location, space, lot size and opportunity. Walk to town, Metra, schools, parks, recreation, shopping, dining and more. Endless potential at a great price. Sold locally.
Contingent
$1,250,000
133 N Geneva Ave, Elmhurst, IL 60126
5beds
3,278sqft
Single Family Residence
Built in 2005
9,450 Square Feet Lot
$1,216,500 Zestimate®
$381/sqft
$-- HOA
What's special
Private first-floor officeLarge center islandWalk-in pantrySpa-like bathHuge backyardSpacious homeInviting foyer
- 46 days
- 617
- 29
Likely to sell faster than
Zillow last checked:
Listing updated:
Listed by:
Tim Schiller 630-992-0582,
@properties Christies Internal Real Estate,
Amy Schiller, CNC 630-814-4065,
@properties Christies Internal Real Estate
Source: MRED as distributed by MLS GRID,MLS#: 12744721
Facts & features
Interior
Bedrooms & bathrooms
- Bedrooms: 5
- Bathrooms: 4
- Full bathrooms: 4
Rooms
- Room types: Bedroom 5, Breakfast Room, Office, Sitting Room, Foyer
Primary bedroom
- Features: Flooring (Carpet), Bathroom (Full, Double Sink, Tub & Separate Shwr, Whirlpool & Sep Shwr)
- Level: Second
- Area: 312 Square Feet
- Dimensions: 24X13
Bedroom 2
- Features: Flooring (Carpet)
- Level: Second
- Area: 198 Square Feet
- Dimensions: 18X11
Bedroom 3
- Features: Flooring (Carpet)
- Level: Second
- Area: 165 Square Feet
- Dimensions: 15X11
Bedroom 4
- Features: Flooring (Carpet)
- Level: Second
- Area: 150 Square Feet
- Dimensions: 15X10
Bedroom 5
- Features: Flooring (Hardwood)
- Level: Main
- Area: 143 Square Feet
- Dimensions: 13X11
Breakfast room
- Features: Flooring (Hardwood)
- Level: Main
- Area: 160 Square Feet
- Dimensions: 16X10
Dining room
- Features: Flooring (Hardwood)
- Level: Main
- Area: 132 Square Feet
- Dimensions: 12X11
Family room
- Features: Flooring (Hardwood)
- Level: Main
- Area: 323 Square Feet
- Dimensions: 19X17
Foyer
- Features: Flooring (Hardwood)
- Level: Main
- Area: 80 Square Feet
- Dimensions: 10X08
Kitchen
- Features: Kitchen (Eating Area-Table Space, Island, Pantry-Closet, Pantry-Walk-in, Breakfast Room), Flooring (Hardwood)
- Level: Main
- Area: 208 Square Feet
- Dimensions: 16X13
Laundry
- Features: Flooring (Ceramic Tile)
- Level: Main
- Area: 54 Square Feet
- Dimensions: 09X06
Office
- Features: Flooring (Hardwood)
- Level: Main
- Area: 154 Square Feet
- Dimensions: 14X11
Sitting room
- Features: Flooring (Carpet)
- Level: Second
- Area: 276 Square Feet
- Dimensions: 23X12
Heating
- Natural Gas, Forced Air
Cooling
- Central Air, Zoned
Appliances
- Included: Range, Microwave, Dishwasher, Refrigerator, Stainless Steel Appliance(s)
- Laundry: Gas Dryer Hookup
Features
- 1st Floor Bedroom, 1st Floor Full Bath
- Flooring: Hardwood
- Basement: Unfinished,Bath/Stubbed,Egress Window,Full
- Number of fireplaces: 1
- Fireplace features: Wood Burning, Family Room
Interior area
- Total structure area: 3,278
- Total interior livable area: 3,278 sqft
Property
Parking
- Total spaces: 2
- Parking features: Concrete, Garage Door Opener, Yes, Attached, Garage
- Attached garage spaces: 2
- Has uncovered spaces: Yes
Accessibility
- Accessibility features: No Disability Access
Features
- Stories: 2
- Patio & porch: Porch
- Fencing: Fenced
Lot
- Size: 9,450 Square Feet
- Dimensions: 210 X 45
Details
- Additional structures: Shed(s)
- Parcel number: 0601213012
- Special conditions: None
- Other equipment: Ceiling Fan(s), Sump Pump
Construction
Type & style
- Home type: SingleFamily
- Property subtype: Single Family Residence
Materials
- Aluminum Siding, Brick
- Foundation: Concrete Perimeter
- Roof: Asphalt
Condition
- New construction: No
- Year built: 2005
Utilities & green energy
- Electric: Circuit Breakers, 200+ Amp Service
- Sewer: Public Sewer
- Water: Lake Michigan
Community & HOA
Community
- Features: Curbs, Sidewalks, Street Lights, Street Paved
- Security: Carbon Monoxide Detector(s)
HOA
- Services included: None
Location
- Region: Elmhurst
Financial & listing details
- Price per square foot: $381/sqft
- Tax assessed value: $348,917
- Annual tax amount: $19,730
- Date on market: 9/8/2026
- Ownership: Fee Simple
Estimated market value
$1,216,500
$1.16M - $1.28M
$6,555/mo
Price history
| Date | Event | Price |
|---|---|---|
| 10/5/2026 | Contingent | $1,250,000$381/sqft |
Source:  MRED as distributed by MLS GRID #12744721 Report a problem MRED as distributed by MLS GRID #12744721 Report a problem | ||
| 9/8/2026 | Listed for sale | $1,250,000+69.1%$381/sqft |
Source: MRED as distributed by MLS GRID #12744721 Report a problem | ||
| 8/15/2005 | Sold | $739,000+168.2%$225/sqft |
Source: Public Record Report a problem | ||
| 8/5/2004 | Sold | $275,500$84/sqft |
Source: Public Record Report a problem | ||
Public tax history
| Year | Property taxes | Tax assessment |
|---|---|---|
| 2025 | $19,731 +3.8% | $348,917 +7.9% |
| 2024 | $19,013 +7.6% | $323,490 +8.1% |
| 2023 | $17,675 +3.5% | $299,140 +4% |
| 2022 | $17,074 +2.5% | $287,570 +2.5% |
| 2021 | $16,657 +4% | $280,420 +2.2% |
| 2020 | $16,018 +2.1% | $274,270 +5.2% |
| 2019 | $15,692 +0.8% | $260,760 +1.3% |
| 2018 | $15,574 +2.2% | $257,390 +4.9% |
| 2017 | $15,245 +2% | $245,270 +6.1% |
| 2016 | $14,940 +0.9% | $231,060 +7.3% |
| 2015 | $14,811 +1.1% | $215,260 +9.7% |
| 2014 | $14,655 +1.1% | $196,170 -1.4% |
| 2013 | $14,492 +2.6% | $198,930 -6.2% |
| 2012 | $14,131 +5% | $212,010 -7.9% |
| 2011 | $13,456 +2.3% | $230,190 -6.8% |
| 2010 | $13,159 +4.1% | $246,990 -6.8% |
| 2009 | $12,637 +6.2% | $265,020 |
| 2008 | $11,900 +5% | $265,020 +8.8% |
| 2007 | $11,336 -1% | $243,590 +4% |
| 2006 | $11,449 +64.5% | $234,330 +622.3% |
| 2005 | $6,960 +106.2% | $32,440 -55.6% |
| 2004 | $3,375 -18.4% | $73,020 -11.8% |
| 2003 | $4,138 +20.3% | $82,800 +28.4% |
| 2002 | $3,439 +7.2% | $64,490 +8.8% |
| 2001 | $3,207 +3.4% | $59,300 +5.2% |
| 2000 | $3,101 | $56,370 |
Find assessor info on the county website
Monthly payment
Est. payment
Payment breakdown
Explore the cost of this home by adjusting the details. Changes won't be saved.Climate risks
Neighborhood: 60126
Nearby schools
Schools provided by the listing agent
- Elementary: Field Elementary School
- Middle: Sandburg Middle School
- High: York Community High School
- District: 205
Source: MRED as distributed by MLS GRID. This data may not be complete. We recommend contacting the local school district to confirm school assignments for this home.
Similar homes
- $1,625,0004 bd4 ba3.2k sqft133 N Clinton Ave, Elmhurst, IL 60126Active
 MLS ID #12744694, Tim Schiller, @properties Christies Internal Real Estate. MRED as distributed by MLS GRID
 - $799,9004 bd3 ba2.8k sqft305 E Armitage Ave, Elmhurst, IL 60126New
 MLS ID #12790569, Mike Muisenga, Berkshire Hathaway HomeServices Prairie Path REALT. MRED as distributed by MLS GRID
 - $1,659,0005 bd5 ba3.8k sqft253 E Wilson St, Elmhurst, IL 60126Active
 MLS ID #12786440, Carrie Pikulik, @properties Christies Internal Real Estate. MRED as distributed by MLS GRID
 - $1,099,0003 bd3 ba2.4k sqft405 S Hawthorne Ave, Elmhurst, IL 60126Active
 MLS ID #12777096, Tim Schiller, @properties Christies Internal Real Estate. MRED as distributed by MLS GRID
