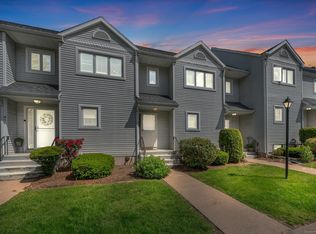
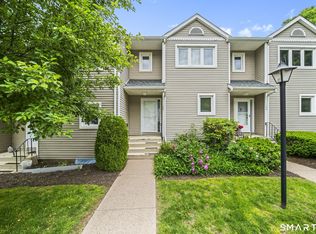
HIGHEST AND BEST SUNDAY 9/20 @12 Welcome home to 133 Oak Ridge Dr! This welcoming townhouse in the Oak Ridge complex community offers serenity, space and an abundance of natural light with it's open floor plan! A new, secluded deck area allows for enjoying outdoor space with the slider off the living room, helping to blend indoor and outdoor space. With 2 bedrooms, 1.5 bathrooms, over 1,500 sq ft including flexible finished space in the lower level, this home is a gem! A bright open living room and dining room flows into the kitchen and foyer area, with plenty of closet space and a half bathroom on the main level. Upstairs you will find 2 ample sized bedrooms including a primary bedroom with large closet space and full bathroom with lovely glass-door shower. Lower level offers appx 350 sq ft of finished space which can be used as an office, den, rec room or however you see fit! This condo also offers a large back storage room in the lower level along with professional exterior landscaping for further convenience! Newer flooring on the main level, newer appliances and deck, leaves nothing to do but move in! Conveniently located near Rt 91 and other major highways.
Under contract
$235,000
133 Oak Ridge Drive #133, Windsor Locks, CT 06096
2beds
1,510sqft
Condominium, Townhouse
Built in 1992
-- sqft lot
$242,600 Zestimate®
$156/sqft
$264/mo HOA
What's special
- 49 days
- 34
- 0
Likely to sell faster than
Zillow last checked:
Listing updated:
Listed by:
BROOKE TEAM AT EXP REALTY,
Kristin Callahan (860)938-4256,
eXp Realty 866-828-3951
Source: Smart MLS,MLS#: 24206326
Facts & features
Interior
Bedrooms & bathrooms
- Bedrooms: 2
- Bathrooms: 2
- Full bathrooms: 1
- 1/2 bathrooms: 1
Primary bedroom
- Level: Upper
Bedroom
- Level: Upper
Dining room
- Level: Main
Living room
- Level: Main
Heating
- Forced Air, Natural Gas
Cooling
- Central Air
Appliances
- Included: Oven/Range, Microwave, Refrigerator, Dishwasher, Disposal, Washer, Dryer, Water Heater
Features
- Open Floorplan
- Basement: Full,Heated,Storage Space,Cooled,Interior Entry,Partially Finished,Concrete
- Attic: Access Via Hatch
- Has fireplace: No
Interior area
- Total structure area: 1,510
- Total interior livable area: 1,510 sqft
- Finished area above ground: 1,160
- Finished area below ground: 350
Property
Parking
- Total spaces: 2
- Parking features: Paved
Features
- Stories: 2
- Patio & porch: Deck
- Exterior features: Sidewalk, Awning(s), Rain Gutters
Lot
- Features: Few Trees, Level
Details
- Additional structures: Gazebo
- Parcel number: 789619
- Zoning: MFSD
Construction
Type & style
- Home type: Condo
- Architectural style: Townhouse
- Property subtype: Condominium, Townhouse
Materials
- Vinyl Siding
Condition
- New construction: No
- Year built: 1992
Utilities & green energy
- Sewer: Public Sewer
- Water: Public
- Utilities for property: Cable Available
Green energy
- Energy efficient items: Thermostat
Community & HOA
Community
- Security: Security System
HOA
- Has HOA: Yes
- Amenities included: Management
- Services included: Maintenance Grounds, Trash, Snow Removal, Road Maintenance, Insurance
- HOA fee: $264 monthly
Location
- Region: Windsor Locks
Financial & listing details
- Price per square foot: $156/sqft
- Tax assessed value: $142,450
- Annual tax amount: $3,170
- Date on market: 9/11/2026
Estimated market value
$242,600
$230,000 - $255,000
$2,171/mo
Price history
| Date | Event | Price |
|---|---|---|
| 9/23/2026 | Contingent | $235,000$156/sqft |
Source: eXp Realty #24206326 Report a problem | ||
| 9/23/2026 | Pending sale | $235,000$156/sqft |
Source:  Smart MLS #24206326 Report a problem | ||
| 9/14/2026 | Listed for sale | $235,000$156/sqft |
Source: Smart MLS #24206326 Report a problem | ||
| 5/10/2024 | Sold | $235,000+9.3%$156/sqft |
Source: MLS PIN #73212758 Report a problem | ||
| 3/20/2024 | Pending sale | $215,000$142/sqft |
Source: Smart MLS #24003723 Report a problem | ||
| 3/20/2024 | Contingent | $215,000$142/sqft |
Source: MLS PIN #73212758 Report a problem | ||
| 3/15/2024 | Listed for sale | $215,000+59.3%$142/sqft |
Source: Smart MLS #24003723 Report a problem | ||
| 11/30/2011 | Sold | $135,000$89/sqft |
Source: Smart MLS #G597779 Report a problem | ||
Public tax history
Tax history is unavailable.
Monthly payment
Est. payment
Payment breakdown
Explore the cost of this home by adjusting the details. Changes won't be saved.Climate risks
Neighborhood: 06096
Nearby schools
Schools provided by the listing agent
- Middle: Windsor Locks
- High: Windsor Locks
Source: Smart MLS. This data may not be complete. We recommend contacting the local school district to confirm school assignments for this home.


Similar homes
- $195,0002 bd2 ba932 sqftConcorde Landing, Windsor Locks, CT 06096For Sale
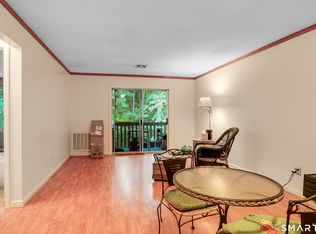
 MLS ID #24211284, Susan A. King, Berkshire Hathaway NE Prop.. Smart MLS
- $295,0002 bd3 ba1.2k sqftWoodlands, Windsor Locks, CT 06096For Sale
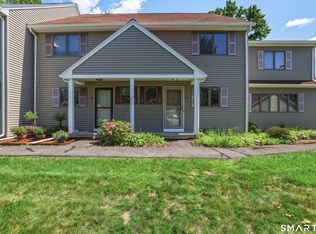 MLS ID #24198522, Kara Chappell, eXp Realty. Smart MLS
- $238,9992 bd2 ba1.3k sqftHeritage Glen, Simsbury, CT 06070For Sale
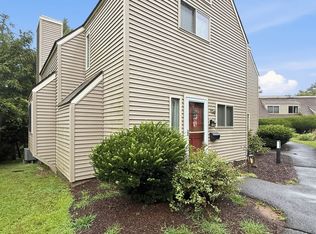 MLS ID #24203569, Alexandra Pascual, Keller Williams Realty-Longmdw. Smart MLS
- $249,0002 bd2 ba1.2k sqftBigelow Brook Estates, Manchester, CT 06042For Sale
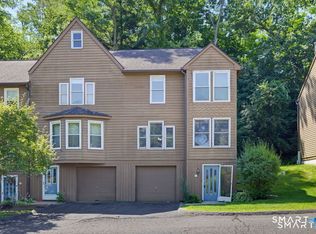 MLS ID #24211154, Eric Cichon, Coldwell Banker Realty. Smart MLS
- $323,5003 bd2 ba1.6k sqft26 Scarborough Road, Windsor, CT 06095For SaleMLS ID #24211459, Kara A. Mazzola, First Choice Realty. Smart MLS
- $234,9002 bd2 ba976 sqftWilliamstown Court, Newington, CT 06111For SaleMLS ID #24216666, Mariella Quintana, Premier Properties of CT. Smart MLS
- $229,9002 bd2 ba1k sqftLydall Woods Colonial Village, Manchester, CT 06042For SaleMLS ID #24203062, Donna L. Connolly, ERA Blanchard & Rossetto. Smart MLS
- $289,9002 bd2 ba1.2k sqftHamlet Of Enfield, Enfield, CT 06082For SaleMLS ID #24212356, Richard Tariff, William Raveis Real Estate. Smart MLS
- $254,9992 bd2 ba1.1k sqftGlen Oaks, Newington, CT 06111For SaleMLS ID #24215596, Marco P. Crachat, RE/MAX Precision Realty. Smart MLS
- $219,9002 bd1 ba899 sqftOak Grove Farms, Manchester, CT 06042For SaleMLS ID #24203326, Jamie R. Bell, Berkshire Hathaway NE Prop.. Smart MLS
- $229,9002 bd2 ba976 sqftWilliamstown Court, Newington, CT 06111For SaleMLS ID #24199461, Hiram Colon, Premier Properties of CT. Smart MLS
- $299,9003 bd1 ba1k sqft27 Allen Street, Enfield, CT 06082For SaleMLS ID #24218060, Laura B. Ennis, Century 21 AllPoints Realty. Smart MLS
- $265,0003 bd2 ba1k sqft17 Spruce Street, Vernon, CT 06066For SaleMLS ID #24167626, Dianna Sleis, Coldwell Banker Realty. Smart MLS
- $219,9992 bd2 ba900 sqftOrchard Row, New Britain, CT 06053For SaleMLS ID #24207163, Brian Hicks, Star Realty LLC. Smart MLS
- $259,9002 bd1 ba1.5k sqftCharter Oak Place, Hartford, CT 06106For SaleMLS ID #24196111, Mark G. Kehrhahn, Century 21 AllPoints Realty. Smart MLS
- $279,9002 bd2 ba1.4k sqftHeritage Glen, Simsbury, CT 06070For SaleMLS ID #24200132, Divya Kataria, Berkshire Hathaway NE Prop.. Smart MLS
- $269,9002 bd2 ba1.1k sqftMilestone Commons Vii, Glastonbury, CT 06033For SaleMLS ID #24187441, Eric Toth, Vision Real Estate. Smart MLS
- $225,9003 bd1 ba1k sqftCooper Hill Street, Manchester, CT 06040For SaleMLS ID #24188505, Kathleen M. Sitek, Berkshire Hathaway NE Prop.. Smart MLS
