he 2628 floorplan by Adams Homes is a thoughtfully designed two-story home that blends spacious living, functionality, and timeless style. Offering 5 bedrooms, a bonus room, 3.5 bathrooms, and a 2-car garage, this home provides ample space for both everyday living and entertaining.
A welcoming foyer opens to a formal dining room and flows seamlessly into the open-concept kitchen and family room. The chef-inspired kitchen features a large center island with breakfast bar seating, abundant counter space, beautiful cabinetry, stainless steel appliances, and a walk-in pantry--ideal for hosting gatherings or enjoying casual meals.
The primary suite is conveniently located on the main level, tucked toward the back of the home for added privacy. The en-suite bath includes a spacious walk-in closet, dual vanities, and a separate water closet.
Upstairs, four additional bedrooms--each with its own closet--offer comfort and flexibility for family or guests. Two full bathrooms serve the second floor, along with a versatile bonus room that can be customized as a media room, playroom, home office, or additional living space. A second-floor laundry room adds everyday convenience.
The attached two-car garage provides secure parking and additional storage. Built with quality craftsmanship and energy-efficient features, the 2628 floorplan offers both beauty and durability. Adams Homes also provides a variety of customization options and finishes, allowing you to personalize the home to fit your lifestyle.
Pending
$405,650
133 Raper Drive Lot 09, Rocky Mount, NC 27804
5beds
2,628sqft
:
Get pre-qualified$2,654/mo
Single Family Residence
Built in 2026
10,237 Square Feet Lot
$-- Zestimate®
$154/sqft
$21/mo HOA
What's special
- 2 days |
- 0 |
- 0 |
Zillow last checked:
Listing updated:
Listed by:
Janice Thorne Brinkley 252-343-0754,
Adams Homes Realty NC, Inc.,
Tawan Davis-Sherrod 919-526-2403,
Adams Homes Realty NC, Inc.
Source: Hive MLS,MLS#: 100595881
Facts & features
Interior
Bedrooms & bathrooms
- Bedrooms: 5
- Bathrooms: 4
- Full bathrooms: 3
- 1/2 bathrooms: 1
Rooms
- Room types: Master Bedroom, Dining Room, Bonus Room, Bedroom 4, Bedroom 5, Bathroom 1, Bathroom 2, Bathroom 3, Basement, Family Room, Laundry
Bedroom 4
- Level: Second
- Dimensions: 12 x 10
Bedroom 5
- Level: Second
- Dimensions: 12 x 10
Bathroom 1
- Level: First
Bathroom 2
- Description: Half Bathroom
- Level: First
Bathroom 3
- Level: Second
Bathroom 4
- Level: Second
Bonus room
- Level: Second
- Dimensions: 15 x 21
Dining room
- Level: First
- Dimensions: 11 x 12
Family room
- Level: First
- Dimensions: 14 x 18
Kitchen
- Level: First
Laundry
- Level: Second
Heating
- Fireplace(s), Forced Air, Natural Gas
Cooling
- Central Air
Appliances
- Included: Built-In Microwave, Range, Dishwasher
- Laundry: Dryer Hookup, Washer Hookup, Laundry Room
Features
- Walk-in Closet(s), Entrance Foyer, Kitchen Island, Ceiling Fan(s), Pantry, Walk-In Closet(s)
- Attic: Pull Down Stairs
Interior area
- Total structure area: 2,628
- Total interior livable area: 2,628 sqft
Property
Parking
- Total spaces: 2
- Parking features: Garage
- Attached garage spaces: 2
Features
- Levels: Two
- Patio & porch: Patio
- Fencing: None
- Has view: Yes
- View description: None
- Frontage type: See Remarks
Lot
- Size: 10,237 Square Feet
- Dimensions: 0.235
- Features: Corner Lot, Wooded
Details
- Parcel number: To Be Added
- Zoning: R
- Special conditions: Standard
Construction
Type & style
- Home type: SingleFamily
- Property subtype: Single Family Residence
Materials
- Vinyl Siding, Wood Frame, Stone Veneer
- Foundation: Slab
- Roof: Architectural Shingle
Condition
- New construction: Yes
- Year built: 2026
Utilities & green energy
- Sewer: Public Sewer
- Water: Public
- Utilities for property: Sewer Available, Water Connected
Community & HOA
Community
- Subdivision: Longneedle
HOA
- Has HOA: Yes
- Amenities included: None
- HOA fee: $250 annually
- HOA name: To Be Added
Location
- Region: Rocky Mount
Financial & listing details
- Price per square foot: $154/sqft
- Date on market: 8/13/2026
- Cumulative days on market: 2 days
- Listing agreement: Exclusive Right To Sell
- Listing terms: Cash,Conventional,FHA,VA Loan
Estimated market value
Not available
Estimated sales range
Not available
Not available
Price history
| Date | Event | Price |
|---|---|---|
| 8/13/2026 | Pending sale | $405,650$154/sqft |
Source:  Hive MLS #100595881 Report a problem Hive MLS #100595881 Report a problem | ||
Public tax history
Tax history is unavailable.
Monthly payment
Est. payment
Payment breakdown
Explore the cost of this home by adjusting the details. Changes won't be saved.Climate risks
Neighborhood: 27804
Nearby schools
GreatSchools rating
- 7/10Benvenue ElementaryGrades: K-5Distance: 0.9 mi
- 4/10Rocky Mount Middle SchoolGrades: 6-8Distance: 3 mi
- 3/10Rocky Mount HighGrades: 9-12Distance: 3.1 mi
Schools provided by the listing agent
- Elementary: Benvenue
- Middle: Rocky Mount Middle
- High: Rocky Mount Senior High
Source: Hive MLS. This data may not be complete. We recommend contacting the local school district to confirm school assignments for this home.
- $220,5003 bd2 ba1.4k sqft35 Country Club Dr, Rocky Mount, NC 27804Off Market
- $184,2003 bd1 ba1.7k sqft36 Country Club Dr, Rocky Mount, NC 27804Off Market
- $349,7005 bd3 ba3.9k sqft36 Country Club Dr #B, Rocky Mount, NC 27804Off Market
- $224,4002 bd2 ba1.7k sqft2 Wimberly Ave, Rocky Mount, NC 27804Off Market
- $13,6902.44 acresWimberly Ave, Rocky mount, NC 27804Off Market
- $22,5000.46 acresWimberly Ave, Rocky Mount, NC 27804Sold
- $232,6004 bd1 ba1.7k sqft4 Wimberly Ave, Rocky Mount, NC 27804Off Market
- $406,3005 bd3 ba3.8k sqft106 Raper Dr, Rocky Mount, NC 27804Off Market
A local agent can set up tours, give advice and negotiate with sellers.
A local lender can help you make sure your offer is ready when you are.
Similar homes
- $395,5005 bd4 ba2.6k sqft139 White Bark Avenue Lot 14, Rocky Mount, NC 27804New Construction

 MLS ID #100595876, Janice Thorne Brinkley, Adams Homes Realty NC, Inc.. Hive MLS
 - $395,5005 bd4 ba2.6k sqft139 White Bark Ave, Rocky Mount, NC 27804New Construction
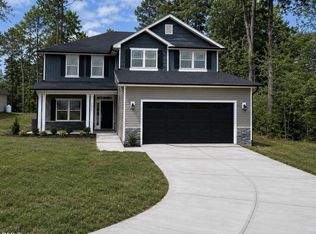
 MLS ID #10185690, Janice Thorne Brinkley. Doorify MLS
 - $224,9002 bd2 ba2.3k sqft206 Southern Boulevard, Rocky Mount, NC 27804For Sale
 MLS ID #100595886, Laura O Durham, Coldwell Banker Allied Real Es. Hive MLS
 - $379,0004 bd3 ba3k sqft104 Bunn Avenue, Rocky Mount, NC 27804For Sale
 MLS ID #100563368, Laura O Durham, Coldwell Banker Allied Real Es. Hive MLS
 - $349,0004 bd3 ba2.5k sqft16 Elizabeth Lane, Rocky Mount, NC 27804For SaleMLS ID #100576533, Candice Belk, Keystone Realty, LLC. Hive MLS
- $418,0003 bd4 ba2.4k sqft108 Cobblestone Court, Rocky Mount, NC 27804For SaleMLS ID #100590151, Sterling Grimes, Foote Real Estate Group. Hive MLS
- $264,9003 bd3 ba1.6k sqft2205 Sawgrass Road, Rocky Mount, NC 27804For SaleMLS ID #100595644, Eleanor Larsen, Coldwell Banker Allied Real Es. Hive MLS
- $--6 bd4 ba2.9k sqft6251 Harrisontown Rd, Rocky Mount, NC 27804AuctionServiceLink Auction
- $369,0005 bd4 ba2.6k sqft805 Short Spoon Cir, Rocky Mount, NC 27804For SaleMLS ID #10161447, Ronnie Bell. Doorify MLS
- from $398,7234 bd3 ba2.2k sqftHickory Ridge IV A Plan, Rocky Mount, NC: Build On Your Lot, Rocky Mount, NC 27804New ConstructionAmericas Home Place
- $399,5004 bd3 ba2.7k sqft3012 Coleberry Trail, Rocky Mount, NC 27804For SaleMLS ID #100578995, Trevor Foote, Foote Real Estate Group. Hive MLS
- $435,0005 bd2 ba3.1k sqft236 Westview Park Drive, Rocky Mount, NC 27804For SaleMLS ID #100579579, Audrey Sears, Champion Real Estate. Hive MLS
- $325,0004 bd3 ba2.3k sqft1513 Western Ave, Rocky Mount, NC 27804For SaleMLS ID #10185022, Jodi Ray. Doorify MLS
- $369,9003 bd3 ba2.3k sqft621 Sand Trap Drive, Rocky Mount, NC 27804For SaleMLS ID #100588214, Jennifer Dwyer, WPI Realty LLC. Hive MLS
- $235,0003 bd3 ba1.6k sqft1804 Burnt Mill Road, Rocky Mount, NC 27804For SaleMLS ID #100595933, Tomeka Lynch, KW Wilson (Keller Williams Realty). Hive MLS
- $360,0004 bd3 ba2.2k sqft117 Tam O Shanter Drive, Rocky Mount, NC 27804For SaleMLS ID #100571450, Michael L Allen, Boone, Hill, Allen & Ricks. Hive MLS
- $424,9004 bd4 ba3.3k sqft2708 Coleberry Trail, Rocky Mount, NC 27804For SaleMLS ID #100513259, Michael L Allen, Boone, Hill, Allen & Ricks. Hive MLS
- $490,0004 bd3 ba2.8k sqft209 Ashmore Ln, Rocky Mount, NC 27804For SaleMLS ID #10166291, Becky Loreen Thorsen. Doorify MLS
- $322,0003 bd2 ba1.5k sqft123 White Bark Avenue Lot 18, Rocky Mount, NC 27804New ConstructionMLS ID #100596173, Janice Thorne Brinkley, Adams Homes Realty NC, Inc.. Hive MLS
- $475,0003 bd3 ba2.5k sqft4005 Newby Road, Rocky Mount, NC 27804For SaleMLS ID #100593913, Laura O Durham, Coldwell Banker Allied Real Es. Hive MLS
