This 4 bedroom home is warm and inviting. It features a fireplace in the living, huge kitchen and separate dining room. The laundry is on the main level and there are two bedrooms on the main level. Upstairs are two more bedrooms. The basement is open and unfinished! If you'd enjoy a big yard this one has a firepit and woods out back. Enjoy morning coffee on the front porch and stare at the stars on the back deck in the evening. Convenient to Route 29 business and by-pass! Oh by the way, you'll love that the roof was new in 2022 and HVAC new in 2026!
For sale
$265,000
133 Reichard Dr, Madison Heights, VA 24572
4beds
2,687sqft
:
Get pre-qualified$1,598/mo
Single Family Residence
Built in 1949
0.63 Acres Lot
$260,300 Zestimate®
$99/sqft
$-- HOA
What's special
Woods out backSeparate dining roomHuge kitchenFront porchBack deck
- 1 day |
- 301 |
- 12 |
Zillow last checked:
Listing updated:
Listed by:
Polly R. Wooldridge 434-851-1508 POLLYWOOLDRIDGE@GMAIL.COM,
NextHome TwoFourFive 434-382-1828,
Lisa Garrett 434-942-0729,
NextHome TwoFourFive
Source: LMLS,MLS#: 368167 Originating MLS: Lynchburg Board of Realtors
Originating MLS: Lynchburg Board of RealtorsFacts & features
Interior
Bedrooms & bathrooms
- Bedrooms: 4
- Bathrooms: 1
- Full bathrooms: 1
Primary bedroom
- Level: First
- Area: 288
- Dimensions: 16 x 18
Bedroom
- Dimensions: 0 x 0
Bedroom 2
- Level: First
- Area: 120
- Dimensions: 10 x 12
Bedroom 3
- Level: Second
- Area: 154
- Dimensions: 11 x 14
Bedroom 4
- Level: Second
- Area: 130
- Dimensions: 10 x 13
Bedroom 5
- Area: 0
- Dimensions: 0 x 0
Dining room
- Level: First
- Area: 110
- Dimensions: 11 x 10
Family room
- Area: 0
- Dimensions: 0 x 0
Great room
- Area: 0
- Dimensions: 0 x 0
Kitchen
- Level: First
- Area: 272
- Dimensions: 17 x 16
Living room
- Level: First
- Area: 192
- Dimensions: 12 x 16
Office
- Area: 0
- Dimensions: 0 x 0
Heating
- Heat Pump
Cooling
- Heat Pump
Appliances
- Included: Electric Range, Refrigerator, Electric Water Heater
- Laundry: Main Level, Separate Laundry Rm.
Features
- Ceiling Fan(s), High Speed Internet, Main Level Bedroom, Separate Dining Room
- Flooring: Hardwood, Vinyl, Vinyl Plank
- Basement: Exterior Entry,Full,Interior Entry
- Attic: Finished,Walk-up
- Number of fireplaces: 1
- Fireplace features: 1 Fireplace, Living Room
Interior area
- Total structure area: 2,687
- Total interior livable area: 2,687 sqft
- Finished area above ground: 2,687
- Finished area below ground: 0
Property
Parking
- Parking features: Off Street, Paved Drive
- Has uncovered spaces: Yes
Features
- Levels: One and One Half
- Patio & porch: Porch, Front Porch
- Exterior features: Garden
Lot
- Size: 0.63 Acres
- Features: Landscaped
Details
- Additional structures: Storage
- Parcel number: 156BA31
- Zoning: R2
Construction
Type & style
- Home type: SingleFamily
- Property subtype: Single Family Residence
Materials
- Vinyl Siding
- Roof: Shingle
Condition
- Year built: 1949
Utilities & green energy
- Electric: AEP/Appalachian Powr
- Sewer: County
- Water: County
- Utilities for property: Cable Connections
Community & HOA
Community
- Security: Smoke Detector(s)
Location
- Region: Madison Heights
Financial & listing details
- Price per square foot: $99/sqft
- Tax assessed value: $102,200
- Annual tax amount: $780
- Date on market: 7/23/2026
- Cumulative days on market: 2 days
Estimated market value
$260,300
$247,000 - $273,000
$1,430/mo
Price history
| Date | Event | Price |
|---|---|---|
| 7/23/2026 | Listed for sale | $265,000+8.2%$99/sqft |
Source:  LMLS #368167 Report a problem LMLS #368167 Report a problem | ||
| 10/25/2025 | Listing removed | $245,000$91/sqft |
Source: LMLS #361245 Report a problem | ||
| 8/13/2025 | Listed for sale | $245,000+8.9%$91/sqft |
Source: LMLS #361245 Report a problem | ||
| 3/14/2025 | Listing removed | $225,000$84/sqft |
Source: LMLS #356469 Report a problem | ||
| 1/3/2025 | Listed for sale | $225,000-2.1%$84/sqft |
Source: LMLS #356469 Report a problem | ||
| 12/3/2024 | Listing removed | $229,900$86/sqft |
Source: LMLS #355464 Report a problem | ||
| 10/28/2024 | Listed for sale | $229,900$86/sqft |
Source: LMLS #355464 Report a problem | ||
| 9/5/2024 | Listing removed | $229,900$86/sqft |
Source: LMLS #353485 Report a problem | ||
| 9/3/2024 | Price change | $229,900-4.2%$86/sqft |
Source: LMLS #353485 Report a problem | ||
| 8/21/2024 | Price change | $239,900-1.7%$89/sqft |
Source: LMLS #353485 Report a problem | ||
| 8/15/2024 | Price change | $244,000-0.4%$91/sqft |
Source: LMLS #353485 Report a problem | ||
| 8/5/2024 | Price change | $245,000-2%$91/sqft |
Source: LMLS #353485 Report a problem | ||
| 7/22/2024 | Listed for sale | $249,900+19%$93/sqft |
Source: LMLS #353485 Report a problem | ||
| 2/28/2022 | Sold | $210,000+2.4%$78/sqft |
Source: LMLS #335730 Report a problem | ||
| 1/24/2022 | Pending sale | $205,000$76/sqft |
Source: LMLS #335730 Report a problem | ||
| 1/10/2022 | Contingent | $205,000$76/sqft |
Source: LMLS #335730 Report a problem | ||
| 12/27/2021 | Listed for sale | $205,000+103%$76/sqft |
Source: LMLS #335730 Report a problem | ||
| 1/17/2017 | Sold | $101,000-12.1%$38/sqft |
Source: LMLS #302189 Report a problem | ||
| 11/11/2016 | Listed for sale | $114,900+17.2%$43/sqft |
Source: Watts Auction Realty Appra Inc #302189 Report a problem | ||
| 10/14/2012 | Listing removed | $98,000$36/sqft |
Source: CENTURY 21 ALL-SERVICE #273596 Report a problem | ||
| 7/18/2012 | Listed for sale | $98,000-5.8%$36/sqft |
Source: CENTURY 21 ALL-SERVICE #273596 Report a problem | ||
| 6/1/2012 | Listing removed | $104,000$39/sqft |
Source: CENTURY 21 ALL-SERVICE #269773 Report a problem | ||
| 4/3/2012 | Price change | $104,000-1%$39/sqft |
Source: CENTURY 21 ALL-SERVICE #269773 Report a problem | ||
| 12/3/2011 | Listed for sale | $105,000$39/sqft |
Source: CENTURY 21 ALL-SERVICE #269773 Report a problem | ||
Public tax history
| Year | Property taxes | Tax assessment |
|---|---|---|
| 2024 | $623 | $102,200 |
| 2023 | $623 | $102,200 |
| 2022 | $623 | $102,200 |
| 2021 | $623 | $102,200 |
| 2020 | $623 -4.3% | $102,200 -4.3% |
| 2018 | $651 | $106,800 |
| 2017 | $651 | $106,800 |
| 2016 | $651 +8.9% | $106,800 |
| 2015 | $598 | $106,800 |
| 2014 | $598 +7.9% | $106,800 +0.2% |
| 2013 | $554 | $106,600 |
| 2012 | $554 | $106,600 |
| 2011 | $554 | $106,600 |
| 2010 | $554 | $106,600 |
| 2009 | $554 -20% | $106,600 |
| 2008 | $693 +62.5% | $106,600 +52.5% |
| 2007 | $426 | $69,900 |
| 2006 | $426 | $69,900 |
| 2005 | $426 +3.4% | $69,900 |
| 2004 | $412 +5.4% | $69,900 |
| 2003 | $391 | $69,900 |
| 2002 | $391 +15.3% | $69,900 +44.1% |
| 2001 | $340 | $48,500 |
Find assessor info on the county website
Monthly payment
Est. payment
Payment breakdown
Explore the cost of this home by adjusting the details. Changes won't be saved.Climate risks
Neighborhood: 24572
Nearby schools
GreatSchools rating
- 3/10Madison Heights Elementary SchoolGrades: PK-5Distance: 2.1 mi
- 4/10Monelison Middle SchoolGrades: 6-8Distance: 1.8 mi
- 3/10Amherst County High SchoolGrades: 9-12Distance: 9.7 mi
Schools provided by the listing agent
- Elementary: Madison Heights Elem
- Middle: Monelison Midl
- High: Amherst High
Source: LMLS. This data may not be complete. We recommend contacting the local school district to confirm school assignments for this home.
- $265,0004 bd1 ba2.6k sqft133 Reichard Dr #1, Madison Heights, VA 24572For Sale
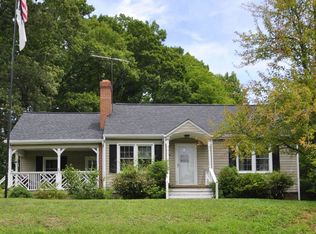
- $43,8002 bd1 ba728 sqft129 Reichard Dr, Madison Heights, VA 24572Off Market
- $1,9503 bd2 ba1.4k sqft143 Reichard Dr, Madison Heights, VA 24572For Rent
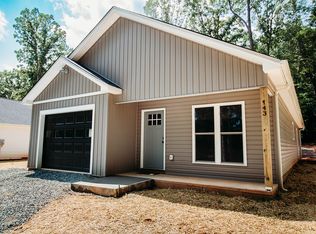
- $290,5003 bd2 ba1.4k sqft145 Reichard Dr, Madison Heights, VA 24572Off Market

- $239,3003 bd2 ba1.4k sqft147 Reichard Dr, Madison Heights, VA 24572Off Market
- $28,200-- bd-- ba-- sqftReichard Dr, Madison Heights, VA 24572Off Market
- $1,500-- bd-- ba-- sqftReichard Dr, Madison Heights, VA 24572Off Market
- $195,4004 bd2 ba1.6k sqft113 Reichard Dr, Madison Heights, VA 24572Off Market
A local agent can set up tours, give advice and negotiate with sellers.
A local lender can help you make sure your offer is ready when you are.
Similar homes
- $290,0004 bd3 ba2.4k sqft457 Amelon Rd, Madison Heights, VA 24572For Sale
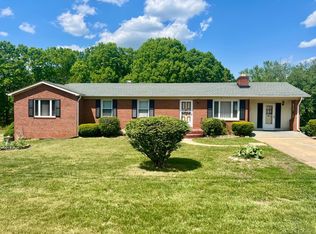 MLS ID #367170, Tim Johannsen, Mark A. Dalton & Co., Inc.. LMLS
 - $190,0003 bd3 ba1.4k sqft124 Eubank Cir, Madison Heights, VA 24572For Sale
 MLS ID #368121, Lynne Creasy, Karl Miller Realty LLC. LMLS
 - $240,0003 bd1 ba1.4k sqft554 Dixie Airport Rd, Madison Heights, VA 24572For Sale
 MLS ID #367927, Katelin Garner, Keller Williams Realty-Roanoke. LMLS
 - $280,0003 bd2 ba1.8k sqft153 Ridge St, Madison Heights, VA 24572For Sale
 MLS ID #364924, Marlene Shelton-Giles, Re/Max 1st Olympic. LMLS
 - $330,0003 bd3 ba2k sqft219 Shady Oak Dr, Madison Heights, VA 24572For SaleMLS ID #367913, Trevor Reed Gillispie, Elite Realty. LMLS
- $268,9004 bd2 ba2k sqft299 Ragland Rd, Madison Heights, VA 24572For SaleMLS ID #366291, Callie Reyes, Mark A. Dalton & Co., Inc.. LMLS
- $259,9004 bd2 ba1.6k sqft204 Westover Blvd, Lynchburg, VA 24501For SaleMLS ID #368151, Tracy Ellett, Keller Williams. LMLS
- $325,0003 bd2 ba1.7k sqft158 Woodvue Dr, Madison Heights, VA 24572For SaleMLS ID #366926, Trevor Reed Gillispie, Elite Realty. LMLS
- $259,9003 bd3 ba2.5k sqft2198 Old Rustburg Rd, Lynchburg, VA 24501For SaleMLS ID #367747, Charlie Watts, Watts Auction Realty Appra Inc. LMLS
- $289,9004 bd3 ba2.5k sqft2018 S Coolwell Rd, Monroe, VA 24574For SaleMLS ID #366980, Lynn Bowling, Montague Miller And Co.-Amher. LMLS
- $319,9003 bd2 ba1.9k sqft227 Oakland Dr, Madison Heights, VA 24572For SaleMLS ID #366482, Christina Holmes, Keller Williams. LMLS
- $249,9004 bd3 ba2.1k sqft3819 Moorman Dr, Lynchburg, VA 24501For SaleMLS ID #366367, Kandise Powell, Heart of Virginia Realty. LMLS
- $340,0004 bd3 ba2.2k sqft1113 Carwile Rd, Rustburg, VA 24588For SaleMLS ID #368149, Daniel Kellett, Re/Max 1st Olympic. LMLS
- $299,9003 bd3 ba1.5k sqft163 Samson Way, Madison Heights, VA 24572For SaleMLS ID #367714, Alesha Renee Slaughter, Keller Williams. LMLS
- $268,0003 bd2 ba1.3k sqft1017 Taylor St, Lynchburg, VA 24504For SaleMLS ID #367902, Erin Donnell Gray, Century 21 ALL-SERVICE-APP. LMLS
- $289,9004 bd2 ba1.5k sqft509 Atlanta Ave, Lynchburg, VA 24502For SaleMLS ID #367905, Jeremiah Cochenour, Mark A. Dalton & Co., Inc.. LMLS
- $339,9003 bd3 ba1.4k sqft297 Poor House Farm Rd, Amherst, VA 24521For SaleMLS ID #368162, Tony Lowrey, Lowrey Realty LLC. LMLS
- $279,9003 bd1 ba1.4k sqft(Undisclosed Address), Amherst, VA 24521For SaleMLS ID #367393, Phyllis Brown, Four Rivers Realty Group, Inc.. LMLS
- $279,9003 bd2 ba1.9k sqft1100 Milford Ln, Lynchburg, VA 24501For SaleMLS ID #366998, Jason Porter, eXp Realty LLC-Stafford. LMLS
- $240,0004 bd2 ba2.1k sqft1110 Griffin St, Lynchburg, VA 24501For SaleMLS ID #367099, Scott Fogleman, eXp Realty LLC-Stafford. LMLS
