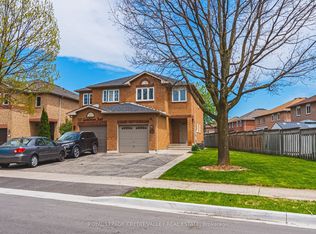
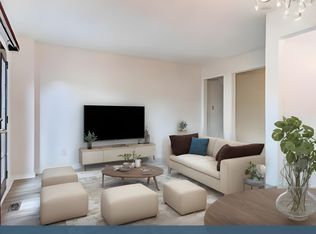
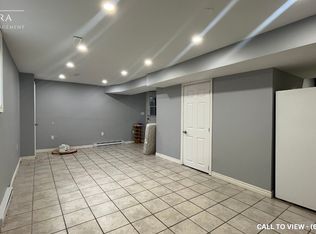
Under Power Of Sale .Great Corner Lot. Semi-Detached Home in a very sought after location in Brampton. Walking distance to schools, supermarket + transportation. Very Bright Home, South Facing, Sunshine all day though! Home has an open-concept layout. Walk Out to a covered deck , very nice for relaying. The master bedroom is quite large with a semi-ensuite. The other two bedrooms are very spacious. It also comes with a finished basement. "Sold as is Where is"
For sale
C$669,500
133 Saddletree Trl N, Brampton, ON L6X 4M9
3beds
3baths
Single Family Residence
Built in ----
2,414 Square Feet Lot
$-- Zestimate®
C$--/sqft
C$-- HOA
What's special
Corner lotVery bright homeOpen-concept layoutFinished basement
- 5 hours
- 7
- 0
Zillow last checked:
Listing updated:
Listed by:
RE/MAX PREMIER INC.
Source: TRREB,MLS®#: W13725814 Originating MLS®#: Toronto Regional Real Estate Board
Originating MLS®#: Toronto Regional Real Estate BoardFacts & features
Interior
Bedrooms & bathrooms
- Bedrooms: 3
- Bathrooms: 3
Primary bedroom
- Level: Second
- Dimensions: 5.43 x 4.48
Bedroom 2
- Level: Second
- Dimensions: 3.81 x 2.47
Bedroom 3
- Level: Second
- Dimensions: 3.57 x 2.55
Dining room
- Level: Main
- Dimensions: 5.15 x 2.88
Foyer
- Level: Main
- Dimensions: 3.51 x 2.42
Kitchen
- Level: Main
- Dimensions: 4.69 x 2.42
Kitchen
- Level: Basement
- Dimensions: 0 x 0
Laundry
- Level: Basement
- Dimensions: 2.92 x 2.43
Living room
- Level: Main
- Dimensions: 5.15 x 2.88
Recreation
- Level: Basement
- Dimensions: 4.92 x 4.28
Heating
- Forced Air, Gas
Cooling
- Central Air
Features
- Other
- Basement: Finished
- Has fireplace: No
Interior area
- Living area range: 1100-1500 null
Property
Parking
- Total spaces: 3
- Parking features: Garage
- Has garage: Yes
Features
- Stories: 2
- Pool features: None
Lot
- Size: 2,414 Square Feet
Details
- Parcel number: 141141555
Construction
Type & style
- Home type: SingleFamily
- Property subtype: Single Family Residence
Materials
- Brick
- Foundation: Concrete
- Roof: Shingle
Utilities & green energy
- Sewer: Sewer
Community & HOA
Location
- Region: Brampton
Financial & listing details
- Annual tax amount: C$4,707
- Date on market: 8/30/2026
Price history
Price history is unavailable.
Public tax history
Tax history is unavailable.
Climate risks
Neighborhood: Brampton West
Nearby schools
GreatSchools rating
No schools nearby
We couldn't find any schools near this home.

Similar homes
- C$650,0005 bd2 ba-- sqft228 Martindale Cres, Brampton, ON L6X 2V2For Sale
 MLS ID #W13718386, ROYAL LEPAGE SIGNATURE REALTY. TRREB
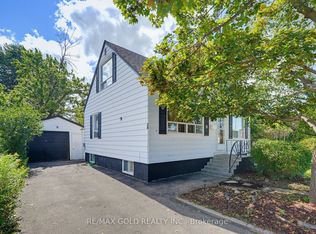
 - C$699,0003 bd2 ba-- sqft23 Pleasantview Ave, Brampton, ON L6X 1W5For Sale
 MLS ID #W13711750, RE/MAX GOLD REALTY INC.. TRREB
 - C$695,0006 bd2 ba-- sqft68 Campbell Dr, Brampton, ON L6X 2H7For Sale
 MLS ID #W13719622, OWN IT REALTY INC.. TRREB
 - C$789,0003 bd4 ba-- sqft7 Clipstone Ct, Brampton, ON L6X 4J4For Sale
 MLS ID #W13721588, RE/MAX GOLD REALTY INC.. TRREB
