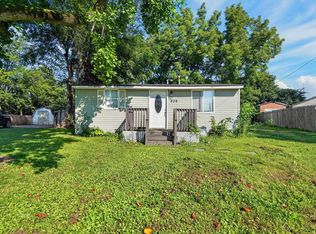
Welcome home to this 3-bedroom, 2-full-bath ranch in Battle Ground, conveniently located within walking distance of Battle Ground Elementary and Middle Schools. The functional floor plan features an eat-in kitchen, newer flooring, vinyl windows, and updated bathrooms. Major improvements include a newer roof and HVAC system that is just one year old. Outside, enjoy a fully fenced, chain-link backyard that backs up to a cornfield, providing a peaceful setting and added privacy. A 12’ x 12’ storage shed offers plenty of space for lawn equipment, bikes, and more. The home also features an attached one-car garage. Inspections are welcome; however, the property is being sold as-is as part of an estate sale. A great opportunity to own a ranch in a convenient Battle Ground location!
Pending
$160,000
133 Tomahawk Ln, Battle Ground, IN 47920
3beds
988sqft
Single Family Residence
Built in 1977
7,405 Square Feet Lot
$158,200 Zestimate®
$--/sqft
$-- HOA
What's special
Attached one-car garageVinyl windowsEat-in kitchenUpdated bathroomsFully fenced chain-link backyardNewer roofNewer flooring
- 26 days
- 925
- 76
Likely to sell faster than
Zillow last checked:
Listing updated:
Listed by:
Lauren J Alexander 765-543-5947,
Encore Sotheby's International
Source: IRMLS,MLS#: 202639439
Facts & features
Interior
Bedrooms & bathrooms
- Bedrooms: 3
- Bathrooms: 2
- Full bathrooms: 2
- Main level bedrooms: 3
Bedroom 1
- Level: Main
Bedroom 2
- Level: Main
Kitchen
- Level: Main
- Area: 180
- Dimensions: 15 x 12
Living room
- Level: Main
- Area: 154
- Dimensions: 14 x 11
Heating
- Forced Air
Cooling
- Central Air
Features
- Basement: Crawl Space
- Has fireplace: No
Interior area
- Total structure area: 988
- Total interior livable area: 988 sqft
- Finished area above ground: 988
- Finished area below ground: 0
Video & virtual tour
Property
Parking
- Total spaces: 1
- Parking features: Attached
- Attached garage spaces: 1
Features
- Levels: One
- Stories: 1
Lot
- Size: 7,405 Square Feet
- Dimensions: 60X122
- Features: Level, 0-2.9999
Details
- Parcel number: 790323282009.000019
Construction
Type & style
- Home type: SingleFamily
- Property subtype: Single Family Residence
Materials
- Aluminum Siding
Condition
- New construction: No
- Year built: 1977
Utilities & green energy
- Sewer: None
- Water: City
Community & HOA
Community
- Subdivision: Tomahawk Heights
Location
- Region: Battle Ground
Financial & listing details
- Tax assessed value: $118,300
- Annual tax amount: $797
- Date on market: 9/23/2026
Estimated market value
$158,200
$150,000 - $166,000
$1,364/mo
Price history
| Date | Event | Price |
|---|---|---|
| 10/5/2026 | Pending sale | $160,000 |
Source:  IRMLS #202639439 Report a problem | ||
| 9/23/2026 | Listed for sale | $160,000 |
Source: IRMLS #202639439 Report a problem | ||
Public tax history
| Year | Property taxes | Tax assessment |
|---|---|---|
| 2025 | $642 +12.5% | $118,300 +10.6% |
| 2024 | $570 +6% | $107,000 +7% |
| 2023 | $538 +26.4% | $100,000 +6.3% |
| 2022 | $425 +36.8% | $94,100 +12.2% |
| 2021 | $311 +6.7% | $83,900 |
| 2020 | $292 -11% | -- |
| 2019 | $328 -3.9% | $69,800 +1.3% |
| 2018 | $341 +4.3% | $68,900 -2.7% |
| 2017 | $327 | $70,800 +2% |
| 2016 | $327 -5.6% | $69,400 +8.6% |
| 2014 | $346 +34.6% | $63,900 +0.8% |
| 2013 | $257 | $63,400 -7% |
| 2012 | -- | $68,200 +45.1% |
| 2011 | -- | $47,000 -35.1% |
| 2010 | -- | $72,400 |
| 2009 | $581 +49.3% | $72,400 -9.6% |
| 2008 | $389 -31.8% | $80,100 +2.6% |
| 2007 | $571 +10.8% | $78,100 +5.8% |
| 2006 | $515 -4.9% | $73,800 |
| 2005 | $542 +9.5% | $73,800 |
| 2004 | $495 +1.8% | $73,800 |
| 2003 | $486 -13.7% | $73,800 +98.4% |
| 2002 | $564 | $37,200 |
| 2001 | -- | $37,200 |
Find assessor info on the county website
Monthly payment
Est. payment
Payment breakdown
Explore the cost of this home by adjusting the details. Changes won't be saved.Climate risks
Neighborhood: 47920
Nearby schools
Schools provided by the listing agent
- Elementary: Battle Ground
- Middle: Battle Ground
- High: William Henry Harrison
- District: Tippecanoe School Corp.
Source: IRMLS. This data may not be complete. We recommend contacting the local school district to confirm school assignments for this home.

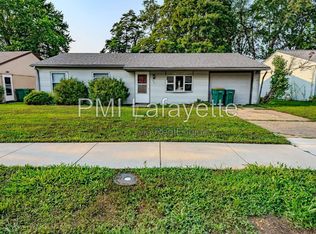
Similar homes
- $180,0003 bd1 ba864 sqft308 Tippecanoe St, Battle Ground, IN 47920For Sale
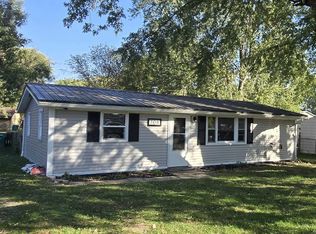 MLS ID #202642636, Sarah Harrington, Keller Williams Lafayette. IRMLS
- $150,0003 bd2 ba980 sqft7319 N 300 E, Battle Ground, IN 47920For Sale
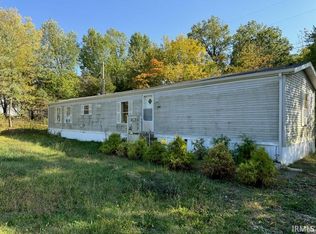 MLS ID #202603427, Cathy C Russell, @properties. IRMLS
- $--3 bd1 ba1.2k sqft8811 W State Road 26, Rossville, IN 46065Auction
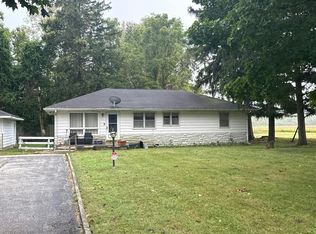 Auction.com 2
- $179,0003 bd2 ba1k sqft936 Greenwich Rd, Lafayette, IN 47905For Sale
 MLS ID #202635463, Chad Nagel, Trueblood Real Estate. IRMLS
