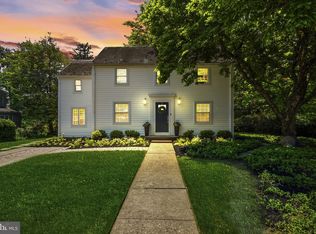
Welcome to the quiet, historic community of Colonial Lake, a hidden gem established nearly 100 years ago around a picturesque 25-acre lake. Residents enjoy an exceptional lifestyle with a scenic walking and jogging path, tennis courts, a playground, fishing access, and the charm of a well-established neighborhood. This completely renovated, move-in-ready 3-bedroom, 3-bath ranch offers outstanding curb appeal with professional landscaping, a newer concrete driveway, updated sidewalks, and a welcoming front entrance. Thoughtfully redesigned from top to bottom, this home seamlessly blends classic character with modern amenities. The sun-filled main level features beautifully refinished hardwood floors, recessed lighting throughout, and a spacious living room highlighted by a large picture window and a cozy wood-burning fireplace. The stunning, brand-new kitchen is the centerpiece of the home, featuring elegant quartz countertops, new cabinetry, stainless steel appliances, and sliding glass doors that open to a deck overlooking the private, fully fenced backyard—perfect for entertaining or relaxing. The attached garage connects to the home through a convenient breezeway, providing direct access to both the kitchen and the charming sunroom with electricity, making it an ideal space for a home office, hobby room, or peaceful retreat. The full-footprint basement was professionally waterproofed by Thomas Lee Fisher Landscaping following Superstorm Sandy and has been beautifully finished to create exceptional additional living space. It now includes a spacious bedroom with a full egress window, a luxurious full bathroom with a walk-in shower and designer tile, and durable luxury vinyl flooring throughout. Additional storage is available in the walk-up attic. Major updates provide complete peace of mind, including a newer high-efficiency furnace and central air conditioning system, a newer water heater, fully updated electrical and plumbing systems, fresh interior paint, and brand-new appliances, including a refrigerator, gas range, range hood, dishwasher, microwave, washer, and dryer. Laundry has also been conveniently relocated to the main level, where a new powder room has been added for everyday convenience. Recent renovations include: Completely finished basement with a legal bedroom featuring a full egress window and a beautifully appointed full bathroom. Brand-new kitchen with quartz countertops and stainless-steel appliances. Renovated full bathroom and newly added main-level powder room. Main-level laundry room for added convenience. Refinished hardwood floors on the main level and new luxury vinyl flooring in the basement. Fresh interior paint throughout. Recessed lighting installed throughout the home. Complete electrical and plumbing upgrades. Newer concrete driveway and enhanced exterior landscaping. Offering timeless charm, quality craftsmanship, and extensive modern updates in one of the area's most desirable neighborhoods, this exceptional home is truly turn-key and ready for its next owner. Don't miss this rare opportunity to enjoy lakeside community living with all the benefits of a fully renovated home.
Under contract
$599,000
133 Villanova Dr, Lawrence Township, NJ 08648
3beds
2,217sqft
:
Get pre-qualified$4,216/mo
Single Family Residence
Built in 1953
9,374 Square Feet Lot
$-- Zestimate®
$270/sqft
$-- HOA
What's special
Cozy wood-burning fireplaceElegant quartz countertopsAttached garageRecessed lighting throughoutCharming sunroom with electricityStunning brand-new kitchenOutstanding curb appeal
- 27 days |
- 944 |
- 72 |
Likely to sell faster than
Zillow last checked:
Listing updated:
Listed by:
Abdulbaset Abdulla 609-851-1670,
Weichert Realtors - Princeton
Source: Bright MLS,MLS#: NJME2079382
Facts & features
Interior
Bedrooms & bathrooms
- Bedrooms: 3
- Bathrooms: 3
- Full bathrooms: 2
- 1/2 bathrooms: 1
- Main level bathrooms: 2
- Main level bedrooms: 2
Rooms
- Room types: Living Room, Bedroom 2, Bedroom 3, Kitchen, Bedroom 1, Other, Bathroom 1, Bathroom 2, Bathroom 3
Bedroom 1
- Level: Main
- Area: 195 Square Feet
- Dimensions: 13 X 15
Bedroom 2
- Level: Main
- Area: 130 Square Feet
- Dimensions: 10 X 13
Bedroom 3
- Level: Lower
Bathroom 1
- Level: Main
Bathroom 2
- Level: Main
Bathroom 3
- Level: Lower
Kitchen
- Level: Main
- Area: 190 Square Feet
- Dimensions: 10 X 19
Living room
- Level: Main
- Area: 247 Square Feet
- Dimensions: 13 X 19
Other
- Level: Main
- Area: 160 Square Feet
- Dimensions: 8 X 20
Heating
- ENERGY STAR Qualified Equipment, Natural Gas
Cooling
- Central Air, Electric
Appliances
- Included: Dishwasher, Dryer, Ice Maker, Microwave, Oven/Range - Gas, Range Hood, Refrigerator, Washer, Gas Water Heater
- Laundry: Main Level
Features
- Attic, Attic/House Fan, Soaking Tub, Bathroom - Stall Shower, Bathroom - Walk-In Shower, Ceiling Fan(s), Combination Kitchen/Dining, Entry Level Bedroom, Family Room Off Kitchen, Eat-in Kitchen, Recessed Lighting, Upgraded Countertops
- Flooring: Hardwood, Tile/Brick, Luxury Vinyl, Wood
- Doors: Storm Door(s)
- Basement: Interior Entry,Full,Finished,Partial,Heated,Sump Pump,Windows
- Number of fireplaces: 1
- Fireplace features: Wood Burning
Interior area
- Total structure area: 2,217
- Total interior livable area: 2,217 sqft
- Finished area above ground: 1,232
- Finished area below ground: 985
Property
Parking
- Total spaces: 3
- Parking features: Concrete, Driveway, On Street
- Uncovered spaces: 3
Accessibility
- Accessibility features: Accessible Entrance
Features
- Levels: One
- Stories: 1
- Patio & porch: Deck
- Exterior features: Lighting, Chimney Cap(s), Rain Gutters, Sidewalks, Street Lights
- Pool features: None
- Fencing: Chain Link
Lot
- Size: 9,374 Square Feet
- Features: Rear Yard, Suburban
Details
- Additional structures: Above Grade, Below Grade
- Parcel number: 070170300004
- Zoning: R-4
- Zoning description: Residential
- Special conditions: Standard
Construction
Type & style
- Home type: SingleFamily
- Architectural style: Ranch/Rambler
- Property subtype: Single Family Residence
Materials
- Frame
- Foundation: Block
- Roof: Asphalt
Condition
- Excellent
- New construction: No
- Year built: 1953
- Major remodel year: 2026
Utilities & green energy
- Sewer: Public Sewer
- Water: Public
- Utilities for property: Underground Utilities, Fiber Optic, DSL, Cable
Community & HOA
Community
- Subdivision: Colonial Lakes
HOA
- Has HOA: No
Location
- Region: Lawrence Township
- Municipality: LAWRENCE TWP
Financial & listing details
- Price per square foot: $270/sqft
- Tax assessed value: $211,200
- Annual tax amount: $6,684
- Date on market: 7/8/2026
- Listing agreement: Exclusive Right To Sell
- Listing terms: Cash,Conventional,FHA,VA Loan
- Inclusions: Brand New Appliances: Refrigerator, Dishwasher, Gas Range, Microwave, Range Hood, Washer And Gas Dryer.
- Exclusions: Personal Property
- Ownership: Fee Simple
- Road surface type: Black Top
Estimated market value
Not available
Estimated sales range
Not available
Not available
Price history
| Date | Event | Price |
|---|---|---|
| 7/17/2026 | Contingent | $599,000$270/sqft |
Source:  Bright MLS #NJME2079382 Report a problem Bright MLS #NJME2079382 Report a problem | ||
| 7/8/2026 | Listed for sale | $599,000+61.9%$270/sqft |
Source: Bright MLS #NJME2079382 Report a problem | ||
| 3/13/2026 | Sold | $370,000-1.3%$167/sqft |
Source: Bright MLS #NJME2071652 Report a problem | ||
| 2/27/2026 | Pending sale | $375,000$169/sqft |
Source: Bright MLS #NJME2071652 Report a problem | ||
| 2/13/2026 | Price change | $375,000-6.3%$169/sqft |
Source: Bright MLS #NJME2071652 Report a problem | ||
| 1/30/2026 | Listed for sale | $400,000$180/sqft |
Source: Bright MLS #NJME2071652 Report a problem | ||
Public tax history
| Year | Property taxes | Tax assessment |
|---|---|---|
| 2025 | $6,543 | $211,200 |
| 2024 | $6,543 +3.9% | $211,200 |
| 2023 | $6,296 +1.3% | $211,200 |
| 2022 | $6,216 +1.4% | $211,200 |
| 2021 | $6,129 +1.3% | $211,200 |
| 2020 | $6,051 +2.3% | $211,200 |
| 2019 | $5,914 +0.5% | $211,200 |
| 2018 | $5,886 +1.5% | $211,200 |
| 2017 | $5,800 +2.8% | $211,200 |
| 2016 | $5,639 +1.9% | $211,200 |
| 2015 | $5,533 -9% | $211,200 |
| 2014 | $6,080 +4.2% | $211,200 +62.5% |
| 2013 | $5,836 +4.6% | $130,000 |
| 2012 | $5,580 +1.1% | $130,000 |
| 2011 | $5,517 +4.3% | $130,000 |
| 2010 | $5,290 | $130,000 |
| 2009 | -- | $130,000 |
| 2008 | $4,940 +4.1% | $130,000 |
| 2007 | $4,745 | $130,000 |
| 2006 | -- | $130,000 |
| 2005 | -- | $130,000 |
| 2004 | $3,887 | $130,000 |
| 2003 | -- | $130,000 |
| 2002 | -- | $130,000 |
| 2001 | -- | $130,000 |
Find assessor info on the county website
Monthly payment
Est. payment
Payment breakdown
Explore the cost of this home by adjusting the details. Changes won't be saved.Climate risks
Neighborhood: 08648
Nearby schools
GreatSchools rating
- 6/10Slackwood Elementary SchoolGrades: PK-3Distance: 0.9 mi
- 8/10Lawrence Middle SchoolGrades: 7-8Distance: 0.8 mi
- 7/10Lawrence High SchoolGrades: PK,9-12Distance: 0.9 mi
Schools provided by the listing agent
- Elementary: Slackwood
- Middle: Lawrence M.s.
- High: Lawrence H.s.
- District: Lawrence Township Public Schools
Source: Bright MLS. This data may not be complete. We recommend contacting the local school district to confirm school assignments for this home.
- $411,4003 bd1 ba1.1k sqft131 Villanova Dr, Lawrence Township, NJ 08648Off Market
- $424,3003 bd2 ba1.2k sqft135 Villanova Dr, LAWRENCEVILLE, NJ 08648Off Market

- $416,6003 bd2 ba1.3k sqft134 Lakedale Dr, Lawrence Township, NJ 08648Off Market
- $495,0002 bd2 ba1k sqft132 Lakedale Dr, Lawrence Township, NJ 08648Sold

- $361,600-- bd-- ba1.4k sqft129 Villanova Dr, Lawrence Township, NJ 08648Off Market
- $300,000-- bd-- ba1.2k sqft137 Villanova Dr, Lawrence Township, NJ 08648Sold
- $344,200-- bd-- ba1k sqft136 Lakedale Dr, Lawrence Township, NJ 08648Off Market
- $425,6003 bd1 ba1.2k sqft130 Lakedale Dr, Lawrence Township, NJ 08648Off Market
A local agent can set up tours, give advice and negotiate with sellers.
A local lender can help you make sure your offer is ready when you are.
Similar homes
- $605,0004 bd2 ba1.9k sqft6 Rydal Dr, Lawrence Township, NJ 08648For Sale

 MLS ID #NJME2081280, homecoin.com Minerick, Homecoin.com. Bright MLS
 - $649,9004 bd3 ba2k sqft151 Gedney Rd, Lawrence Township, NJ 08648For Sale
 MLS ID #NJME2077084, David DePaola, David DePaola and Company Real Estate. Bright MLS
 - $732,0004 bd3 ba2.4k sqft259 Glenn Ave, Lawrence Township, NJ 08648For Sale

 MLS ID #2700773R, DANIEL SAMANDAROV. All Jersey MLS
 - $659,9005 bd3 ba2.4k sqft11 Riverview Dr, Ewing, NJ 08628For Sale
 MLS ID #NJME2081452, Lisa Jordan, David DePaola and Company Real Estate. Bright MLS
 - $499,9994 bd2 ba1.2k sqft241 Roseland Ave, Lawrence Township, NJ 08648For SaleMLS ID #NJME2080204, Ted Fragulis, EXP Realty, LLC. Bright MLS
- $430,0003 bd2 ba1.2k sqft316 Montana Ave, Hamilton, NJ 08619For SaleMLS ID #NJME2081520, Allan Burns, Real Broker, LLC. Bright MLS
- $499,9003 bd2 ba1.4k sqft48 Terrill Ave, Hamilton, NJ 08619For SaleMLS ID #NJME2081512, Yosef Brisman, Realty Mark Central, LLC. Bright MLS
- $649,0004 bd2 ba2.1k sqft227 W Ferry Rd, Yardley, PA 19067For SaleMLS ID #PABU2123874, Erica Foraker, Keller Williams Real Estate-Langhorne. Bright MLS
- $545,0004 bd2 ba1.8k sqft14 Rockwood Ave, Hamilton, NJ 08619For SaleMLS ID #NJME2078298, Tony Lanni, Curran Group Real Estate Services. Bright MLS
- $629,9003 bd2 ba1.9k sqft20 Route 31 S, Pennington, NJ 08534For SaleMLS ID #NJME2079712, Dave Beach, Real Broker, LLC. Bright MLS
- $498,0004 bd2 ba1.5k sqft6 Butts Ave, Bordentown, NJ 08505For SaleMLS ID #NJBL2117474, Steve Dziegielewski, Arya Realtors. Bright MLS
- $649,0003 bd3 ba2.2k sqft351 Merrick Rd, Trenton, NJ 08691For SaleMLS ID #NJME2075224, Sharif Hatab, EXP Realty, LLC. Bright MLS
- $689,9004 bd3 ba2.8k sqft7 Oaken Ln, Hamilton, NJ 08619For SaleMLS ID #NJME2080976, Renee McDevitt, Redfin. Bright MLS
- $590,0003 bd3 ba1.7k sqft3442 Mansion Dr, Bensalem, PA 19020For SaleMLS ID #PABU2127512, Dale Cosack, BHHS Fox & Roach -Yardley/Newtown. Bright MLS
- $759,9004 bd4 ba2.6k sqft11 Bruin Dr, Hamilton, NJ 08619For SaleMLS ID #NJME2081146, Varinder Bal, EXP Realty, LLC. Bright MLS
- $559,0003 bd2 ba1.5k sqft1519 Silver Lake Rd, Langhorne, PA 19047For SaleMLS ID #PABU2126662, Jason Allen, RE/MAX Select Group. Bright MLS
- $489,0003 bd2 ba1.3k sqft16 Falmouth Rd, Hamilton, NJ 08620For SaleMLS ID #NJME2081572, Esther Ungar, Goldstone Residential LLC. Bright MLS
- $659,9004 bd2 ba2.2k sqft98 Church Rd, Titusville, NJ 08560For SaleMLS ID #NJME2079186, Linda LeMay-Kelly, Home Journey Realty. Bright MLS
- $689,9005 bd3 ba3k sqft11 Williams Ln, Yardley, PA 19067For SaleMLS ID #PABU2124210, Kim Rock, Keller Williams Real Estate-Langhorne. Bright MLS
- $595,0004 bd3 ba2.4k sqft14 Lancaster Ct, Westampton, NJ 08060For SaleMLS ID #NJBL2117078, Gazi Ataseven, HomeSmart First Advantage Realty. Bright MLS
