Welcome home to this charming brick ranch ranch offering comfortable one-level living in a convenient location! This full brick home features three bedrooms, one full bath, and an unfinished basement that's perfect for storage or ready for your finishing touches to create additional living space.
Step outside to enjoy the fully fenced backyard - ideal for entertaining, pets or play. There is a drive under garage as well as a detached 2 car garage to provide plenty of room for parking, hobbies, or extra storage.
Conveniently located to shopping, hospitals, VA, ETSU, dining and everyday amenities as well as Woodland Elementary School.
Whether you are a first-time homebuyer, looking to downsize, or searching for an investment opportunity, this property is full of potential!
Don't miss your chance to make this inviting home your own!
Pending
$249,900
1330 Baldridge Dr, Johnson City, TN 37604
3beds
1,377sqft
:
Get pre-qualified$1,558/mo
Single Family Residence, Residential
Built in 1971
0.42 Acres Lot
$250,700 Zestimate®
$181/sqft
$-- HOA
What's special
Comfortable one-level livingCharming brick ranchDrive under garageThree bedroomsFull brick home
- 22 days |
- 573 |
- 46 |
Zillow last checked:
Listing updated:
Listed by:
Karen Stigall 423-833-8304,
Westbrook Legacy Realty 423-518-2060
Source: TVRMLS,MLS#: 9998285
Facts & features
Interior
Bedrooms & bathrooms
- Bedrooms: 3
- Bathrooms: 1
- Full bathrooms: 1
Primary bedroom
- Level: Lower
Heating
- Heat Pump
Cooling
- Central Air, Heat Pump
Appliances
- Included: Electric Range, Refrigerator
- Laundry: Electric Dryer Hookup, Washer Hookup, Sink
Features
- Master Downstairs, Kitchen/Dining Combo, Laminate Counters
- Flooring: Ceramic Tile, Laminate, Parquet, Tile, Vinyl
- Doors: Storm Door(s)
- Windows: Insulated Windows
- Has fireplace: No
Interior area
- Total structure area: 2,754
- Total interior livable area: 1,377 sqft
Property
Parking
- Total spaces: 3
- Parking features: RV Access/Parking, Asphalt, Attached
- Attached garage spaces: 3
Features
- Levels: One
- Stories: 1
- Patio & porch: Front Porch, Rear Patio
- Fencing: Back Yard
- Has view: Yes
- View description: Mountain(s)
Lot
- Size: 0.42 Acres
- Dimensions: 120 x 151 x 120 x 151
- Topography: Cleared, Rolling Slope
Details
- Additional structures: Garage(s)
- Parcel number: 045o D 036.00
- Zoning: R 2
Construction
Type & style
- Home type: SingleFamily
- Architectural style: Raised Ranch,Ranch
- Property subtype: Single Family Residence, Residential
Materials
- Brick
- Roof: Composition,Shingle
Condition
- Average
- New construction: No
- Year built: 1971
Utilities & green energy
- Sewer: Public Sewer
- Water: Public
- Utilities for property: Electricity Connected, Phone Connected, Sewer Connected, Water Connected, Cable Connected
Community & HOA
Community
- Security: Smoke Detector(s)
- Subdivision: Westover Park
HOA
- Has HOA: No
- Amenities included: Landscaping
Location
- Region: Johnson City
Financial & listing details
- Price per square foot: $181/sqft
- Tax assessed value: $270,600
- Annual tax amount: $2,089
- Date on market: 7/17/2026
- Listing terms: Cash,Conventional
- Electric utility on property: Yes
Estimated market value
$250,700
$238,000 - $263,000
$1,698/mo
Price history
| Date | Event | Price |
|---|---|---|
| 7/18/2026 | Pending sale | $249,900$181/sqft |
Source: TVRMLS #9998285 Report a problem | ||
| 7/17/2026 | Listed for sale | $249,900+138%$181/sqft |
Source: TVRMLS #9998285 Report a problem | ||
| 12/10/2003 | Sold | $105,000+16.7%$76/sqft |
Source: Public Record Report a problem | ||
| 10/26/2000 | Sold | $90,000$65/sqft |
Source: Public Record Report a problem | ||
Public tax history
| Year | Property taxes | Tax assessment |
|---|---|---|
| 2025 | $2,089 +0.8% | $67,650 |
| 2024 | $2,073 +31.3% | $67,650 +77% |
| 2023 | $1,579 +6.4% | $38,225 |
| 2022 | $1,483 | $38,225 |
| 2021 | $1,483 +0.5% | $38,225 |
| 2020 | $1,475 +79.5% | $38,225 |
| 2019 | $822 | $38,225 +13.2% |
| 2018 | -- | $33,775 |
| 2017 | $1,442 | $33,775 |
| 2016 | $1,442 +10.9% | $33,775 |
| 2015 | $1,300 +6.9% | $33,775 |
| 2014 | $1,216 | $33,775 |
| 2013 | -- | $33,775 -3.2% |
| 2011 | $1,216 +0.9% | $34,900 |
| 2010 | $1,205 | $34,900 |
| 2009 | $1,205 | $34,900 |
| 2008 | -- | $34,900 +34.7% |
| 2007 | $1,109 +8.9% | $25,900 |
| 2006 | $1,018 +3.4% | $25,900 |
| 2005 | $984 | $25,900 |
| 2004 | $984 +2.5% | $25,900 +10.1% |
| 2003 | $960 | $23,525 0% |
| 2001 | -- | $23,534 -75% |
| 2000 | -- | $94,137 |
Find assessor info on the county website
Monthly payment
Est. payment
Payment breakdown
Explore the cost of this home by adjusting the details. Changes won't be saved.Climate risks
Neighborhood: 37604
Nearby schools
GreatSchools rating
- 9/10Woodland Elementary SchoolGrades: PK-5Distance: 0.2 mi
- 8/10Liberty Bell Middle SchoolGrades: 6-8Distance: 2 mi
- 8/10Science Hill High SchoolGrades: 9-12Distance: 2.2 mi
Schools provided by the listing agent
- Elementary: Woodland Elementary
- Middle: Liberty Bell
- High: Science Hill
Source: TVRMLS. This data may not be complete. We recommend contacting the local school district to confirm school assignments for this home.
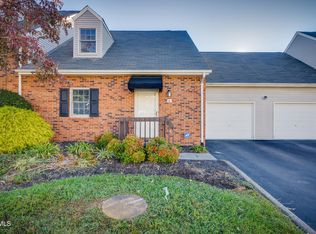
- $229,0003 bd2 ba1.3k sqft2700 Indian Ridge Rd #6, Johnson City, TN 37601Sold
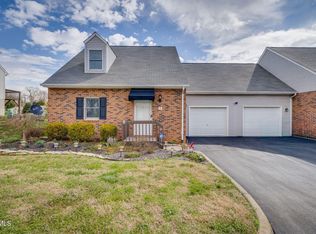
- $250,0003 bd2 ba1.3k sqft2700 Indian Ridge Rd #4, Johnson City, TN 37601Sold
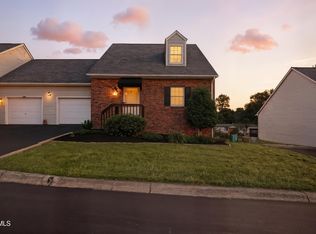
- $238,5002 bd2 ba2.1k sqft2700 Indian Ridge Rd #9, Johnson City, TN 37601Sold
- $265,900-- bd1 ba1.4k sqft2705 Indian Ridge Rd, Johnson City, TN 37604Off Market
- $261,3003 bd2 ba1.1k sqft1328 Baldridge Dr, Johnson City, TN 37604Off Market
- $153,2002 bd1 ba851 sqft2701 Indian Ridge Rd, Johnson City, TN 37604Off Market
- $103,800-- bd2 ba1.3k sqft2700 Indian Ridge Rd APT 1, JOHNSON CITY, TN 37604Off Market
- $102,4003 bd2 ba1.3k sqft2700 Indian Ridge Rd APT 2, Johnson City, TN 37604Off Market
A local agent can set up tours, give advice and negotiate with sellers.
A local lender can help you make sure your offer is ready when you are.
Similar homes
- $244,9003 bd2 ba1.1k sqft508 Stanley Ave, Johnson City, TN 37604For Sale
 MLS ID #9998928, Lindsey Mitchell. TVRMLS
 - $249,9003 bd2 ba1.3k sqft1006 Harding Ave, Johnson City, TN 37604For Sale By Owner
- $265,0003 bd1 ba1k sqft202 Forrest Dr, Jonesborough, TN 37659For Sale
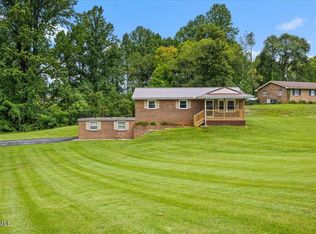 MLS ID #9999283, Kimberly Leonard. TVRMLS
 - $240,0003 bd1 ba1k sqft618 Hamilton St, Johnson City, TN 37604For Sale
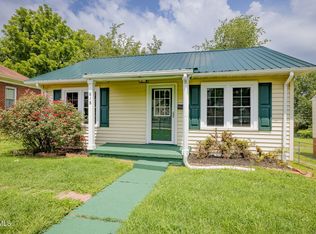 MLS ID #9998799, Jim Griffin. TVRMLS
 - $199,5003 bd2 ba1.1k sqft1201 N Barton St, Johnson City, TN 37604For SaleMLS ID #9997745, Travis Taylor. TVRMLS
- $249,8002 bd1 ba1.2k sqft912 N Boone St, Johnson City, TN 37604For SaleMLS ID #9996814, Amanda Westbrook. TVRMLS
- $279,9004 bd2 ba1.5k sqft1907 Club Dr, Johnson City, TN 37601For SaleMLS ID #9999255, Steven Koleno. TVRMLS
- $234,9003 bd1 ba1.3k sqft916 Pine Grove Ave, Johnson City, TN 37601For SaleMLS ID #9999115, Cory Parsons. TVRMLS
- $339,9003 bd2 ba1.6k sqft124 Hilo Dr, Johnson City, TN 37604For SaleMLS ID #9998158, Ashlee Cornett. TVRMLS
- $249,9002 bd1 ba915 sqft2736 W Walnut St, Johnson City, TN 37604For SaleMLS ID #9995530, Marsha Bradford. TVRMLS
- $312,0003 bd2 ba1.2k sqft302 1/2 Highland Ave, Johnson City, TN 37604For SaleMLS ID #9999266, Lois Masten Ewing. TVRMLS
- $199,0003 bd1 ba1.2k sqft2108 Berea Dr, Johnson City, TN 37604For SaleMLS ID #11910701, Ryan Rakers, DISPOSITION REALTY PARTNERS LLC. My State MLS
- $199,0004 bd2 ba1.5k sqft1016 Knob Creek Rd, Johnson City, TN 37604For SaleMLS ID #9998922, Kathy White. TVRMLS
- $309,9992 bd2 ba1.6k sqft187 Brandonwood Dr, Johnson City, TN 37604For Sale
 MLS ID #1341564, Beau Stegall, Monarch Realty, LLC. East Tennessee Realtors
 - $299,0002 bd2 ba1k sqft820 Montgomery St, Johnson City, TN 37604For SaleMLS ID #9999152, Jay Allen. TVRMLS
- $349,9002 bd2 ba1.9k sqft2216 Wyndale Rd, Johnson City, TN 37604For Sale By Owner
- $279,9003 bd1 ba936 sqft1315 Adobe Dr, Johnson City, TN 37601For SaleMLS ID #9999217, Allyson Spencer. TVRMLS
- $225,0002 bd2 ba1k sqft613 Spring Hill Rd APT 13, Johnson City, TN 37604For Sale By Owner
- $225,0003 bd2 ba1.1k sqft2111 E Watauga Ave, Johnson City, TN 37601For SaleMLS ID #9998875, Landon Morrison. TVRMLS
- $315,0003 bd2 ba1.4k sqft1303 Patrick Dr, Johnson City, TN 37601For Sale By Owner
