Welcome to 1330 Blanchard Road, a beautifully updated 3-bedroom, 2 full bathroom, 4 level back split. Nestled in one of Northwest London's most desirable family-friendly neighbourhoods. Thoughtfully updated throughout, this move-in-ready home combines modern finishes, quality updates and a functional layout designed for today's lifestyle. Parking for 2-3 vehicles and a private, fully fenced backyard, this home offers exceptional value for first-time buyers, young families, downsizers, and investors alike. Bright, open-concept living and dining areas are accented by rich hardwood flooring, creating a warm and inviting atmosphere. The beautifully updated kitchen features elegant quartz countertops, a modern full-height backsplash, an undermount sink and abundant cabinetry, while a convenient side patio door provides direct access to the patio Upstairs, you'll find 3 comfortable bedrooms and an updated full bathroom. The finished lower-level family room adds valuable living space, ideal as a recreation room, play area or cozy retreat. This level is complemented by a fully renovated full bathroom (2025) featuring tile flooring, a custom tiled shower, modern vanity, and custom built-in shelving. Sliding patio doors lead to the covered deck and private backyard-perfect for morning coffee, summer barbecues, or relaxing outdoors. An additional partially finished lower level provides excellent storage and space for a workshop, hobby area, or future customization. Extensive updates include a new high-efficiency furnace and central air conditioning (2023), updated windows including a brand-new front picture window, a new sliding patio door, and fresh professional paint throughout (2025). Ideally located within the highly regarded Emily Carr Public School district and just minutes from parks, walking trails, shopping, restaurants, Western University, University Hospital and all the amenities Northwest London has to offer. Don't miss your opportunity to own this turnkey home.
For sale
C$474,900
1330 Blanchard Rd, London, ON N6G 3J6
3beds
2baths
Single Family Residence
Built in ----
3,622 Square Feet Lot
$-- Zestimate®
C$--/sqft
C$-- HOA
What's special
Private fully fenced backyardRich hardwood flooringBeautifully updated kitchenElegant quartz countertopsModern full-height backsplashUndermount sinkAbundant cabinetry
- 12 hours |
- 8 |
- 0 |
Zillow last checked:
Listing updated:
Listed by:
SUTTON GROUP - SELECT REALTY
Source: TRREB,MLS®#: X13587744 Originating MLS®#: London and St. Thomas Association of REALTORS
Originating MLS®#: London and St. Thomas Association of REALTORSFacts & features
Interior
Bedrooms & bathrooms
- Bedrooms: 3
- Bathrooms: 2
Heating
- Forced Air, Gas
Cooling
- Central Air
Features
- None
- Basement: Finished
- Has fireplace: No
Interior area
- Living area range: 1100-1500 null
Video & virtual tour
Property
Parking
- Total spaces: 2
Features
- Pool features: None
Lot
- Size: 3,622 Square Feet
Details
- Parcel number: 080640207
Construction
Type & style
- Home type: SingleFamily
- Property subtype: Single Family Residence
Materials
- Brick, Other
- Foundation: Poured Concrete
- Roof: Asphalt Shingle
Utilities & green energy
- Sewer: Sewer
Community & HOA
Location
- Region: London
Financial & listing details
- Annual tax amount: C$3,286
- Date on market: 7/21/2026
SUTTON GROUP - SELECT REALTY
SUTTON GROUP - SELECT REALTY
By pressing Contact Agent, you agree that the real estate professional identified above may call/text you about your search, which may involve use of automated means and pre-recorded/artificial voices. You don't need to consent as a condition of buying any property, goods, or services. Message/data rates may apply. You also agree to our Terms of Use. Zillow does not endorse any real estate professionals. We may share information about your recent and future site activity with your agent to help them understand what you're looking for in a home.
Price history
Price history is unavailable.
Public tax history
Tax history is unavailable.
Climate risks
Neighborhood: Medway
Nearby schools
GreatSchools rating
No schools nearby
We couldn't find any schools near this home.
- C$--5 bd4 ba2.5k sqft3 Blanchard Cres #1, London, ON N6G4C9Off Market
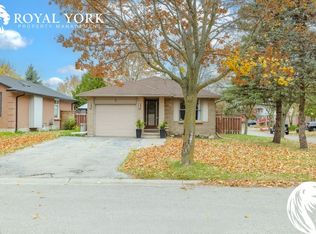
- C$400,0003 bd2 ba-- sqft1206 Limberlost Rd, London, ON N6G3A5For Sale
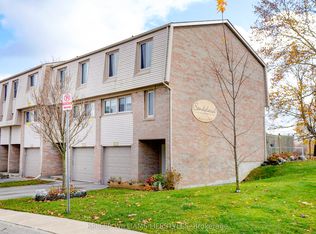
- C$2,2503 bd2 ba-- sqft925 Lawson Rd #16, London, ON N6G4X3For Rent
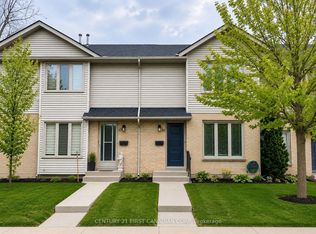
- C$600,0005 bd2 ba-- sqft955 Lawson Rd, London, ON N6G4X4For Sale

- C$--3 bd2 ba1.4k sqft1232 Limberlost Rd, London, ON N6G3A5Off Market
- C$479,9003 bd2 ba-- sqft32 Brunswick Ave, London, ON N6G3K8For Sale
- C$525,0003 bd2 ba-- sqft935 Lawson Rd, London, ON N6G4X4For Sale
- C$599,9005 bd2 ba-- sqft23 Brunswick Ave, London, ON N6G3K4For Sale
Similar homes
- C$479,9003 bd2 ba-- sqft32 Brunswick Ave, London, ON N6G 3K8For Sale
 MLS ID #X13565090, REVEL REALTY INC.. TRREB
 - C$519,9003 bd2 ba-- sqft332 Ardsley Cres, London, ON N6G 3W7For Sale
 MLS ID #X13561158, SUTTON GROUP CHAPMAN REALTY INC.. TRREB
 - C$479,0003 bd3 ba-- sqft22 Denlaw Rd, London, ON N6G 3L4For Sale
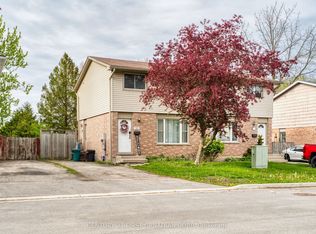 MLS ID #X13537730, CENTURY 21 FIRST CANADIAN CORP. TRREB
 - C$525,0003 bd2 ba-- sqft935 Lawson Rd, London, ON N6G 4X4For Sale
 MLS ID #X13565636, SUTTON GROUP - SELECT REALTY. TRREB
 - C$433,9003 bd2 ba-- sqft1767 Aldersbrook Rd, London, ON N6G 3E2For SaleMLS ID #X13579410, ROYAL LEPAGE TRILAND REALTY. TRREB
- C$428,9003 bd2 ba-- sqft1769 Aldersbrook Rd, London, ON N6G 3E2For SaleMLS ID #X13579408, ROYAL LEPAGE TRILAND REALTY. TRREB
- C$474,9893 bd2 ba-- sqft1855 Aldersbrook Rd #35, London, ON N6G 4R5For SaleMLS ID #X13583650, TRIMAXX REALTY LTD.. TRREB
- C$600,0005 bd2 ba-- sqft78 Olympic Cres, London, ON N6G 3P6For SaleMLS ID #X13579148, RIGHT AT HOME REALTY. TRREB
- C$470,0003 bd2 ba-- sqft1762 Aldersbrook Rd, London, ON N6G 3E4For SaleMLS ID #X13478504, THRIVE REALTY GROUP INC.. TRREB
- C$519,9003 bd2 ba-- sqft1445 Aldersbrook Rd, London, ON N6G 3N6For SaleMLS ID #X13465996, HOMELIFE NEW WORLD REALTY INC.. TRREB
- C$509,9003 bd2 ba-- sqft1674 Aldersbrook Rd, London, ON N6G 3B8For SaleMLS ID #X13493574, BLUE FOREST REALTY INC.. TRREB
- C$449,0003 bd2 ba1.2k sqft117 Monmore Rd, London, ON N6G 2W7For SaleMLS ID #40824914, Bryan Jaskolka, Salesperson, CMI REAL ESTATE INC. ITSO
- C$600,0005 bd2 ba-- sqft955 Lawson Rd, London, ON N6G 4X4For SaleMLS ID #X13518254, SUTTON GROUP CHAPMAN REALTY INC.. TRREB
- C$559,9003 bd3 ba-- sqft115 Olympic Cres, London, ON N6G 3P4For SaleMLS ID #X13506044, CENTURY 21 FIRST CANADIAN CORP. TRREB
- C$459,9002 bd3 ba-- sqft1850 Beaverbrook Ave #3, London, ON N6H 0G7For SaleMLS ID #X13576174, SUTTON GROUP - SELECT REALTY. TRREB
- C$569,9003 bd2 ba-- sqft223 Ardsley Cres, London, ON N6G 3W6For SaleMLS ID #X13140626, RE/MAX ADVANTAGE REALTY LTD.. TRREB
- C$639,9004 bd2 ba-- sqft301 Blackacres Blvd, London, ON N6G 2T9For SaleMLS ID #X13587680, RE/MAX CENTRE CITY REALTY INC.. TRREB
- C$414,9002 bd2 ba-- sqft44 Homestead Cres #60, London, ON N6G 2E4For SaleMLS ID #X13590144, CENTURY 21 FIRST CANADIAN CORP. TRREB
- C$409,0003 bd3 ba-- sqft50 Chapman Ct #4, London, ON N6G 5E1For SaleMLS ID #X13571900, ROYAL LEPAGE TRILAND REALTY. TRREB
- C$599,9005 bd2 ba-- sqft23 Brunswick Ave, London, ON N6G 3K4For SaleMLS ID #X13429182, THE REALTY FIRM INC.. TRREB
