Whether you're a family, a student, an investor, or looking for a home with flexible living space, this well-maintained, fully fenced 2+1 bedroom property is an excellent choice in a family-friendly neighborhood. Lovingly cared for by only two owners, this home offers pride of ownership throughout. The walk-up lower level is ideal for students, an in-law setup, or an older child wanting more independence. Enjoy a private balcony off the primary bedroom overlooking the fenced backyard, two full 4-piece bathrooms, four beautiful Tiffany-style light fixtures, and parking for three vehicles. The roof was replaced in 2024 for added peace of mind. Ideally situated within easy reach of public and secondary schools, hospitals, Western University, the aquatic centre, shopping, and public transit, this home offers the perfect combination of comfort, convenience, and value.
For sale
C$525,000
935 Lawson Rd, London, ON N6G 4X4
3beds
2baths
Single Family Residence
Built in ----
2,970 Square Feet Lot
$-- Zestimate®
C$--/sqft
C$-- HOA
What's special
Fully fencedParking for three vehicles
- 3 hours |
- 1 |
- 0 |
Zillow last checked:
Listing updated:
Listed by:
SUTTON GROUP - SELECT REALTY
Source: TRREB,MLS®#: X13565636 Originating MLS®#: London and St. Thomas Association of REALTORS
Originating MLS®#: London and St. Thomas Association of REALTORSFacts & features
Interior
Bedrooms & bathrooms
- Bedrooms: 3
- Bathrooms: 2
Heating
- Forced Air, Gas
Cooling
- Central Air
Features
- In-Law Capability, Primary Bedroom - Main Floor
- Basement: Separate Entrance,Walk-Up Access,Partially Finished
- Has fireplace: No
Interior area
- Living area range: 700-1100 null
Property
Parking
- Total spaces: 3
- Parking features: Front Yard Parking, Private
Accessibility
- Accessibility features: Bath Grab Bars
Features
- Patio & porch: Porch
- Exterior features: Awning(s)
- Pool features: None
Lot
- Size: 2,970 Square Feet
- Features: Fenced Yard, Hospital, Library, Public Transit, School, Rec./Commun.Centre
Details
- Additional structures: Fence - Full, Shed
- Parcel number: 080641658
- Other equipment: Sump Pump
Construction
Type & style
- Home type: SingleFamily
- Architectural style: Bungalow-Raised
- Property subtype: Single Family Residence
Materials
- Brick, Vinyl Siding
- Foundation: Concrete
- Roof: Asphalt Shingle
Utilities & green energy
- Sewer: Sewer
Community & HOA
Community
- Security: Security System
Location
- Region: London
Financial & listing details
- Annual tax amount: C$3,420
- Date on market: 7/15/2026
SUTTON GROUP - SELECT REALTY
SUTTON GROUP - SELECT REALTY
By pressing Contact Agent, you agree that the real estate professional identified above may call/text you about your search, which may involve use of automated means and pre-recorded/artificial voices. You don't need to consent as a condition of buying any property, goods, or services. Message/data rates may apply. You also agree to our Terms of Use. Zillow does not endorse any real estate professionals. We may share information about your recent and future site activity with your agent to help them understand what you're looking for in a home.
Price history
Price history is unavailable.
Public tax history
Tax history is unavailable.
Climate risks
Neighborhood: Medway
Nearby schools
GreatSchools rating
No schools nearby
We couldn't find any schools near this home.
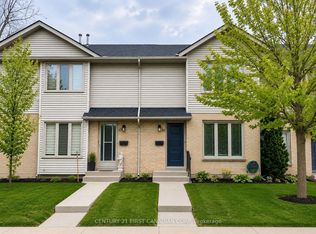
- C$2,2503 bd2 ba-- sqft925 Lawson Rd #16, London, ON N6G4X3For Rent
- C$---- bd-- ba-- sqft901 Lawson Rd, London, ON N6G4X4Off Market
- C$479,0003 bd3 ba-- sqft22 Denlaw Rd, London, ON N6G3L4For Sale
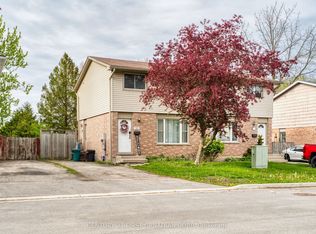
- C$--3 bd2 ba-- sqft27 Denlaw Rd, London, ON N6G3L3Off Market
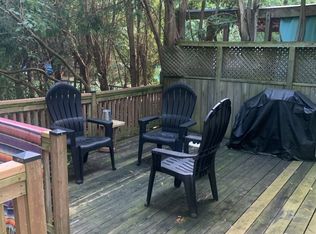
- C$730,0004 bd3 ba1.8k sqft55 Concord Cres, London, ON N6G3H4Sold
- C$--5 bd4 ba2.5k sqft3 Blanchard Cres #1, London, ON N6G4C9Off Market
- C$--5 bd2 ba-- sqft8 Banting Cres, London, ON N6G4G2Off Market
- C$400,0003 bd2 ba-- sqft1206 Limberlost Rd, London, ON N6G3A5For Sale
Similar homes
- C$479,9003 bd2 ba-- sqft32 Brunswick Ave, London, ON N6G 3K8For Sale
 MLS ID #X13565090, REVEL REALTY INC.. TRREB
 - C$479,0003 bd3 ba-- sqft22 Denlaw Rd, London, ON N6G 3L4For SaleMLS ID #X13537730, CENTURY 21 FIRST CANADIAN CORP. TRREB
- C$529,9003 bd2 ba-- sqft1445 Aldersbrook Rd, London, ON N6G 3N6For Sale
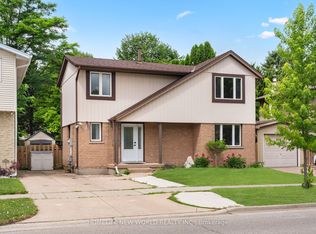 MLS ID #X13465996, HOMELIFE NEW WORLD REALTY INC.. TRREB
 - C$520,0003 bd3 ba-- sqft1470 Aldersbrook Rd, London, ON N6G 3V7For Sale
 MLS ID #X13465274, CENTURY 21 FIRST CANADIAN CORP. TRREB
 - C$559,9003 bd3 ba-- sqft115 Olympic Cres, London, ON N6G 3P4For SaleMLS ID #X13506044, CENTURY 21 FIRST CANADIAN CORP. TRREB
- C$579,9003 bd3 ba-- sqft70 Tanoak Dr #67, London, ON N6G 5R3For SaleMLS ID #X13556424, ROYAL LEPAGE TRILAND REALTY. TRREB
- C$509,9003 bd2 ba-- sqft1674 Aldersbrook Rd, London, ON N6G 3B8For SaleMLS ID #X13493574, BLUE FOREST REALTY INC.. TRREB
- C$649,9004 bd5 ba-- sqft762 Blacksmith St, London, ON N6H 5R6For SaleMLS ID #X13565820, RE/MAX CENTRE CITY REALTY INC.. TRREB
- C$569,9003 bd2 ba-- sqft223 Ardsley Cres, London, ON N6G 3W6For SaleMLS ID #X13140626, RE/MAX ADVANTAGE REALTY LTD.. TRREB
- C$725,0003 bd3 ba-- sqft1185 Sandbar St, London, ON N6G 0G6For SaleMLS ID #X13555966, CENTURY 21 FIRST CANADIAN CORP. TRREB
- C$549,9004 bd2 ba-- sqft35 Key Hill Rd, London, ON N6G 2G2For SaleMLS ID #X13436696, SUTTON GROUP PAWLOWSKI & COMPANY REAL ESTATE BROKERAGE INC.. TRREB
- C$599,9004 bd2 ba-- sqft136 Concord Cres, London, ON N6G 3H7For SaleMLS ID #X13222522, RE/MAX CENTRE CITY REALTY INC.. TRREB
- C$599,9005 bd2 ba-- sqft23 Brunswick Ave, London, ON N6G 3K4For SaleMLS ID #X13429182, THE REALTY FIRM INC.. TRREB
- C$599,0003 bd2 ba-- sqft839 Guildwood Blvd, London, ON N6H 5E4For SaleMLS ID #X13527186, CENTURY 21 FIRST CANADIAN CORP. TRREB
- C$759,9996 bd4 ba-- sqft1435 Mickleborough Dr, London, ON N6G 5R5For SaleMLS ID #X13565592, RE/MAX REALTY SPECIALISTS INC.. TRREB
- C$515,9003 bd4 ba-- sqft499 Sophia Cres #32, London, ON N6G 0X9For SaleMLS ID #X13537686, REAL BROKER ONTARIO LTD. TRREB
- C$619,9003 bd3 ba-- sqft159 Walmer Gdns, London, ON N6G 4H3For SaleMLS ID #X13526372, CENTURY 21 FIRST CANADIAN CORP. TRREB
- C$619,0004 bd4 ba-- sqft101 Southcott Ct, London, ON N6G 4Y6For SaleMLS ID #X13146592, INITIA REAL ESTATE (ONTARIO) LTD. TRREB
- C$669,9005 bd4 ba-- sqft18 Chapman Ct, London, ON N6G 5A7For SaleMLS ID #X13559876, OAK AND KEY REAL ESTATE BROKERAGE, INC.. TRREB
- C$499,9003 bd1 ba-- sqft1697 Aldersbrook Rd, London, ON N6G 3B7For SaleMLS ID #X13175490, ROYAL LEPAGE TRILAND REALTY. TRREB
