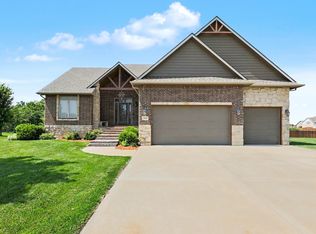
Welcome to this beautifully maintained 5-bedroom, 3-bath home nestled in the Maize School District on a corner lake lot. You will love the split-bedroom floor plan with neutral decor, abundant natural light and a functional layout. The well-appointed kitchen features a large island and pantry and flows seamlessly into the dining and living spaces, while the private primary suite offers a relaxing retreat with an en suite with double sinks, jetted tub, separate shower and generous closet space that conveniently connects to the laundry/mud room. The two guest bedrooms are so cute, one with a walk-in closet and the other with an accent wall. Step outside the mid-level walkout to the covered patio to enjoy the fenced backyard, ideal for morning coffee, summer barbecues, or simply unwinding after a long day. A few more steps takes you downstairs to the spacious family room with wet bar, 4th & 5th bedrooms, the 3rd bathroom, and a dedicated storage room. Other features and upgrades include custom wood shutter blinds, a built-in stairs gate, sprinkler system on a well, radon mitigation system, quartz/granite countertops throughout, and a neighborhood pool. Down the road from the YMCA and not much farther to New Market Square…don't miss your opportunity to make this west Wichita gem yours!
Pending
$405,000
13302 W Lost Creek St, Wichita, KS 67235
5beds
2,796sqft
:
Get pre-qualified$2,732/mo
Single Family Onsite Built
Built in 2018
0.25 Acres Lot
$401,100 Zestimate®
$145/sqft
$40/mo HOA
What's special
- 23 days |
- 681 |
- 103 |
Likely to sell faster than
Zillow last checked:
Listing updated:
Listed by:
Chelsee Cox OFF:316-444-6292,
Wildcat Homes Inc.
Source: SCKMLS as distributed by MLS GRID,MLS#: 675340
Facts & features
Interior
Bedrooms & bathrooms
- Bedrooms: 5
- Bathrooms: 3
- Full bathrooms: 3
Primary bedroom
- Description: Carpet
- Level: Main
- Area: 132
- Dimensions: 12x11
Bedroom
- Description: Carpet
- Level: Basement
- Area: 132
- Dimensions: 12x11
Bedroom
- Description: Carpet
- Level: Main
- Area: 121
- Dimensions: 11x11
Bedroom
- Description: Carpet
- Level: Main
- Area: 100
- Dimensions: 10x10
Bedroom
- Description: Carpet
- Level: Basement
- Area: 140
- Dimensions: 14x10
Dining room
- Description: Wood Laminate
- Level: Main
- Area: 91
- Dimensions: 13x7
Family room
- Description: Carpet
- Level: Basement
- Area: 462
- Dimensions: 22x21
Kitchen
- Description: Wood Laminate
- Level: Main
- Area: 180
- Dimensions: 15x12
Living room
- Description: Wood Laminate
- Level: Main
- Area: 195
- Dimensions: 15x13
Recreation room
- Description: Carpet
- Level: Basement
- Area: 180
- Dimensions: 18x10
Heating
- Forced Air, Natural Gas
Cooling
- Central Air, Electric
Appliances
- Included: Dishwasher, Disposal, Microwave, Range
- Laundry: Main Level, Laundry Room, 220 equipment
Features
- Ceiling Fan(s), Walk-In Closet(s)
- Doors: Storm Door(s)
- Windows: Window Coverings-Part
- Basement: Finished
- Has fireplace: No
Interior area
- Total interior livable area: 2,796 sqft
- Finished area above ground: 1,496
- Finished area below ground: 1,300
Video & virtual tour
Property
Parking
- Total spaces: 3
- Parking features: Attached, Garage Door Opener
- Garage spaces: 3
Features
- Levels: One
- Stories: 1
- Patio & porch: Patio, Covered
- Exterior features: Guttering - ALL, Irrigation Pump, Irrigation Well, Sprinkler System
- Pool features: Community
- Fencing: Wrought Iron
- Waterfront features: Pond/Lake
Lot
- Size: 0.25 Acres
- Features: Corner Lot
Details
- Parcel number: 00544937
Construction
Type & style
- Home type: SingleFamily
- Architectural style: Ranch
- Property subtype: Single Family Onsite Built
Materials
- Frame w/Less than 50% Mas
- Foundation: Full, Walk Out Mid-Level, View Out
- Roof: Composition
Condition
- Year built: 2018
Utilities & green energy
- Gas: Natural Gas Available
- Utilities for property: Sewer Available, Natural Gas Available, Public
Community & HOA
Community
- Features: Sidewalks, Jogging Path, Lake
- Subdivision: LIBERTY PARK
HOA
- Has HOA: Yes
- Services included: Gen. Upkeep for Common Ar
- HOA fee: $475 annually
Location
- Region: Wichita
Financial & listing details
- Price per square foot: $145/sqft
- Tax assessed value: $382,100
- Annual tax amount: $5,192
- Date on market: 7/1/2026
- Cumulative days on market: 23 days
- Ownership: Individual
- Road surface type: Paved
Estimated market value
$401,100
$381,000 - $421,000
$2,451/mo
Price history
Price history is unavailable.
Public tax history
| Year | Property taxes | Tax assessment |
|---|---|---|
| 2025 | $6,257 -1.4% | $43,942 |
| 2024 | $6,347 +28.1% | $43,942 +38.7% |
| 2023 | $4,954 +9.5% | $31,683 |
| 2022 | $4,524 +5.1% | -- |
| 2021 | $4,303 | -- |
| 2020 | -- | $26,336 -4% |
| 2019 | -- | $27,428 +8365.4% |
| 2018 | -- | $324 |
| 2017 | -- | -- |
| 2016 | -- | -- |
| 2015 | -- | -- |
| 2014 | -- | -- |
| 2013 | -- | -- |
| 2012 | -- | -- |
| 2011 | -- | $264 |
| 2008 | -- | $264 |
| 2007 | -- | $264 |
| 2006 | -- | $264 |
Find assessor info on the county website
Monthly payment
Est. payment
Payment breakdown
Explore the cost of this home by adjusting the details. Changes won't be saved.Climate risks
Neighborhood: 67235
Nearby schools
GreatSchools rating
- 5/10Maize South Elementary SchoolGrades: K-4Distance: 3.8 mi
- 6/10Maize Middle SchoolGrades: 7-8Distance: 4.9 mi
- 7/10Maize Sr High SchoolGrades: 9-12Distance: 4.7 mi
Schools provided by the listing agent
- Elementary: Maize USD266
- Middle: Maize
- High: Maize
Source: SCKMLS as distributed by MLS GRID. This data may not be complete. We recommend contacting the local school district to confirm school assignments for this home.
- $330,7003 bd2 ba1.4k sqft13306 W Lost Creek St, Wichita, KS 67235Off Market
- $434,0003 bd2 ba1.6k sqft1013 N Liberty St, Wichita, KS 67235Off Market
- $287,7003 bd2 ba1.4k sqft13302 W Lost Creek, Wichita, KS 67235Off Market
- $410,8003 bd3 ba2.1k sqft1010 N. Liberty St., Wichita, KS 67235Off Market
- $390,4004 bd2 ba1.5k sqft13310 W Lost Creek St, Wichita, KS 67235Off Market
- $421,1005 bd3 ba1.5k sqft13303 W Lost Creek St, Wichita, KS 67235Off Market
- $468,5003 bd2 ba1.7k sqft1006 N Liberty St, Wichita, KS 67235Off Market
- $399,7003 bd3 ba1.5k sqft1010 N Liberty St, Wichita, KS 67235Off Market
A local agent can set up tours, give advice and negotiate with sellers.
A local lender can help you make sure your offer is ready when you are.
Similar homes
- $382,0005 bd3 ba2.1k sqft1744 N Kap St, Wichita, KS 67235For Sale
 MLS ID #673705, Cheyenne Harvey, Elite Real Estate Experts. SCKMLS as distributed by MLS GRID
 - $349,0004 bd3 ba2.5k sqft142 S Maple Dunes Ct, Wichita, KS 67235For Sale
 MLS ID #675699, Taffy Axline, Gene Francis & Associates. SCKMLS as distributed by MLS GRID
 - $385,0005 bd3 ba2.7k sqft8716 W Conrey St, Wichita, KS 67205For Sale
 MLS ID #676290, Jamie Hanson, LPT Realty, LLC. SCKMLS as distributed by MLS GRID
 - $524,0005 bd3 ba3.4k sqft1615 N Obsidian St, Wichita, KS 67235For Sale
 MLS ID #675446, Ashley Sears, Elite Real Estate Experts. SCKMLS as distributed by MLS GRID
 - $379,9002 bd2 ba1.4k sqft744 N Thornton Ct, Wichita, KS 67235For SaleMLS ID #670380, Robbin Deel, RE/MAX Premier. SCKMLS as distributed by MLS GRID
- $445,0005 bd3 ba2.8k sqft8018 W Palmetto St, Wichita, KS 67205For SaleMLS ID #676054, Myron Klaassen, Coldwell Banker Plaza Real Estate. SCKMLS as distributed by MLS GRID
- $390,0004 bd3 ba3k sqft9711 W Bella Vis, Wichita, KS 67212For SaleMLS ID #673079, Kerri Hageman, Berkshire Hathaway PenFed Realty. SCKMLS as distributed by MLS GRID
- $489,9005 bd3 ba2.7k sqft3140 N Pine Grove Cir, Wichita, KS 67205For SaleMLS ID #676077, Janel Scott Talman, Reece Nichols South Central Kansas. SCKMLS as distributed by MLS GRID
- $393,0005 bd3 ba2.5k sqft6501 W Kollmeyer Ct, Wichita, KS 67205For SaleMLS ID #670123, Mikaela Rehmert-Fira, Elite Real Estate Experts. SCKMLS as distributed by MLS GRID
- $385,9003 bd2 ba1.8k sqft13414 W Jewell Ct, Wichita, KS 67235For SaleMLS ID #671746, Marcy Prilliman, Golden, Inc.. SCKMLS as distributed by MLS GRID
- $535,0005 bd3 ba3k sqft16209 W Sheriac Ct, Goddard, KS 67052For SaleMLS ID #675562, Nicole Graszl, Elite Real Estate Experts. SCKMLS as distributed by MLS GRID
- $369,9005 bd3 ba2.4k sqft10498 W Wilkinson St, Maize, KS 67101For SaleMLS ID #673023, Nancy Statton, Bricktown ICT Realty. SCKMLS as distributed by MLS GRID
- $428,0005 bd3 ba3.2k sqft13913 E Watson St, Wichita, KS 67230For SaleMLS ID #672724, Judy Bias, Keller Williams Signature Partners, LLC. SCKMLS as distributed by MLS GRID
- $439,0005 bd3 ba2.7k sqft1327 W Footbridge St, Goddard, KS 67052For SaleMLS ID #674512, Logan Pote, Lange Real Estate. SCKMLS as distributed by MLS GRID
- $515,0005 bd3 ba2.8k sqft16120 W Sheriac St, Goddard, KS 67052For SaleMLS ID #674810, Jessica Holle, Keller Williams Hometown Partners. SCKMLS as distributed by MLS GRID
- $439,9005 bd3 ba2.8k sqft12753 E 27th Ct N, Wichita, KS 67226For SaleMLS ID #675410, Kevin Pham, Berkshire Hathaway PenFed Realty. SCKMLS as distributed by MLS GRID
- $345,0004 bd3 ba2.4k sqft4909 N Saker St, Wichita, KS 67219For SaleMLS ID #676144, Tyus Becker, McCurdy Real Estate & Auction, LLC. SCKMLS as distributed by MLS GRID
- $425,0005 bd3 ba3.1k sqft2801 N Emerson Cir, Derby, KS 67037For SaleMLS ID #675652, Courtney Browning, Reece Nichols South Central Kansas. SCKMLS as distributed by MLS GRID
- $367,0005 bd3 ba2k sqft10610 W Graber St, Wichita, KS 67215For SaleMLS ID #675301, Dan Madrigal, Berkshire Hathaway PenFed Realty. SCKMLS as distributed by MLS GRID
- $375,0005 bd3 ba2.4k sqft2615 N Woodridge Ct, Wichita, KS 67226For SaleMLS ID #672237, Pam Hesse, At Home Wichita Real Estate. SCKMLS as distributed by MLS GRID
