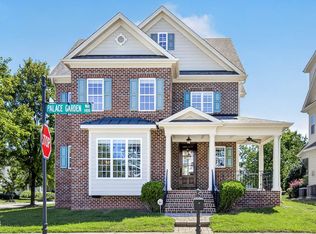
Stunning 4 bed 3 bath home in highly desirable Renaissance Park neighborhood. Hardwoods throughout most of 1st floor. Spacious family room features soaring cathedral ceiling, built-in bookshelves and gas log fireplace. Formal dining room includes coffered ceiling & wainscoting. 1st floor guest suite with vaulted ceiling. Bright & open eat-in kitchen offers granite countertops, massive center island, tile backsplash, under cabinet lighting & stainless steel appliances. All appliances convey! Sunny breakfast nook. 1st floor primary suite has a generous walk in closet with built-in jewelry cabinet, trey ceiling, deep soaking tub, granite top dual vanities and separate oversized tile shower with bench. Huge bonus room with extra storage. Fantastic walk in attic ... great for storage or future expansion. Expansive screen porch. Paver patio with pergola, built-in gas grill & fire pit. Well landscaped backyard with ample sized driveway. Oversized 2 car rear loading garage. Welcoming front porch. Community amenities include tennis, playground, clubhouse, pool & gym.
Pending
Price cut: $9.9K (9/1)
$750,000
1331 Revolution Cir, Raleigh, NC 27603
4beds
3,162sqft
Single Family Residence
Built in 2015
7,405 Square Feet Lot
$732,400 Zestimate®
$237/sqft
$83/mo HOA
What's special
Gas log fireplaceAmple sized drivewayWelcoming front porchPaver patio with pergolaVaulted ceilingCoffered ceilingTrey ceiling
- 73 days
- 892
- 67
Likely to sell faster than
Zillow last checked:
Listing updated:
Listed by:
David Wilson 919-844-1152,
Carolina's Choice Real Estate,
Shelley Allen 919-736-6393,
Carolina's Choice Real Estate
Source: Doorify MLS,MLS#: 10180376
Facts & features
Interior
Bedrooms & bathrooms
- Bedrooms: 4
- Bathrooms: 3
- Full bathrooms: 3
- Main level bedrooms: 2
Primary bedroom
- Level: Main
- Area: 271.44 Square Feet
- Dimensions: 17.4 x 15.6
Bedroom 2
- Level: Main
- Area: 140.42 Square Feet
- Dimensions: 11.9 x 11.8
Bedroom 3
- Level: Second
- Area: 141.36 Square Feet
- Dimensions: 12.4 x 11.4
Bedroom 4
- Level: Second
- Area: 152.76 Square Feet
- Dimensions: 13.4 x 11.4
Bonus room
- Level: Second
- Area: 295.1 Square Feet
- Dimensions: 22.7 x 13.0
Breakfast room
- Level: Main
- Area: 77 Square Feet
- Dimensions: 11.0 x 7.0
Dining room
- Level: Main
- Area: 149.76 Square Feet
- Dimensions: 11.7 x 12.8
Other
- Level: Main
- Area: 135.34 Square Feet
- Dimensions: 20.2 x 6.7
Family room
- Level: Main
- Area: 331.96 Square Feet
- Dimensions: 17.2 x 19.3
Kitchen
- Level: Main
- Area: 204.75 Square Feet
- Dimensions: 11.7 x 17.5
Other
- Description: Screen Porch
- Level: Main
- Area: 204 Square Feet
- Dimensions: 12.0 x 17.0
Other
- Description: Garage
- Level: Main
- Area: 497.2 Square Feet
- Dimensions: 22.0 x 22.6
Heating
- Forced Air, Zoned
Cooling
- Central Air, Zoned
Appliances
- Included: Dryer, Disposal, Dishwasher, Gas Cooktop, Gas Water Heater, Microwave, Refrigerator, Range Hood, Washer, Wall Oven
- Laundry: Lower Level, Laundry Room
Features
- Built-in Features, Bookcases, Cathedral Ceiling(s), Crown Molding, Coffered Ceiling(s), Double Vanity, Entrance Foyer, Eat-in Kitchen, Granite Counters, In-Law Floorplan, Kitchen Island, Pantry, Primary Downstairs, Soaking Tub, Tray Ceiling(s), Vaulted Ceiling(s), Walk-In Closet(s), Butler's Pantry, Separate Shower, Bathtub/Shower Combination, Walk-In Shower, Smooth Ceilings
- Flooring: Carpet, Hardwood, Tile
- Windows: Blinds
- Basement: Crawl Space
- Fireplace features: Family Room, Gas Log
Interior area
- Total structure area: 3,162
- Total interior livable area: 3,162 sqft
- Finished area above ground: 3,162
- Finished area below ground: 0
Property
Parking
- Total spaces: 6
- Parking features: Driveway, Garage Faces Rear, Garage, Garage Door Opener
- Garage spaces: 2
- Uncovered spaces: 4
Features
- Levels: Two
- Stories: 2
- Patio & porch: Patio, Porch, Screened
- Exterior features: Built-in Barbecue, Barbecue, Fire Pit, Gas Grill, Lighting, Outdoor Grill
- Has view: Yes
- View description: Park/Greenbelt
Lot
- Size: 7,405 Square Feet
- Features: Landscaped, Views
Details
- Additional structures: Pergola
- Parcel number: 170213134340000 0354128
- Zoning: PD
- Special conditions: Standard
Construction
Type & style
- Home type: SingleFamily
- Architectural style: Transitional
- Property subtype: Single Family Residence
Materials
- Fiber Cement
- Foundation: Crawlspace
- Roof: Shingle
Condition
- New construction: No
- Year built: 2015
Utilities & green energy
- Sewer: Public Sewer
- Water: Public
Community & HOA
Community
- Features: Fitness Center, Playground, Pool, Tennis Court(s)
- Subdivision: Renaissance Park
HOA
- Has HOA: Yes
- Amenities included: Fitness Center, Playground, Pool, Sport Court, Tennis Court(s)
- Services included: Maintenance Grounds
- HOA fee: $250 quarterly
- HOA name: CAS
- HOA phone: 910-295-3791
Location
- Region: Raleigh
Financial & listing details
- Price per square foot: $237/sqft
- Tax assessed value: $648,338
- Annual tax amount: $5,674
- Date on market: 7/16/2026
- Listing agreement: Exclusive Right To Sell
- Listing terms: Cash,Conventional
Estimated market value
$732,400
$696,000 - $769,000
$3,061/mo
Price history
| Date | Event | Price |
|---|---|---|
| 9/14/2026 | Pending sale | $750,000$237/sqft |
Source:  Doorify MLS #10180376 Report a problem Doorify MLS #10180376 Report a problem | ||
| 9/1/2026 | Price change | $750,000-1.3%$237/sqft |
Source: Doorify MLS #10180376 Report a problem | ||
| 8/13/2026 | Price change | $759,900-1.9%$240/sqft |
Source: Doorify MLS #10180376 Report a problem | ||
| 7/16/2026 | Listed for sale | $775,000+80.2%$245/sqft |
Source: Doorify MLS #10180376 Report a problem | ||
| 3/10/2016 | Sold | $430,000+616.7%$136/sqft |
Source: Doorify MLS #2053950 Report a problem | ||
| 6/22/2015 | Sold | $60,000$19/sqft |
Source: Public Record Report a problem | ||
Public tax history
| Year | Property taxes | Tax assessment |
|---|---|---|
| 2025 | $5,674 +0.4% | $648,338 |
| 2024 | $5,651 +9.5% | $648,338 +37.5% |
| 2023 | $5,159 +7.6% | $471,441 |
| 2022 | $4,793 +4% | $471,441 |
| 2021 | $4,607 +1.9% | $471,441 |
| 2020 | $4,523 -6.2% | $471,441 +13.7% |
| 2019 | $4,823 | $414,460 |
| 2018 | $4,823 +11.3% | $414,460 |
| 2017 | $4,332 +38.3% | $414,460 +614.6% |
| 2016 | $3,133 +287.9% | $58,000 -25.6% |
| 2015 | $808 +5.5% | $78,000 |
| 2014 | $766 | $78,000 |
| 2013 | -- | $78,000 |
| 2012 | -- | $78,000 |
| 2011 | -- | $78,000 |
| 2010 | -- | $78,000 |
| 2009 | -- | $78,000 |
| 2008 | -- | -- |
Find assessor info on the county website
Monthly payment
Est. payment
Payment breakdown
Explore the cost of this home by adjusting the details. Changes won't be saved.Climate risks
Neighborhood: Southwest Raleigh
Nearby schools
Schools provided by the listing agent
- Elementary: Wake - Smith Elementary
- Middle: Wake - North Garner Middle
- High: Wake - Garner High
Source: Doorify MLS. This data may not be complete. We recommend contacting the local school district to confirm school assignments for this home.
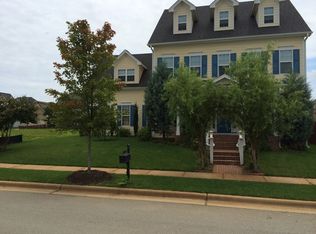
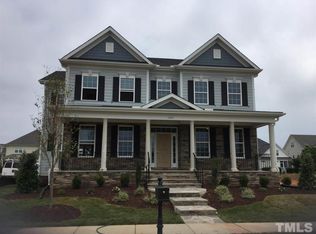
Similar homes
- $775,0004 bd3 ba2.6k sqft151 Dunloe Loop, Raleigh, NC 27603New
 MLS ID #12769880, Glen Clemmons, Compass. MRED as distributed by MLS GRID
 - $640,0004 bd4 ba3.3k sqft800 Chapanoke Rd, Raleigh, NC 27603For Sale
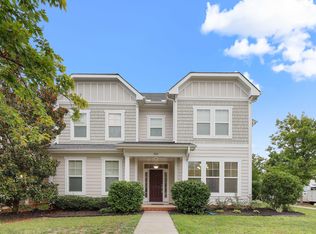
 MLS ID #10180527, Pam Campbell. Doorify MLS
 - $825,0003 bd3 ba2.8k sqft2549 Whippletree Dr, Raleigh, NC 27603For Sale
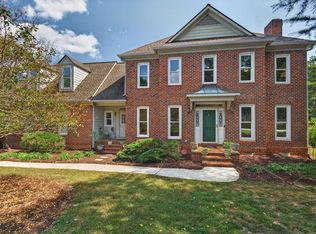 MLS ID #10194510, Amber Lehman. Doorify MLS
 - $590,0003 bd3 ba2.7k sqftSpectrum Homes, Raleigh, NC 27603For Sale
 MLS ID #10189781, Cary Strickland. Doorify MLS
 - $775,0003 bd3 ba2.6k sqft2105 Beneventum Ct, Raleigh, NC 27606For SaleMLS ID #10195016, Melissa Schambs. Doorify MLS
- $559,0003 bd3 ba2.7k sqft1372 Ileagnes Rd, Raleigh, NC 27603For SaleMLS ID #10193687, Burks Crumpler. Doorify MLS
- $639,0004 bd3 ba2.2k sqft2709 Upper Dry Falls Ct, Raleigh, NC 27603For SaleMLS ID #10192883, Ahmad M Asfour. Doorify MLS
- $530,0004 bd3 ba2.7k sqft1214 Ileagnes Rd, Raleigh, NC 27603For SaleMLS ID #10167178, Thomas Ladane Shoupe. Doorify MLS
- $510,0003 bd3 ba2.5k sqft1432 Palace Garden Way, Raleigh, NC 27603For SaleMLS ID #10185216, Michele Henderson. Doorify MLS
- $470,0004 bd3 ba2.1k sqft2621 Alder Ridge Ln, Raleigh, NC 27603For SaleMLS ID #10194819, Mick Bodino. Doorify MLS
- $720,0004 bd4 ba2.9k sqft2101 Chicora Wood Dr, Raleigh, NC 27606For SaleMLS ID #10179289, April Auman. Doorify MLS
- $599,0003 bd3 ba1.7k sqft1700 Evergreen Ave, Raleigh, NC 27603For SaleMLS ID #10177837, Deborah Kaufman. Doorify MLS
- $432,0003 bd3 ba2.1k sqft1104 Palace Garden Way, Raleigh, NC 27603For SaleMLS ID #10194492, Shawn O'Regan. Doorify MLS
- $795,0003 bd3 ba2.1k sqft602 Velma Hopkins Ln, Raleigh, NC 27603For SaleMLS ID #10174223, Allison Caudle. Doorify MLS
- $789,9004 bd4 ba2.5k sqft320 S Tarboro St, Raleigh, NC 27610For SaleMLS ID #10193295, Johnny Chappell. Doorify MLS
- $844,0004 bd2 ba2.2k sqft414 S Boylan Ave, Raleigh, NC 27603For SaleMLS ID #10176708, Erica Jevons Sizemore. Doorify MLS
- $729,9954 bd3 ba2.3k sqft109 Gilbert Ave, Raleigh, NC 27603New ConstructionMLS ID #10144251, Sandy Roberts. Doorify MLS
- $399,9003 bd3 ba1.9k sqft2100 Betry Pl, Raleigh, NC 27603For SaleMLS ID #10193890, Steve G Metarelis. Doorify MLS
- $778,0004 bd3 ba2.6k sqft309 Bragg St, Raleigh, NC 27601New ConstructionMLS ID #10182162, Keysheen Hinton. Doorify MLS
- $897,5004 bd4 ba2.6k sqft615 Maywood Ave, Raleigh, NC 27603For SaleMLS ID #10186330, Rachel Zamorski. Doorify MLS
