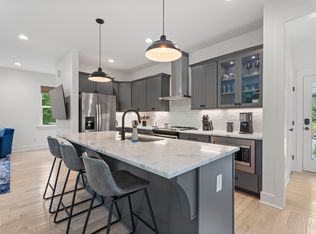
FRONT PORCH NEIGHBORLY SIT AND SIP while you enjoy your neighbors walking by. This CUSTOM BUILT HOME FEATURES SITE FINISHED HARDWOODS, HEAVY CROWN MOLDING, WALK-IN PANTRY,TRANSOM WINDOWS FLOODING THE ROOMS WITH NATURAL LIGHT . SPACIOUS FORMAL DINING ROOM WITH BOX BAY FLOOR TO CEILING TRIPLE WINDOWS ,WAINSCOTING. SECOND FLOOR OWNERS SUITE FEATURES DOUBLE CLOSETS, DOUBLE VANITIES IN BATH. TWO SECONDARY BEDROOMS WITH DIRECT ACCESS TO A SHARED BATH. PERMANENT STAIRS TO WALK UP ATTIC FOR EASE OF ACCESS TO UNFINISHED STORAGE.
For sale
$590,000
1305 Palace Garden Way, Raleigh, NC 27603
3beds
2,798sqft
Single Family Residence
Built in 2007
7,405 Square Feet Lot
$580,300 Zestimate®
$211/sqft
$83/mo HOA
What's special
- 27 days
- 872
- 76
Zillow last checked:
Listing updated:
Listed by:
Cary Strickland 919-830-4700,
Coldwell Banker Advantage
Source: Doorify MLS,MLS#: 10189781
Facts & features
Interior
Bedrooms & bathrooms
- Bedrooms: 3
- Bathrooms: 3
- Full bathrooms: 2
- 1/2 bathrooms: 1
Primary bedroom
- Level: Second
- Area: 233.55 Square Feet
- Dimensions: 17.3 x 13.5
Bedroom 2
- Area: 166.6 Square Feet
- Dimensions: 14.0 x 11.9
Bedroom 3
- Level: Second
- Area: 142.8 Square Feet
- Dimensions: 12.0 x 11.9
Breakfast room
- Level: Main
- Area: 2261 Square Feet
- Dimensions: 119.0 x 19.0
Dining room
- Level: Main
- Area: 184.96 Square Feet
- Dimensions: 13.6 x 13.6
Other
- Level: Main
- Area: 72 Square Feet
- Dimensions: 9.0 x 8.0
Family room
- Level: Main
- Area: 363.3 Square Feet
- Dimensions: 21.0 x 17.3
Heating
- Central, Hot Water, Natural Gas
Cooling
- Central Air, Ceiling Fan(s), Dual
Appliances
- Laundry: Upper Level
Features
- Flooring: Carpet, Hardwood, Tile
- Windows: Double Pane Windows
- Basement: Apartment
- Common walls with other units/homes: No Common Walls
Interior area
- Total structure area: 2,798
- Total interior livable area: 2,798 sqft
- Finished area above ground: 2,798
- Finished area below ground: 0
Property
Parking
- Total spaces: 2
- Parking features: Garage
- Garage spaces: 2
Features
- Levels: Two
- Stories: 2
Lot
- Size: 7,405 Square Feet
Details
- Parcel number: 170213139455000 0354084
- Zoning: PD
- Special conditions: Standard
Construction
Type & style
- Home type: SingleFamily
- Architectural style: Traditional
- Property subtype: Single Family Residence
Materials
- Brick, HardiPlank Type
- Foundation: Block, Brick/Mortar, Crawlspace
- Roof: Shingle
Condition
- New construction: No
- Year built: 2007
Utilities & green energy
- Sewer: Public Sewer
- Water: Public
Community & HOA
Community
- Features: Clubhouse, Fitness Center, Pool
- Security: Other
- Subdivision: Renaissance Park
HOA
- Has HOA: Yes
- Amenities included: Clubhouse, Fitness Center, Park, Pool, Tennis Court(s)
- Services included: None
- HOA fee: $250 quarterly
- HOA name: CASN
- HOA phone: 919-295-3791
Location
- Region: Raleigh
Financial & listing details
- Price per square foot: $211/sqft
- Tax assessed value: $555,417
- Annual tax amount: $4,863
- Date on market: 9/21/2026
- Listing agreement: Exclusive Right To Sell
- Listing terms: Cash,Conventional,FHA,VA Loan
Estimated market value
$580,300
$551,000 - $609,000
$2,882/mo
Price history
| Date | Event | Price |
|---|---|---|
| 9/8/2026 | Listed for sale | $590,000$211/sqft |
Source:  Coldwell Banker Advantage #10189781 Report a problem Coldwell Banker Advantage #10189781 Report a problem | ||
| 9/8/2026 | Pending sale | $590,000$211/sqft |
Source:  Doorify MLS #10189781 Report a problem Doorify MLS #10189781 Report a problem | ||
| 8/31/2026 | Listed for sale | $590,000+29773.4%$211/sqft |
Source: Doorify MLS #10189781 Report a problem | ||
| 8/31/2026 | Listing removed | $2,750$1/sqft |
Source: Zillow Rentals Report a problem | ||
| 7/11/2026 | Listed for rent | $2,750$1/sqft |
Source: Zillow Rentals Report a problem | ||
| 7/11/2026 | Listing removed | $2,750$1/sqft |
Source: Zillow Rentals Report a problem | ||
| 7/9/2026 | Listed for rent | $2,750+10%$1/sqft |
Source: Zillow Rentals Report a problem | ||
| 1/31/2024 | Listing removed | -- |
Source: Zillow Rentals Report a problem | ||
| 1/25/2024 | Listed for rent | $2,500+28.2%$1/sqft |
Source: Zillow Rentals Report a problem | ||
| 9/29/2018 | Listing removed | $1,950$1/sqft |
Source: Zillow Rental Manager Report a problem | ||
| 8/28/2018 | Listed for rent | $1,950$1/sqft |
Source: Zillow Rental Manager Report a problem | ||
| 7/4/2015 | Listing removed | $1,975$1/sqft |
Source: Spectrum Homes, Inc Report a problem | ||
| 7/1/2015 | Listed for sale | $1,975$1/sqft |
Source: Spectrum Homes, Inc Report a problem | ||
| 7/20/2014 | Listing removed | $1,975$1/sqft |
Source: Spectrum Homes, Inc Report a problem | ||
| 7/12/2014 | Listed for sale | $1,975-99.3%$1/sqft |
Source: Spectrum Homes, Inc Report a problem | ||
| 7/27/2012 | Listing removed | $299,900$107/sqft |
Source: Coldwell Banker Advantage New Homes #1819590 Report a problem | ||
| 4/2/2012 | Price change | $299,900-3.2%$107/sqft |
Source: Coldwell Banker Advantage New Homes #1819590 Report a problem | ||
| 2/4/2012 | Listed for sale | $309,900$111/sqft |
Source: Advantage New Homes #1819590 Report a problem | ||
Public tax history
| Year | Property taxes | Tax assessment |
|---|---|---|
| 2025 | $4,864 +0.4% | $555,417 |
| 2024 | $4,844 +13.5% | $555,417 +42.5% |
| 2023 | $4,267 +7.6% | $389,672 |
| 2022 | $3,965 +4% | $389,672 |
| 2021 | $3,812 +1.9% | $389,672 |
| 2020 | $3,742 -5.8% | $389,672 +14.2% |
| 2019 | $3,973 | $341,099 |
| 2018 | $3,973 +11.3% | $341,099 |
| 2017 | $3,568 +2.1% | $341,099 |
| 2016 | $3,495 -7.4% | $341,099 -5.9% |
| 2015 | $3,775 +5.4% | $362,674 |
| 2014 | $3,581 | $362,674 |
| 2013 | -- | $362,674 |
| 2012 | -- | $362,674 |
| 2011 | -- | $362,674 |
| 2010 | -- | $362,674 |
| 2009 | -- | $362,674 |
| 2008 | -- | -- |
Find assessor info on the county website
Monthly payment
Est. payment
Payment breakdown
Explore the cost of this home by adjusting the details. Changes won't be saved.Climate risks
Neighborhood: Southwest Raleigh
Nearby schools
Schools provided by the listing agent
- Elementary: Wake - Smith Elementary
- Middle: Wake - North Garner Middle
- High: Wake - Garner High
Source: Doorify MLS. This data may not be complete. We recommend contacting the local school district to confirm school assignments for this home.

Similar homes
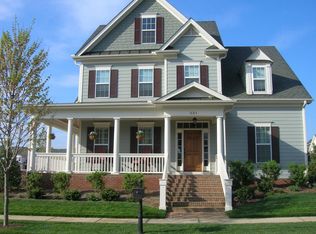
- $559,0003 bd3 ba2.7k sqft1372 Ileagnes Rd, Raleigh, NC 27603For Sale
 MLS ID #10193687, Burks Crumpler. Doorify MLS
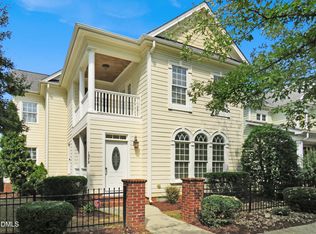
 - $510,0003 bd3 ba2.5k sqft1432 Palace Garden Way, Raleigh, NC 27603For Sale
 MLS ID #10185216, Michele Henderson. Doorify MLS
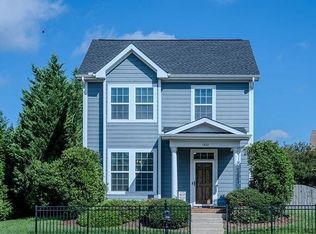
 - $640,0004 bd4 ba3.3k sqft800 Chapanoke Rd, Raleigh, NC 27603For Sale
 MLS ID #10180527, Pam Campbell. Doorify MLS
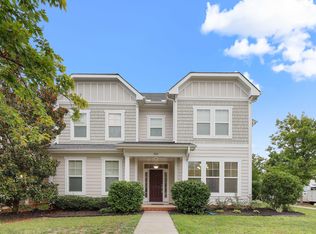
 - $599,0003 bd3 ba1.7k sqft1700 Evergreen Ave, Raleigh, NC 27603For Sale
 MLS ID #10177837, Deborah Kaufman. Doorify MLS
 - $530,0004 bd3 ba2.7k sqft1214 Ileagnes Rd, Raleigh, NC 27603For SaleMLS ID #10167178, Thomas Ladane Shoupe. Doorify MLS
- $639,0004 bd3 ba2.2k sqft2709 Upper Dry Falls Ct, Raleigh, NC 27603For SaleMLS ID #10192883, Ahmad M Asfour. Doorify MLS
- $470,0004 bd3 ba2.1k sqft2621 Alder Ridge Ln, Raleigh, NC 27603For SaleMLS ID #10194819, Mick Bodino. Doorify MLS
- $432,0003 bd3 ba2.1k sqft1104 Palace Garden Way, Raleigh, NC 27603For SaleMLS ID #10194492, Shawn O'Regan. Doorify MLS
- $550,0003 bd3 ba1.6k sqft27 Summit Ave, Raleigh, NC 27603For SaleMLS ID #10174139, Julie Chriscoe. Doorify MLS
- $399,9003 bd3 ba1.9k sqft2100 Betry Pl, Raleigh, NC 27603For SaleMLS ID #10193890, Steve G Metarelis. Doorify MLS
- $385,0003 bd3 ba1.9k sqft1343 Still Monument Way, Raleigh, NC 27603For SaleMLS ID #10192108, Karen Coe. Doorify MLS
- $399,9003 bd3 ba1.6k sqft1940 Betry Pl, Raleigh, NC 27603For SaleMLS ID #10190842, Susana Yourcheck. Doorify MLS
- $455,0004 bd3 ba2.3k sqft4717 Forestdale Rd, Raleigh, NC 27603For SaleMLS ID #10165027, Ryan Boone. Doorify MLS
- $392,0003 bd3 ba1.7k sqft308 Winterlochen Rd, Raleigh, NC 27603For SaleMLS ID #10188610, Melissa Gonzalez. Doorify MLS
- $429,0004 bd3 ba2k sqft2605 Alder Ridge Ln, Raleigh, NC 27603For SaleMLS ID #10187747, Patrick Ryan Overcash. Doorify MLS
- $405,0003 bd3 ba1.9k sqft3624 Olympia Dr, Raleigh, NC 27603For SaleMLS ID #10185983, Zachary Odeh. Doorify MLS
- $600,0006 bd3 ba3.1k sqft1521 Cross Link Rd, Raleigh, NC 27610For SaleMLS ID #10069072, Dennis Davis. Doorify MLS
- $665,0003 bd3 ba1.5k sqft537 Maywood Ave, Raleigh, NC 27603For SaleMLS ID #10169709, Steven Burnett. Doorify MLS
- $437,5003 bd2 ba2k sqft4409 Leota Dr, Raleigh, NC 27603For SaleMLS ID #10178451, Clay Eaton. Doorify MLS
