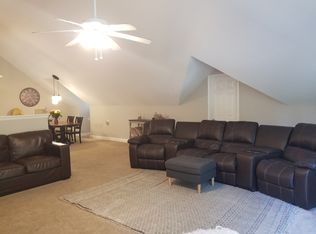
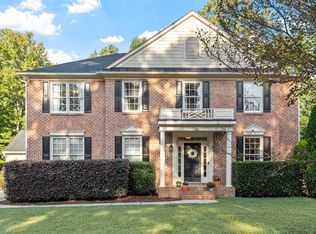
Set high on an expansive, .92 acre lot in the desirable Swift Creek area of Southern Wake County, this beautifully updated home offers an inviting blend of character, comfort, and everyday functionality. Multiple vaulted ceilings, including those in the primary bedroom and spacious family room, create an open and airy feel, while site-finished hardwoods flow through the foyer and main living areas. Fresh paint and new carpet throughout create a dream home that's totally move in ready. The main-level primary suite is a private retreat featuring a lovely, updated bath with quartz countertops, a freestanding tub, and beautifully retiled floors and shower. The impressive family room is anchored by a substantial fireplace, creating a warm and welcoming gathering space, while a separate main-level study provides the perfect setting for a home office, reading room, or quiet retreat. Upstairs, two additional bedrooms and a versatile bonus room share an updated hall bath, while the walk-in attic provides excellent storage space. Enjoy the outdoors from the screened porch, overlooking this spacious property and offering an ideal spot for morning coffee or relaxed evenings. A detached two-car garage adds valuable flexibility, with a walk-up second floor currently finished as a recreation room complete with a pool table that remains with the home. Conveniently located near Lake Wheeler for boating, canoeing, and outdoor recreation, while Costco, grocery stores, restaurants, NCSU, and downtown Raleigh are all within a short distance. This home offers a compelling opportunity to enjoy space and tranquility with convenient access to the best of the Raleigh area.
Pending
$775,000
2105 Beneventum Ct, Raleigh, NC 27606
3beds
2,668sqft
Single Family Residence
Built in 1995
0.92 Acres Lot
$766,900 Zestimate®
$290/sqft
$-- HOA
What's special
Updated hall bathBeautifully updated homeMultiple vaulted ceilingsFreestanding tub
- 44 days
- 154
- 4
Zillow last checked:
Listing updated:
Listed by:
Melissa Schambs 919-796-9408,
Berkshire Hathaway HomeService,
Manuela Herdean 313-717-4333,
Berkshire Hathaway HomeService
Source: Doorify MLS,MLS#: 10195016
Facts & features
Interior
Bedrooms & bathrooms
- Bedrooms: 3
- Bathrooms: 3
- Full bathrooms: 2
- 1/2 bathrooms: 1
- Main level bedrooms: 1
Primary bedroom
- Level: Main
- Area: 209.88 Square Feet
- Dimensions: 13.2 x 15.9
Bedroom 2
- Level: Second
- Area: 168.64 Square Feet
- Dimensions: 12.4 x 13.6
Bedroom 3
- Level: Second
- Area: 145.2 Square Feet
- Dimensions: 11.0 x 13.2
Bonus room
- Level: Second
- Area: 249.6 Square Feet
- Dimensions: 16.0 x 15.6
Breakfast room
- Level: Main
- Area: 91 Square Feet
- Dimensions: 9.1 x 10.0
Dining room
- Level: Main
- Area: 145.2 Square Feet
- Dimensions: 11.0 x 13.2
Other
- Level: Main
- Area: 79.1 Square Feet
- Dimensions: 7.0 x 11.3
Family room
- Level: Main
- Area: 323.91 Square Feet
- Dimensions: 18.3 x 17.7
Kitchen
- Level: Main
- Area: 122 Square Feet
- Dimensions: 12.2 x 10.0
Laundry
- Level: Main
- Area: 41.04 Square Feet
- Dimensions: 5.4 x 7.6
Other
- Description: Flex Room
- Level: Main
- Area: 157.08 Square Feet
- Dimensions: 13.2 x 11.9
Recreation room
- Level: Additional
- Area: 468.8 Square Feet
- Dimensions: 16.0 x 29.3
Heating
- Central, Electric, Fireplace(s), Heat Pump, Zoned
Cooling
- Central Air, Ceiling Fan(s), Dual, Electric, Heat Pump, Zoned
Appliances
- Included: Dryer, Dishwasher, Exhaust Fan, Electric Range, Electric Water Heater, Instant Hot Water, Microwave, Refrigerator, Range Hood, Self Cleaning Oven, Stainless Steel Appliance(s), Vented Exhaust Fan
- Laundry: Electric Dryer Hookup, Laundry Room, Main Level, Washer Hookup
Features
- Ceiling Fan(s), Chandelier, Crown Molding, Double Vanity, Entrance Foyer, Eat-in Kitchen, Granite Counters, High Ceilings, Primary Downstairs, Recessed Lighting, Soaking Tub, Stone Counters, Vaulted Ceiling(s), Walk-In Closet(s), Walk-In Shower, Quartz Counters, Smooth Ceilings
- Flooring: Carpet, Ceramic Tile, Hardwood, Painted/Stained
- Windows: Blinds, Double Pane Windows, Screens, Skylight(s)
- Number of fireplaces: 1
- Fireplace features: Family Room, Gas Log, Propane
- Common walls with other units/homes: No Common Walls
Interior area
- Total structure area: 2,668
- Total interior livable area: 2,668 sqft
- Finished area above ground: 2,668
- Finished area below ground: 0
Video & virtual tour
Property
Parking
- Total spaces: 8
- Parking features: Attached, Detached, Electric Vehicle Charging Station(s), Garage Faces Front, Garage Faces Side, Garage, Garage Door Opener, Side By Side
- Garage spaces: 4
- Uncovered spaces: 4
Features
- Levels: Two
- Stories: 1
- Patio & porch: Rear Porch, Screened
- Exterior features: Dog Run
- Has view: Yes
- View description: Neighborhood
Lot
- Size: 0.92 Acres
- Features: Back Yard, Cul-De-Sac, Front Yard, Gentle Sloping, Landscaped, Many Trees, Native Plants, Pie Shaped Lot, Private, Hardwood Trees
- Residential vegetation: Grassed, Wooded
Details
- Additional structures: Second Garage, Workshop
- Parcel number: 078101471289000 0209734
- Zoning: R-40W
- Special conditions: Standard
- Other equipment: Fuel Tank(s)
Construction
Type & style
- Home type: SingleFamily
- Architectural style: Transitional
- Property subtype: Single Family Residence
Materials
- HardiPlank Type
- Foundation: Crawlspace
- Roof: Shingle
Condition
- Updated/Remodeled
- New construction: No
- Year built: 1995
Utilities & green energy
- Sewer: Septic Tank
- Water: Shared Well, Community Water
- Utilities for property: Cable Connected, Electricity Connected, Natural Gas Not Available, Water Connected, Septic Connected
Community & HOA
Community
- Security: Smoke Detector(s)
- Subdivision: Olde South Trace
HOA
- Has HOA: No
Location
- Region: Raleigh
Financial & listing details
- Price per square foot: $290/sqft
- Tax assessed value: $688,449
- Annual tax amount: $4,561
- Date on market: 9/25/2026
- Listing agreement: Exclusive Right To Sell
- Listing terms: Cash,Conventional
- Road surface type: Asphalt
Estimated market value
$766,900
$729,000 - $805,000
$2,801/mo
Price history
| Date | Event | Price |
|---|---|---|
| 10/4/2026 | Pending sale | $775,000$290/sqft |
Source:  Doorify MLS #10195016 Report a problem | ||
| 9/25/2026 | Listed for sale | $775,000+106.7%$290/sqft |
Source: Doorify MLS #10195016 Report a problem | ||
| 8/14/2008 | Sold | $375,000+51.8%$141/sqft |
Source: Public Record Report a problem | ||
| 8/12/1999 | Sold | $247,000$93/sqft |
Source: Public Record Report a problem | ||
Public tax history
| Year | Property taxes | Tax assessment |
|---|---|---|
| 2025 | $4,423 +5% | $688,449 +2% |
| 2024 | $4,212 +17.9% | $675,000 +48.2% |
| 2023 | $3,572 +7.9% | $455,582 |
| 2022 | $3,310 +2.8% | $455,582 |
| 2021 | $3,221 +1.7% | $455,582 |
| 2020 | $3,168 +11.2% | $455,582 +31.5% |
| 2019 | $2,850 | $346,512 |
| 2018 | $2,850 +14.7% | $346,512 |
| 2017 | $2,484 +2.1% | $346,512 |
| 2016 | $2,433 +2.8% | $346,512 +2.6% |
| 2015 | $2,366 +5.5% | $337,836 |
| 2014 | $2,243 | $337,836 |
| 2013 | -- | $337,836 |
| 2012 | -- | $337,836 |
| 2011 | -- | $337,836 |
| 2010 | -- | $337,836 |
| 2009 | -- | $337,836 |
| 2008 | -- | -- |
| 2007 | -- | -- |
| 2006 | -- | -- |
| 2005 | -- | -- |
| 2004 | -- | -- |
| 2003 | -- | -- |
| 2002 | -- | -- |
| 2001 | -- | -- |
Find assessor info on the county website
Monthly payment
Est. payment
Payment breakdown
Explore the cost of this home by adjusting the details. Changes won't be saved.Climate risks
Neighborhood: 27606
Nearby schools
Schools provided by the listing agent
- Elementary: Wake - Yates Mill Elementary
- Middle: Wake - Dillard Drive Middle
- High: Wake - Athens Drive High
Source: Doorify MLS. This data may not be complete. We recommend contacting the local school district to confirm school assignments for this home.
Similar homes
- $845,0003 bd3 ba2.7k sqft4925 Birchleaf Dr, Raleigh, NC 27606For Sale
 MLS ID #10196346, Erica Jevons Sizemore. Doorify MLS
- $665,0004 bd3 ba2.8k sqft5112 Glen Creek Trl, Garner, NC 27529For Sale
 MLS ID #10201774, Craig Tribus. Doorify MLS
- $765,0005 bd3 ba3.3k sqft110 Vintage Hill Cir, Apex, NC 27539For Sale
 MLS ID #10197641, Christopher Gold. Doorify MLS
- $749,9004 bd4 ba3.6k sqft120 Arlen Park Pl, Holly Springs, NC 27540For Sale
 MLS ID #10199667, Matthew Peedin. Doorify MLS
- $749,0003 bd3 ba2.4k sqft7721 Sutcliffe Dr, Raleigh, NC 27613For SaleMLS ID #10198697, Connie Batten. Doorify MLS
- $779,9004 bd3 ba2.6k sqft11005 Gallop Ct, Raleigh, NC 27614For SaleMLS ID #10201153, Amber Lynn. Doorify MLS
- $800,0004 bd4 ba3.9k sqft4109 Millyork Ct, Apex, NC 27539For SaleMLS ID #10195736, Keith Gunter. Doorify MLS
- $680,0003 bd3 ba2.7k sqft108 Marvista Ct, Cary, NC 27518For SaleMLS ID #10192077, Leigh Anne Hammill. Doorify MLS
- $785,0004 bd4 ba2.6k sqft105 Bellagio Dr, Apex, NC 27539For SaleMLS ID #10187524, Anna Powell. Doorify MLS
- $739,5004 bd3 ba2.7k sqft120 Roslyn Hills Dr, Holly Springs, NC 27540For SaleMLS ID #10200058, Alex LeFevre. Doorify MLS
- $739,0005 bd3 ba3k sqft4708 Bartwood Dr, Raleigh, NC 27613For SaleMLS ID #10193706, James David Ayscue. Doorify MLS
- $825,0003 bd3 ba1.5k sqft521 Watauga St, Raleigh, NC 27604For SaleMLS ID #10201079, Sallie Wall. Doorify MLS
- $659,0004 bd3 ba3.1k sqft4000 Banks Stone Dr, Raleigh, NC 27603For SaleMLS ID #10185640, Joe Norwood. Doorify MLS
- $739,9004 bd4 ba2.7k sqft186 Briarfield Dr, Apex, NC 27502For SaleMLS ID #10188552, Marti Hampton. Doorify MLS
- $665,0003 bd3 ba1.9k sqft4508 Crabtree Pines Ln, Raleigh, NC 27612For SaleMLS ID #10200823, Liz Toth. Doorify MLS
- $900,0004 bd4 ba3.3k sqft200 Killingsworth Dr, Cary, NC 27518For SaleMLS ID #10197267, Victoria Pasquale Broccolo. Doorify MLS
- $750,0005 bd3 ba2.7k sqft8813 Braceridge Rd, Raleigh, NC 27613For SaleMLS ID #10199380, Tammy Anderson. Doorify MLS
- $773,3005 bd4 ba3.4k sqft202 Briarfield Dr, Apex, NC 27502For SaleMLS ID #10191417, Glenn Schubert. Doorify MLS
- $735,0004 bd3 ba3k sqft203 Widecombe Ct, Cary, NC 27513For SaleMLS ID #10185506, Bill Riccadonna. Doorify MLS
- $750,0005 bd4 ba3.2k sqft931 Regency Cottage Pl, Cary, NC 27518For SaleMLS ID #10199598, Catie Sherry. Doorify MLS
