Welcome home to this beautifully updated one-level home tucked into a quiet cul-de-sac in Vancouver! Offering 3 bedrooms, 2 bathrooms, and 1,092 square feet of comfortable living space, this move-in ready home is perfect for first-time buyers or anyone seeking easy, single-level living.Fresh interior and exterior paint, updated lighting, and durable vinyl plank flooring throughout create a bright, modern feel from the moment you enter through the front door. The refreshed kitchen shines with newer stainless-steel appliances, including a refrigerator, range, range hood, dishwasher, sink and sink fixtures, making it ready for everyday living and entertaining.The spacious living room features a cozy gas fireplace and bay window that fills the space with natural light. The primary suite includes an updated bathroom, including shower surround and spacious closet. Do you work from home or need flex space? The third bedroom has been used as a home office. Not to be left out, the hall bath has also been updated too. The kitchen dining area offers a sliding door leading to the large, fenced backyard, ready for your personal vision. Complete with a 2-car garage, no HOA, and situated on a .14-acre lot, this home offers comfort, style, and value in a convenient location close to shopping, dining, and commuter routes.
Pending
Price cut: $14.9K (6/25)
$425,000
13310 NE 88th Cir, Vancouver, WA 98682
3beds
1,092sqft
:
Get pre-qualified$2,650/mo
Residential, Single Family Residence
Built in 1997
6,098 Square Feet Lot
$-- Zestimate®
$389/sqft
$-- HOA
What's special
Cozy gas fireplaceRefreshed kitchenUpdated lightingLarge fenced backyardQuiet cul-de-sacNewer stainless-steel appliances
- 43 days |
- 784 |
- 61 |
Likely to sell faster than
Zillow last checked:
Listing updated:
Listed by:
Janet LeBlanc 360-213-6815,
John L. Scott Real Estate
Source: RMLS (OR),MLS#: 470950321
Facts & features
Interior
Bedrooms & bathrooms
- Bedrooms: 3
- Bathrooms: 2
- Full bathrooms: 2
- Main level bathrooms: 2
Rooms
- Room types: Bedroom 2, Bedroom 3, Dining Room, Family Room, Kitchen, Living Room, Primary Bedroom
Primary bedroom
- Features: Bathroom, Closet, Suite
- Level: Main
Bedroom 2
- Features: Closet
- Level: Main
Bedroom 3
- Features: Closet
- Level: Main
Dining room
- Features: Sliding Doors
- Level: Main
Kitchen
- Level: Main
Living room
- Features: Bay Window, Fireplace
- Level: Main
Heating
- Forced Air, Fireplace(s)
Cooling
- None
Appliances
- Included: Dishwasher, Free-Standing Range, Free-Standing Refrigerator, Range Hood, Stainless Steel Appliance(s), Washer/Dryer, Gas Water Heater
Features
- Ceiling Fan(s), Closet, Bathroom, Suite
- Doors: Sliding Doors
- Windows: Double Pane Windows, Vinyl Frames, Bay Window(s)
- Basement: Crawl Space
- Number of fireplaces: 1
- Fireplace features: Gas
Interior area
- Total structure area: 1,092
- Total interior livable area: 1,092 sqft
Property
Parking
- Total spaces: 2
- Parking features: Driveway, Attached
- Attached garage spaces: 2
- Has uncovered spaces: Yes
Accessibility
- Accessibility features: Minimal Steps, Accessibility
Features
- Levels: One
- Stories: 1
- Fencing: Fenced
Lot
- Size: 6,098 Square Feet
- Features: Cul-De-Sac, Level, SqFt 5000 to 6999
Details
- Parcel number: 105833508
Construction
Type & style
- Home type: SingleFamily
- Architectural style: Ranch
- Property subtype: Residential, Single Family Residence
Materials
- T111 Siding, Wood Siding
- Foundation: Concrete Perimeter
- Roof: Composition
Condition
- Resale
- New construction: No
- Year built: 1997
Utilities & green energy
- Gas: Gas
- Sewer: Public Sewer
- Water: Public
Community & HOA
Community
- Subdivision: Pebble Creek Farms
HOA
- Has HOA: No
Location
- Region: Vancouver
Financial & listing details
- Price per square foot: $389/sqft
- Tax assessed value: $366,295
- Annual tax amount: $3,906
- Date on market: 6/18/2026
- Cumulative days on market: 44 days
- Listing terms: Cash,Conventional,FHA,VA Loan
- Road surface type: Paved
Estimated market value
Not available
Estimated sales range
Not available
Not available
Price history
| Date | Event | Price |
|---|---|---|
| 7/14/2026 | Pending sale | $425,000$389/sqft |
Source:  RMLS (OR) #470950321 Report a problem RMLS (OR) #470950321 Report a problem | ||
| 6/25/2026 | Price change | $425,000-3.4%$389/sqft |
Source: RMLS (OR) #470950321 Report a problem | ||
| 6/19/2026 | Listed for sale | $439,900+58.2%$403/sqft |
Source: RMLS (OR) #470950321 Report a problem | ||
| 6/20/2024 | Sold | $278,000+104.4%$255/sqft |
Source: Public Record Report a problem | ||
| 2/18/2003 | Sold | $136,000+24.9%$125/sqft |
Source: Public Record Report a problem | ||
| 11/6/1997 | Sold | $108,894$100/sqft |
Source: Public Record Report a problem | ||
Public tax history
| Year | Property taxes | Tax assessment |
|---|---|---|
| 2024 | $3,737 +4.1% | $366,295 -1% |
| 2023 | $3,589 +8.9% | $369,930 +1.9% |
| 2022 | $3,296 +7.3% | $362,904 +16.5% |
| 2021 | $3,073 +7.1% | $311,532 +14.1% |
| 2020 | $2,868 | $273,095 +6.8% |
| 2019 | $2,868 +11% | $255,771 +2.9% |
| 2018 | $2,584 -7.7% | $248,517 +14.4% |
| 2017 | $2,799 +13.7% | $217,173 +9.3% |
| 2016 | $2,462 +4.5% | $198,670 +12.2% |
| 2015 | $2,357 +5.2% | $177,051 +10.6% |
| 2014 | $2,241 | $160,071 +11.7% |
| 2013 | $2,241 +7.4% | $143,254 +14.7% |
| 2012 | $2,087 +0% | $124,943 -12.1% |
| 2011 | $2,087 +3% | $142,109 -3.1% |
| 2010 | $2,027 -3.5% | $146,609 -8.2% |
| 2009 | $2,100 | $159,736 -21.6% |
| 2008 | -- | $203,700 |
| 2007 | -- | $203,700 +52.6% |
| 2005 | -- | $133,500 |
| 2004 | -- | $133,500 +18.8% |
| 2001 | $1,622 +0.6% | $112,400 |
| 2000 | $1,613 | $112,400 |
Find assessor info on the county website
Monthly payment
Est. payment
Payment breakdown
Explore the cost of this home by adjusting the details. Changes won't be saved.Climate risks
Neighborhood: Orchards
Getting around
26 / 100
Some TransitNearby schools
GreatSchools rating
- 3/10Sifton Elementary SchoolGrades: PK-5Distance: 0.8 mi
- 5/10Frontier Middle SchoolGrades: 6-8Distance: 1.8 mi
- 3/10Heritage High SchoolGrades: 9-12Distance: 0.5 mi
Schools provided by the listing agent
- Elementary: Sifton
- Middle: Frontier
- High: Heritage
Source: RMLS (OR). This data may not be complete. We recommend contacting the local school district to confirm school assignments for this home.
- $456,2003 bd2 ba1.3k sqft13308 NE 88th Cir, Vancouver, WA 98682Off Market
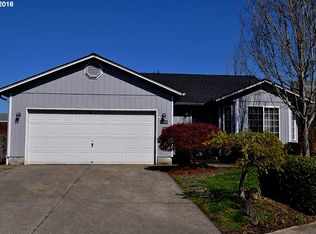
- $480,0003 bd2 ba1.3k sqft13314 NE 88th Cir, Vancouver, WA 98682Sold
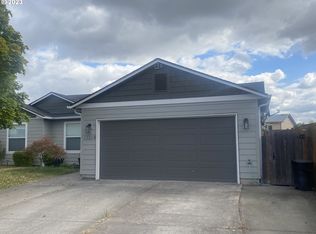
- $463,9003 bd2 ba1.4k sqft13313 NE 89th St, Vancouver, WA 98682Off Market
- $500,0004 bd2 ba2k sqft13309 NE 89th St, Vancouver, WA 98682Sold
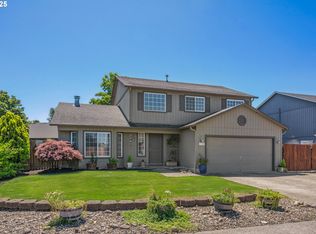
- $423,5003 bd3 ba1.2k sqft13304 NE 88th Cir, Vancouver, WA 98682Off Market
- $416,7003 bd1 ba1k sqft13317 NE 88th Cir, Vancouver, WA 98682Off Market
- $501,1004 bd2 ba2k sqft13303 NE 89th St, Vancouver, WA 98682Off Market
- $454,3003 bd2 ba1.3k sqft13317 NE 89th St, Vancouver, WA 98682Off Market
A local agent can set up tours, give advice and negotiate with sellers.
Similar homes
- $439,9003 bd2 ba1k sqft15413 NE 88th St, Vancouver, WA 98682Active

 MLS ID #228460580, Jamison Erwin, Berkshire Hathaway HomeServices NW Real Estate. RMLS (OR)
 - $410,0003 bd2 ba1.2k sqft13108 NE 30th Cir, Vancouver, WA 98682Active
 MLS ID #457757096, Judah Sussman, Northwest Realty Source. RMLS (OR)
 - $399,0003 bd3 ba1.5k sqft13800 NE 63rd St, Vancouver, WA 98682Active
 MLS ID #442574727, Blake Byzewski, John L. Scott Real Estate. RMLS (OR)
 - $419,9003 bd2 ba1k sqft4811 NE 130th Ave, Vancouver, WA 98682Active
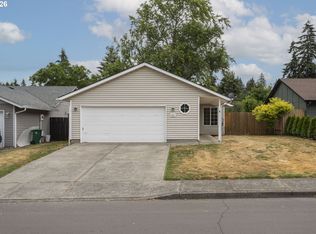 MLS ID #515688398, Elena Nelson, Coldwell Banker Bain. RMLS (OR)
 - $399,9003 bd2 ba1.2k sqft4315 NE 135th Ave, Vancouver, WA 98682ActiveMLS ID #493273176, Jamie Girvin, Coldwell Banker Bain. RMLS (OR)
- $475,0003 bd3 ba1.4k sqft13000 NE 89th St, Vancouver, WA 98682ActiveMLS ID #769698341, Jacqueline Smith, Keller Williams Realty. RMLS (OR)
- $449,9003 bd2 ba1.3k sqft12905 NE 36th St, Vancouver, WA 98682ActiveMLS ID #508793283, Byeloth Hermanson, Keller Williams Realty. RMLS (OR)
- $425,0003 bd2 ba1k sqft16911 NE 20th St, Vancouver, WA 98684ActiveMLS ID #592803694, Stefanie Foster, Windermere Northwest Living. RMLS (OR)
- $495,0003 bd2 ba1.2k sqft16313 NE 78th Way, Vancouver, WA 98682ActiveMLS ID #785489034, Kelly Muscarella, Keller Williams Realty. RMLS (OR)
- $485,0003 bd2 ba1.3k sqft15902 NE 93rd St, Vancouver, WA 98682ActiveMLS ID #568917694, Eric Ryan, Opt. RMLS (OR)
- $439,0003 bd2 ba1.2k sqft9314 NE 68th St, Vancouver, WA 98662ActiveMLS ID #100861845, Josh Hackenjos, Compass. RMLS (OR)
- $424,9003 bd2 ba1.3k sqft10606 SE 11th Cir, Vancouver, WA 98664ActiveMLS ID #624740318, Peter Cutile, Parker Brennan Real Estate. RMLS (OR)
- $499,9003 bd2 ba1.5k sqft16524 NE 42nd St, Vancouver, WA 98682ActiveMLS ID #457241945, John Rose, Keller Williams Realty. RMLS (OR)
- $400,0002 bd1 ba1k sqft5705 NE 91st Ct, Vancouver, WA 98662ActiveMLS ID #267708139, Cole Bridges, John L. Scott Real Estate. RMLS (OR)
- $499,9003 bd2 ba1.3k sqft14907 NE 34th St, Vancouver, WA 98682ActiveMLS ID #789989503, Sheri Ognianov, Knipe Realty ERA Powered. RMLS (OR)
- $425,0003 bd2 ba1k sqft513 SE 10th St, Battle Ground, WA 98604ActiveMLS ID #178073507, Brandon Fox, Keller Williams Realty. RMLS (OR)
- $495,0003 bd2 ba1.3k sqft804 NE 117th Ave, Vancouver, WA 98684For Sale By Owner
- $479,9003 bd2 ba1.5k sqft1500 SE Park Crest Ave, Vancouver, WA 98683ActiveMLS ID #494476292, Fiona Fu, Mal & Seitz. RMLS (OR)
- $485,0003 bd2 ba1.2k sqft17308 SE 18th St, Vancouver, WA 98683ActiveMLS ID #563475854, Mallory Janssen, Knipe Realty ERA Powered. RMLS (OR)
- $459,9003 bd2 ba1.2k sqft3416 NW 126th St, Vancouver, WA 98685ActiveMLS ID #214737368, Stacie Whitfield, List4FlatFee.com, LLC. RMLS (OR)
