This beautifully designed ranch style home in Scotland, Texas, offers the perfect blend of comfort, space and versatility, all set on five sprawling acres within the Windthorst ISD. A rare find. Featuring 4 bedrooms and 2.5 baths, the home welcomes you with an open-concept layout, vaulted ceilings and abundant natural light throughout. The kitchen boasts ample cabinetry, a custom island and a serving window to the impressive great room. The vast fireplace is a focal center of the home. The ensuite primary bedroom provides a private retreat with a back patio just outside to enjoy your day. Additional highlights include a safe room, large loft and a bonus nook perfect for reading or play. As you step outside, enjoy wide open Texas skies from the large, covered porches, perfect for relaxing mornings or entertaining. The expansive yard offers endless possibilities, whether it's grilling and tailgating from your converted grain bin, working in your 20 X 30 shop, or the peace of mind of an underground storm cellar, this property has it all. Adding even more value is an independent mother-in-law suite, ideal for extended family or as an extra income stream. With its own private living space, it provides flexibility for rental opportunities or multigenerational living. This unique home is truly one of a kind. It combines rural living with modern convenience, making it a rare opportunity to enjoy country living without compromise. Schedule your visit today.
Under contract
$449,000
13315 Us Highway 281, Scotland, TX 76379
4beds
3,418sqft
Single Family Residence
Built in 2004
5 Acres Lot
$437,400 Zestimate®
$131/sqft
$-- HOA
What's special
Large loftUnderground storm cellarExpansive yardAbundant natural light throughoutSafe roomVaulted ceilingsCustom island
- 173 days
- 30
- 2
Zillow last checked:
Listing updated:
Listed by:
Jules Jones 0786401 817-924-4144,
Coldwell Banker Realty 817-924-4144
Source: NTREIS,MLS#: 21244258
Facts & features
Interior
Bedrooms & bathrooms
- Bedrooms: 4
- Bathrooms: 3
- Full bathrooms: 2
- 1/2 bathrooms: 1
Primary bedroom
- Features: Ceiling Fan(s), En Suite Bathroom, Sitting Area in Primary
- Level: First
- Dimensions: 18 x 17
Bedroom
- Features: Ceiling Fan(s)
- Level: First
- Dimensions: 13 x 11
Bedroom
- Features: Ceiling Fan(s)
- Level: First
- Dimensions: 13 x 11
Bedroom
- Features: Ceiling Fan(s)
- Level: First
- Dimensions: 14 x 10
Primary bathroom
- Features: Built-in Features, Dual Sinks, Granite Counters, Linen Closet, Sitting Area in Primary
- Level: First
- Dimensions: 12 x 7
Bonus room
- Level: First
- Dimensions: 8 x 6
Bonus room
- Features: Ceiling Fan(s)
- Level: Second
- Dimensions: 12 x 6
Den
- Features: Ceiling Fan(s)
- Level: First
- Dimensions: 22 x 14
Other
- Features: Built-in Features, Dual Sinks, Tile Counters
- Level: First
- Dimensions: 10 x 4
Kitchen
- Features: Breakfast Bar, Built-in Features, Ceiling Fan(s), Eat-in Kitchen, Kitchen Island, Tile Counters
- Level: First
- Dimensions: 19 x 15
Living room
- Features: Ceiling Fan(s), Fireplace
- Level: First
- Dimensions: 30 x 19
Loft
- Features: Ceiling Fan(s)
- Level: Second
- Dimensions: 23 x 20
Utility room
- Features: Utility Room
- Level: First
- Dimensions: 11 x 6
Heating
- Central, Fireplace(s), Propane
Cooling
- Central Air, Ceiling Fan(s), Electric, Multi Units
Appliances
- Included: Double Oven, Dishwasher, Gas Cooktop, Disposal, Microwave, Refrigerator
- Laundry: Washer Hookup, Electric Dryer Hookup, Laundry in Utility Room
Features
- Built-in Features, Eat-in Kitchen, Kitchen Island, Loft, Paneling/Wainscoting, Tile Counters, Cable TV, Vaulted Ceiling(s), Walk-In Closet(s)
- Flooring: Carpet, Ceramic Tile, Parquet, Simulated Wood, Tile
- Windows: Window Coverings
- Has basement: No
- Number of fireplaces: 1
- Fireplace features: Family Room, Gas, Gas Log, Propane
Interior area
- Total interior livable area: 3,418 sqft
Video & virtual tour
Property
Parking
- Total spaces: 2
- Parking features: Circular Driveway, Concrete, Door-Multi, Driveway, Garage Faces Front, Garage, Garage Door Opener, Gravel
- Attached garage spaces: 2
Accessibility
- Accessibility features: Grip-Accessible Features
Features
- Levels: Two
- Stories: 1
- Patio & porch: Rear Porch, Front Porch, Covered
- Exterior features: Lighting, Outdoor Kitchen, Other, Rain Gutters, Storage
- Pool features: None
- Fencing: Perimeter,Wire
Lot
- Size: 5 Acres
- Features: Acreage, Irregular Lot, Few Trees
Details
- Additional structures: Guest House, Grain Storage, Outdoor Kitchen, Other, Storage, Workshop
- Parcel number: 20154
Construction
Type & style
- Home type: SingleFamily
- Architectural style: Ranch,Detached
- Property subtype: Single Family Residence
Materials
- Foundation: Slab
- Roof: Composition
Condition
- Year built: 2004
Utilities & green energy
- Sewer: Septic Tank
- Water: Public
- Utilities for property: Electricity Available, Septic Available, Water Available, Cable Available
Community & HOA
Community
- Features: Fenced Yard
- Security: Carbon Monoxide Detector(s), Smoke Detector(s)
- Subdivision: Clark & Plumb
HOA
- Has HOA: No
Location
- Region: Scotland
Financial & listing details
- Price per square foot: $131/sqft
- Annual tax amount: $3,601
- Date on market: 5/1/2026
- Cumulative days on market: 173 days
- Listing terms: Cash,Conventional,FHA,VA Loan
- Exclusions: All personal property, washer, dryer, generator and large outside equipment/vehicles.
- Road surface type: Asphalt, Gravel
Estimated market value
$437,400
$416,000 - $459,000
$3,641/mo
Price history
| Date | Event | Price |
|---|---|---|
| 7/8/2026 | Contingent | $449,000$131/sqft |
Source: NTREIS #21244258 Report a problem | ||
| 6/2/2026 | Price change | $449,000-3.4%$131/sqft |
Source: NTREIS #21244258 Report a problem | ||
| 5/1/2026 | Listed for sale | $465,000$136/sqft |
Source: NTREIS #21244258 Report a problem | ||
Public tax history
Tax history is unavailable.
Monthly payment
Est. payment
Payment breakdown
Explore the cost of this home by adjusting the details. Changes won't be saved.Climate risks
Neighborhood: 76379
Nearby schools
Schools provided by the listing agent
- Elementary: Windthorst
- Middle: Windthorst
- High: Windthorst
- District: Windthorst ISD
Source: NTREIS. This data may not be complete. We recommend contacting the local school district to confirm school assignments for this home.
- $95,400-- bd-- ba1.1k sqft13353 Us Highway 281, Windthorst, TX 76389Off Market
- $310,300-- bd-- ba1.7k sqft13421 Us Highway 281, Windthorst, TX 76389Off Market
- $227,6003 bd2 ba1.2k sqft13147 Us Highway 281, Windthorst, TX 76389Off Market

- $518,000-- bd-- ba4.7k sqft13218 Us Highway 281, Windthorst, TX 76389Off Market
Similar homes
- $480,0004 bd3 ba2.6k sqft3000 Barnett Rd, Wichita Falls, TX 76310For Sale
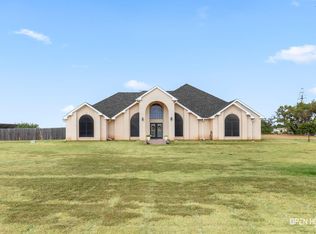
 MLS ID #185157, TERESA YORK, Soaring Realty. WFAR
 - $449,9003 bd2 ba2k sqft126 Ford Rd, Holliday, TX 76366For Sale
 MLS ID #183882, RYAN PRUNER, Paramount Real Estate Services. WFAR
 - $474,5004 bd3 ba2.4k sqft5513 Stone Lake Dr, Wichita Falls, TX 76310For Sale
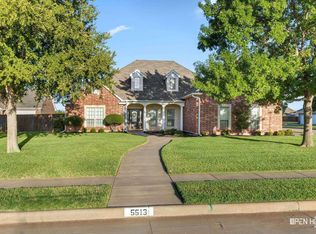 MLS ID #185247, TYLER METHVIN, Domain Real Estate Services Inc. WFAR
 - $--4 bd3 ba2.9k sqft2029 Peachtree Ln, Wichita Falls, TX 76308Auction
 Auction.com 2
 - $430,0004 bd2 ba1.7k sqft5425 Barnett Rd, Wichita Falls, TX 76310For SaleMLS ID #179806, TIM LOCKHART, Keller Williams Lonestar Dfw. WFAR
- $567,5005 bd3 ba2.7k sqft5286 Turkey Ranch Rd, Wichita Falls, TX 76310For SaleMLS ID #184710, DAN MILJANIC, Re/Max Elite Group. WFAR
- $413,9004 bd3 ba2.6k sqft2613 Bretton Rd, Wichita Falls, TX 76308For SaleMLS ID #185100, JAMIE RICE, Bishop Realtor Group. WFAR
- $459,9003 bd3 ba2.3k sqft5205 Chaparral Ln, Wichita Falls, TX 76310For SaleMLS ID #184951, MICHAEL DETRICK, Nortex Realty. WFAR
- $400,0003 bd3 ba2.8k sqft4626 Willow Bend Dr, Wichita Falls, TX 76310For SaleMLS ID #185228, SARAH LAREAU, Nexthome Verity. WFAR
- $406,9004 bd3 ba2.4k sqft2625 Amherst Dr, Wichita Falls, TX 76308For SaleMLS ID #184860, RYAN MARTIN, 940 Realty. WFAR
- $369,9003 bd2 ba1.9k sqft4526 Huff Rd, Wichita Falls, TX 76310For SaleMLS ID #184727, KAYLE BYRNE-PARKS, Paramount Real Estate Services. WFAR
- $514,9503 bd2 ba2.1k sqft3060 Parkhill Rd, Wichita Falls, TX 76310For SaleMLS ID #184573, CYNTHIA WITHERSPOON, Your Town Realty. WFAR
- $474,9004 bd3 ba2.4k sqft5000 Blue Mesa Ln, Wichita Falls, TX 76310For SaleMLS ID #184711, SARAH LAREAU, Nexthome Verity. WFAR
- $369,9004 bd3 ba2.3k sqft1724 Woodridge Dr, Wichita Falls, TX 76310For SaleMLS ID #182979, KELLY THOMAS, Hirschi Realtors. WFAR
- $324,5004 bd3 ba2.2k sqft7653 Fm 2606, Henrietta, TX 76365For SaleMLS ID #184942, JENNIFER MCGRATH, Times Real Estate LLC. WFAR
- $415,0003 bd4 ba3k sqft2009 Peachtree Ln, Wichita Falls, TX 76308For SaleMLS ID #184292, VANESSA STODDARD, Hirschi Realtors. WFAR
- $339,9004 bd3 ba2.4k sqft4 Gray Moss Ct, Wichita Falls, TX 76309For SaleMLS ID #185265, TERRA HUGHETT, Soaring Realty. WFAR
- $399,9003 bd3 ba2.4k sqft4316 Grants Gln, Wichita Falls, TX 76309For SaleMLS ID #184355, DEBRA WEST, Re/Max Elite Group. WFAR
- $594,0003 bd2 ba1.9k sqft20755 Fm 1954, Holliday, TX 76366For SaleMLS ID #184092, VIVIAN KIRKPATRICK, Keyterra Realty Group. WFAR
