Welcome to the GATED community of Old Orchard ESTATES, in the highly sought-after FBISD school districts! PRIDE of ownership & care throughout! 3 bed, 2 bath, w/ dedicated OFFICE SPACE and NO carpet in this floorpan! Open-concept, NATURAL light, tasteful colors, HIGH ceilings, LARGE room sizes, STAINLESS appliances, water softener system, RO purified drinking water & More! The family room flows into a beautiful kitchen & breakfast room, complemented by GRANITE countertops, quality cabinets & FULL Breakfast bar in the ISLAND. Large Formal dining room & Patio space out back are the perfect spots to entertain guests! The Primary bath is EXPANSIVE with soaking tub, OVERSIZED walk-in shower, Double VANITY, FULL LENGTH mirror & large walk-in closet. AMAZING COMMUNITY AMENITIES and crystal clear lakes! Minutes from Downtown & the Medical Center, easy access to Grand Parkway, Westpark Tollway & I-69!
For sale
$389,000
13318 Orchard Harvest Dr, Richmond, TX 77407
3beds
2,504sqft
Single Family Residence
Built in 2008
6,242 Square Feet Lot
$374,100 Zestimate®
$155/sqft
$118/mo HOA
What's special
Dedicated office spaceHigh ceilingsLarge formal dining roomStainless appliancesGranite countertopsCrystal clear lakesNatural light
- 7 days
- 109
- 3
Likely to sell faster than
Zillow last checked:
Listing updated:
Listed by:
Robbie Jansky TREC #0649182 361-293-8759,
Keller Williams Realty Southwest
Source: HAR,MLS#: 66015925
Facts & features
Interior
Bedrooms & bathrooms
- Bedrooms: 3
- Bathrooms: 2
- Full bathrooms: 2
Rooms
- Room types: Family Room
Primary bedroom
- Level: First
- Area: 252
- Dimensions: 18x14
Bedroom
- Level: First
- Area: 154
- Dimensions: 14x11
Bedroom
- Level: First
- Area: 154
- Dimensions: 14x11
Other
- Level: First
- Area: 221
- Dimensions: 17x13
Breakfast
- Level: First
- Area: 120
- Dimensions: 12x10
Dining room
- Level: First
- Area: 221
- Dimensions: 17x13
Family room
- Level: First
- Area: 360
- Dimensions: 24x15
Kitchen
- Level: First
- Area: 120
- Dimensions: 12x10
Utility room
- Level: First
Heating
- Natural Gas
Cooling
- Attic Fan, Electric
Appliances
- Included: Disposal, Ice Maker, Dryer, Washer, Gas Oven, Microwave, Gas Range, Dishwasher
- Laundry: Electric Dryer Hookup, Washer Hookup
Features
- Crown Molding, Formal Entry/Foyer, Vaulted Ceiling, All Bedrooms Down, En-Suite Bath, Primary Bed - 1st Floor, Walk-In Closet(s)
- Flooring: Tile, Wood
- Has fireplace: No
Interior area
- Total structure area: 2,504
- Total interior livable area: 2,504 sqft
Property
Parking
- Total spaces: 2
- Parking features: Attached, Garage Door Opener, Double-Wide Driveway
- Attached garage spaces: 2
Features
- Stories: 1
- Patio & porch: Patio/Deck, Porch
- Fencing: Back Yard
Lot
- Size: 6,242 Square Feet
- Features: Back Yard, Subdivided, 0 Up To 1/4 Acre
Details
- Parcel number: 5658050020030907
Construction
Type & style
- Home type: SingleFamily
- Architectural style: Traditional
- Property subtype: Single Family Residence
Materials
- Brick
- Foundation: Slab
- Roof: Composition
Condition
- New construction: No
- Year built: 2008
Details
- Builder name: Perry
Utilities & green energy
- Water: Water District
Green energy
- Energy efficient items: Thermostat
Community & HOA
Community
- Subdivision: Old Orchard
HOA
- Has HOA: Yes
- HOA fee: $1,420 annually
Location
- Region: Richmond
Financial & listing details
- Price per square foot: $155/sqft
- Tax assessed value: $389,123
- Annual tax amount: $9,213
- Date on market: 8/20/2026
- Listing terms: Cash,Conventional,FHA,VA Loan
- Road surface type: Concrete, Curbs, Gutters
Estimated market value
$374,100
$355,000 - $393,000
$2,502/mo
Price history
| Date | Event | Price |
|---|---|---|
| 8/20/2026 | Listed for sale | $389,000+35.1%$155/sqft |
Source:  HAR #66015925 Report a problem HAR #66015925 Report a problem | ||
| 11/6/2020 | Sold | -- |
Source: Agent Provided Report a problem | ||
| 9/30/2020 | Pending sale | $287,980$115/sqft |
Source: Home Dream Solutions #52781020 Report a problem | ||
| 9/24/2020 | Listed for sale | $287,980+10.8%$115/sqft |
Source: Home Dream Solutions #52781020 Report a problem | ||
| 1/1/2020 | Sold | -- |
Source: Agent Provided Report a problem | ||
| 8/31/2015 | Sold | -- |
Source: Agent Provided Report a problem | ||
| 7/31/2015 | Pending sale | $260,000$104/sqft |
Source: Keller Williams Realty -SW #86155613 Report a problem | ||
| 7/14/2015 | Listed for sale | $260,000$104/sqft |
Source: Keller Williams Realty -SW #86155613 Report a problem | ||
Public tax history
| Year | Property taxes | Tax assessment |
|---|---|---|
| 2025 | $4,198 +6.8% | $382,436 +10% |
| 2024 | $3,931 +12.6% | $347,669 +10% |
| 2023 | $3,492 -14.4% | $316,063 +10% |
| 2022 | $4,079 -11.4% | $287,330 +10% |
| 2021 | $4,605 +9.1% | $261,210 -2.4% |
| 2020 | $4,222 +1.9% | $267,710 +3.7% |
| 2019 | $4,143 -1.3% | $258,120 +0.4% |
| 2018 | $4,199 -32% | $257,010 -1.1% |
| 2017 | $6,175 | $260,000 +2.2% |
| 2016 | $6,175 +64.9% | $254,390 +7.8% |
| 2015 | $3,745 -21.4% | $235,980 +10% |
| 2014 | $4,767 | $214,530 +5.5% |
| 2013 | -- | $203,310 +4.7% |
| 2012 | -- | $194,270 +0.4% |
| 2011 | -- | $193,460 |
| 2010 | -- | $193,460 +217.4% |
| 2009 | -- | $60,960 |
Find assessor info on the county website
Monthly payment
Est. payment
Payment breakdown
Explore the cost of this home by adjusting the details. Changes won't be saved.Climate risks
Neighborhood: Old Orchard
Nearby schools
Schools provided by the listing agent
- Elementary: Malala Elementary School
- Middle: Garcia Middle School (Fort Bend)
- High: Austin High School (Fort Bend)
Source: HAR. This data may not be complete. We recommend contacting the local school district to confirm school assignments for this home.
- $379,4004 bd3 ba2.6k sqft13322 Orchard Harvest Dr, Richmond, TX 77407Off Market
- $384,9004 bd3 ba2.7k sqft13314 Orchard Harvest Dr, Richmond, TX 77407Off Market

- $428,5005 bd3 ba3.2k sqft13326 Orchard Harvest Dr, Richmond, TX 77407Off Market
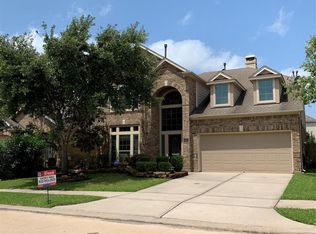
- $327,8003 bd2 ba2k sqft3703 Molho Forest Ct, Richmond, TX 77407Off Market

Similar homes
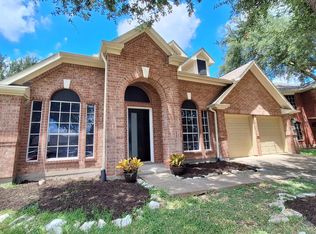
- $399,9003 bd2 ba2.4k sqft13415 Mesquite Stone Ln, Richmond, TX 77407For Sale
 MLS ID #57911414, Thaya St. Julien, Keller Williams Premier Realty. HAR
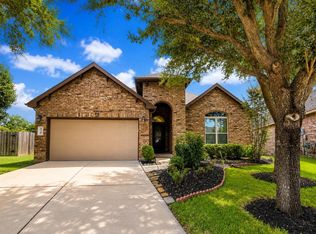
 - $389,5004 bd2 ba2.4k sqft17122 Canterbury Green Ct, Sugar Land, TX 77498For Sale
 MLS ID #84937459, Stayce Nguyen, STAYCE N CO. HAR
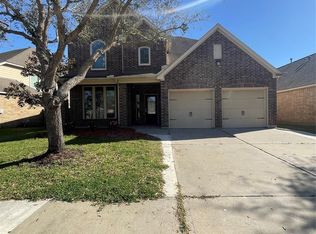
 - $419,9903 bd2 ba2.4k sqft13707 Contour Ct, Richmond, TX 77407For Sale
 MLS ID #7488079, Ryan Bernardo, Ranco Realty. HAR
 - $465,0004 bd4 ba2.6k sqft3807 Windmill Creek Dr, Richmond, TX 77407For Sale
 MLS ID #33124338, Vu Le, Intercontinental Properties. HAR
