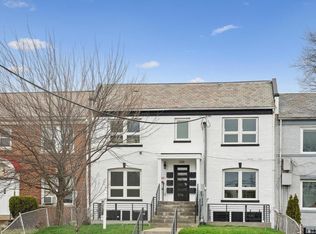
*** DON'T LET THE LIST PRICE STOP THE CONVERSATION-SELLER ENCOURAGES ALL REASONABLE OFFERS*** This 2-bedroom, 1-bathroom condo in Brentwood exudes contemporary elegance with low condo fees! Inside, the living area features adjustable bookshelves and skylights that fill the space with energizing natural light. The kitchen is a chef’s dream, equipped with a multi-dimensional backsplash, a modern overhead stove hood, and high-end appliances. The generously sized bedrooms offer ample natural light, a calming neutral color scheme, and sleek closet storage solutions. The bathroom’s double vanity showcases stylish vessel sinks sitting on a glossy countertop, complemented by a textured backsplash. The glass-enclosed shower boasts an overhead rain shower, providing a spa-like experience. You'll also enjoy the convenience of central heat & air and two spacious bedrooms, providing the ultimate in comfort. With an assigned parking spot, you'll enjoy the convenience of stress-free parking. This condo is situated in a rapidly developing area, and just minutes from Union Market, grocery stores, entertainment, and public transportation. Those who prefer public transit, the bus stop and Metro station are both less than a mile away. Plus, travel is a breeze with the airport less than 10 miles from the condo. Ideal for commuters and city dwellers alike, this condo combines luxury and accessibility with cozy living.
Under contract
$350,000
1332 Bryant St NE APT 3, Washington, DC 20018
2beds
721sqft
Condominium
Built in 1941
-- sqft lot
$-- Zestimate®
$485/sqft
$214/mo HOA
What's special
Assigned parking spotGenerously sized bedroomsAdjustable bookshelvesTwo spacious bedroomsModern overhead stove hoodCalming neutral color schemeSleek closet storage solutions
- 745 days
- 34
- 0
Zillow last checked:
Listing updated:
Listed by:
Chris Craddock 703-688-2635,
EXP Realty, LLC,
Listing Team: The Redux Group, Co-Listing Agent: Cami Elizabeth Noble 571-643-2459,
EXP Realty, LLC
Source: Bright MLS,MLS#: DCDC2161264
Facts & features
Interior
Bedrooms & bathrooms
- Bedrooms: 2
- Bathrooms: 1
- Full bathrooms: 1
- Main level bathrooms: 1
- Main level bedrooms: 2
Basement
- Area: 0
Heating
- Forced Air, Electric
Cooling
- Central Air, Electric
Appliances
- Included: Microwave, Dishwasher, Disposal, Dryer, Washer, Washer/Dryer Stacked, Electric Water Heater
- Laundry: Dryer In Unit, Washer In Unit, In Unit
Features
- Combination Dining/Living, Combination Kitchen/Living, Curved Staircase, Kitchen - Gourmet, Pantry, Recessed Lighting, Other, Dry Wall
- Doors: Double Entry
- Windows: Energy Efficient, Skylight(s)
- Has basement: No
- Has fireplace: No
Interior area
- Total structure area: 721
- Total interior livable area: 721 sqft
- Finished area above ground: 721
- Finished area below ground: 0
Video & virtual tour
Property
Parking
- Parking features: Assigned, Parking Lot
- Details: Assigned Parking
Accessibility
- Accessibility features: None
Features
- Levels: One
- Stories: 1
- Exterior features: Other
- Pool features: None
- Fencing: Partial,Other
- Has view: Yes
- View description: City
Lot
- Features: Urban Land-Sassafras-Chillum
Details
- Additional structures: Above Grade, Below Grade
- Parcel number: 3953//2084
- Zoning: CONDOMINIUM
- Special conditions: Short Sale
Construction
Type & style
- Home type: Condo
- Architectural style: Traditional
- Property subtype: Condominium
- Attached to another structure: Yes
Materials
- Brick Front
- Roof: Other
Condition
- New construction: No
- Year built: 1941
Utilities & green energy
- Sewer: Public Sewer
- Water: Public
- Utilities for property: Water Available, Electricity Available, Sewer Available
Community & HOA
Community
- Security: Main Entrance Lock
- Condo and coop fee: $214 monthly
- Subdivision: Brentwood
HOA
- Has HOA: No
- Amenities included: None
- Services included: Common Area Maintenance, Custodial Services Maintenance, Insurance, Maintenance Grounds, Reserve Funds, Sewer, Trash, Water
- HOA name: The Stella Condominium
Location
- Region: Washington
Financial & listing details
- Price per square foot: $485/sqft
- Tax assessed value: $381,220
- Annual tax amount: $3,111
- Date on market: 9/27/2024
- Listing agreement: Exclusive Right To Sell
- Ownership: Condominium
Estimated market value
Not available
Estimated sales range
Not available
$2,010/mo
Price history
| Date | Event | Price |
|---|---|---|
| 8/25/2026 | Contingent | $350,000$485/sqft |
Source:  Bright MLS #DCDC2161264 Report a problem Bright MLS #DCDC2161264 Report a problem | ||
| 9/5/2025 | Price change | $350,000-2.8%$485/sqft |
Source: Bright MLS #DCDC2161264 Report a problem | ||
| 4/14/2025 | Price change | $360,000-4%$499/sqft |
Source: Bright MLS #DCDC2161264 Report a problem | ||
| 12/17/2024 | Price change | $375,000-2.6%$520/sqft |
Source: Bright MLS #DCDC2161264 Report a problem | ||
| 9/27/2024 | Listed for sale | $385,000-7.2%$534/sqft |
Source: Bright MLS #DCDC2161264 Report a problem | ||
| 4/1/2024 | Listing removed | -- |
Source: Bright MLS #DCDC2094390 Report a problem | ||
| 3/3/2024 | Listed for sale | $415,000$576/sqft |
Source: Bright MLS #DCDC2094390 Report a problem | ||
| 9/23/2023 | Contingent | $415,000$576/sqft |
Source: Bright MLS #DCDC2094390 Report a problem | ||
| 5/31/2023 | Listed for sale | $415,000$576/sqft |
Source: Bright MLS #DCDC2094390 Report a problem | ||
| 5/20/2023 | Listing removed | $415,000$576/sqft |
Source: Bright MLS #DCDC2094390 Report a problem | ||
| 5/4/2023 | Listed for sale | $415,000+10.7%$576/sqft |
Source: Bright MLS #DCDC2094390 Report a problem | ||
| 3/16/2023 | Listing removed | $375,000$520/sqft |
Source: Bright MLS #DCDC2086196 Report a problem | ||
| 3/3/2023 | Listed for sale | $375,000-8.5%$520/sqft |
Source: Bright MLS #DCDC2086196 Report a problem | ||
| 2/21/2023 | Listing removed | $409,990$569/sqft |
Source: Bright MLS #DCDC2046448 Report a problem | ||
| 6/9/2022 | Price change | $409,990-2.4%$569/sqft |
Source: Bright MLS #DCDC2046448 Report a problem | ||
| 4/30/2022 | Listed for sale | $419,990+13.5%$583/sqft |
Source: Bright MLS #DCDC2046448 Report a problem | ||
| 5/2/2019 | Sold | $370,000-46.4%$513/sqft |
Source: Public Record Report a problem | ||
| 7/25/2017 | Sold | $690,136$957/sqft |
Source: Public Record Report a problem | ||
Public tax history
| Year | Property taxes | Tax assessment |
|---|---|---|
| 2026 | $3,003 -3.3% | $369,350 -3.1% |
| 2025 | $3,107 -0.1% | $381,220 |
| 2024 | $3,111 +6.6% | $381,220 +6.5% |
| 2023 | $2,918 +31.3% | $357,950 +1.2% |
| 2022 | $2,221 +4.1% | $353,800 +3.9% |
| 2021 | $2,134 -9.2% | $340,650 -3.2% |
| 2020 | $2,349 | $352,000 |
Find assessor info on the county website
Monthly payment
Est. payment
Payment breakdown
Explore the cost of this home by adjusting the details. Changes won't be saved.Climate risks
Neighborhood: Brentwood
Nearby schools
Schools provided by the listing agent
- Elementary: Noyes
- Middle: Brookland
- High: Dunbar
- District: District Of Columbia Public Schools
Source: Bright MLS. This data may not be complete. We recommend contacting the local school district to confirm school assignments for this home.


Similar homes
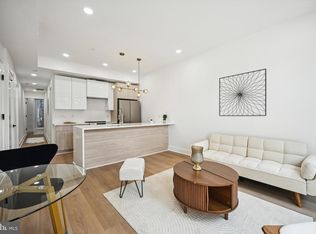
- $375,0002 bd2 ba656 sqftBrentwood, Washington, DC 20018For Sale

 MLS ID #DCDC2271092, Ryan Jakubowski, Coldwell Banker Realty. Bright MLS
 - $368,5002 bd2 ba800 sqft1372 Bryant St NE #2A, Washington, DC 20018New Construction
 MLS ID #DCDC2268808, Sam Sadeghi, Samson Properties. Bright MLS
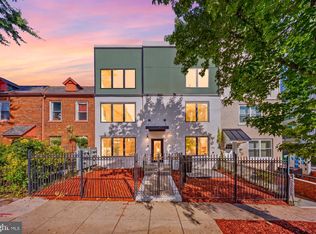
 - $361,7252 bd2 ba795 sqft1013 17th Pl NE APT 1, Washington, DC 20002For Sale
 MLS ID #DCDC2282446, Alex Martinez, The Agency DC. Bright MLS
 - $361,7252 bd2 ba795 sqft1013 17th Pl NE APT 2, Washington, DC 20002For SaleMLS ID #DCDC2282472, Alex Martinez, The Agency DC. Bright MLS
- $389,9002 bd2 ba697 sqftOld City 1, Washington, DC 20002For SaleMLS ID #DCDC2280418, Donnell Williams JR., DMV Prime Properties. Bright MLS
- $376,2852 bd2 ba827 sqft1013 17th Pl NE #5, Washington, DC 20002For SaleMLS ID #DCDC2282478, Alex Martinez, The Agency DC. Bright MLS
- $373,5552 bd2 ba821 sqft1013 17th Pl NE #6, Washington, DC 20002For SaleMLS ID #DCDC2282584, Alex Martinez, The Agency DC. Bright MLS
- $380,0003 bd3 ba1k sqft718 Ridge Rd SE, Washington, DC 20019For SaleMLS ID #DCDC2272546, Kevin Bullock, Corcoran McEnearney. Bright MLS
- $379,9002 bd1 ba732 sqftOld City 1, Washington, DC 20002For SaleMLS ID #DCDC2279866, Steve Swank, McWilliams/Ballard, Inc.. Bright MLS
- $379,0152 bd2 ba833 sqft1013 17th Pl NE #8, Washington, DC 20002For SaleMLS ID #DCDC2282482, Alex Martinez, The Agency DC. Bright MLS
- $325,0002 bd2 ba725 sqftOld City 1, Washington, DC 20002For SaleMLS ID #DCDC2240650, Ray Minarcik, Nomadic Real Estate Broker Services. Bright MLS
- $380,8352 bd2 ba837 sqft1013 17th Pl NE #7, Washington, DC 20002For SaleMLS ID #DCDC2282480, Alex Martinez, The Agency DC. Bright MLS
- $419,0002 bd2 ba825 sqftBrookland, Washington, DC 20017For SaleMLS ID #DCDC2272734, Mr. Timothy Robinson, KW United. Bright MLS
- $299,9992 bd-- ba692 sqftJordan Flats Condominium, Washington, DC 20002For SaleMLS ID #DCDC2201706, Katie Todd, Next Step Realty. Bright MLS
- $399,9992 bd2 ba1k sqft2221 M St NE #Penthouse 1, Washington, DC 20002For SaleMLS ID #DCDC2252166, Quintaria Brunson, Simms and Associates. Bright MLS
- $375,0002 bd2 ba950 sqft2256 High St SE APT 2, Washington, DC 20020New ConstructionMLS ID #DCDC2260112, Patrice Akins, Samson Properties. Bright MLS
- $375,0002 bd2 ba950 sqft2256 High St SE APT 1, Washington, DC 20020New ConstructionMLS ID #DCDC2259986, Patrice Akins, Samson Properties. Bright MLS
- $359,9001 bd1 ba674 sqftNone Available, Washington, DC 20011For SaleMLS ID #DCDC2277236, Todd Litchfield, Coldwell Banker Realty - Washington. Bright MLS
- $275,0002 bd2 ba723 sqft1714 West Virginia Condo, Washington, DC 20002For SaleMLS ID #DCDC2268614, Lou Muscarella, Compass. Bright MLS
- $330,0002 bd1 ba579 sqftPetworth, Washington, DC 20011For SaleMLS ID #DCDC2275054, Scott Roof, RE/MAX Realty Services. Bright MLS
