Welcome to 13320 Collins Ave.! This 3 bed, 2 bath BEAUTY is the ONE you've been waiting for! Tucked away in the peaceful Bison Creek addition and conveniently located just a half mile north of NW Expressway, this home offers the perfect combination of quiet serenity and convenient daily living.
Upon entry, you’ll be welcomed by a spacious living room featuring great natural lighting, towering ceilings, and gorgeous wood-look tile flooring. The open-concept layout flows seamlessly into the kitchen, complete with quartz countertops and stainless steel appliances. The primary suite is tastefully designed with a large walk-in closet, private bathroom, and walk-in shower. Enjoy the outdoors in the spacious, quiet, fully fenced GREENBELT backyard featuring a large covered patio with EXTENDED concrete—perfect for cookouts, gatherings, or relaxing evenings. Additional features include a 2-car garage with opener, STORM SHELTER, full gutters, and blinds on every window. PLUS, Bison Creek residents enjoy a neighborhood park, clubhouse, and POOL! This one-owner home has been loved and cared for to perfection. Don’t miss your chance to see it today!
Pending
$239,900
13320 Collins Ave, Piedmont, OK 73078
3beds
1,301sqft
:
Get pre-qualified$1,638/mo
Single Family Residence
Built in 2020
7,261 Square Feet Lot
$239,900 Zestimate®
$184/sqft
$38/mo HOA
What's special
Large walk-in closetWalk-in showerOpen-concept layoutPrivate bathroomPrimary suiteGorgeous wood-look tile flooringQuartz countertops
- 66 days |
- 81 |
- 2 |
Likely to sell faster than
Zillow last checked:
Listing updated:
Listed by:
Ryan Moore 405-301-2080,
Dominion Real Estate
Source: MLSOK/OKCMAR as distributed by MLS GRID,MLS#: 1225738
Facts & features
Interior
Bedrooms & bathrooms
- Bedrooms: 3
- Bathrooms: 2
- Full bathrooms: 2
Heating
- Has Heating (Unspecified Type)
Cooling
- Has cooling: Yes
Appliances
- Included: Dishwasher, Microwave, Free-Standing Gas Range
- Laundry: Laundry Room
Features
- Flooring: Carpet, Tile
- Windows: Double Pane Windows
- Has fireplace: No
- Fireplace features: None
Interior area
- Total structure area: 1,301
- Total interior livable area: 1,301 sqft
Video & virtual tour
Property
Parking
- Total spaces: 2
- Parking features: Concrete
- Garage spaces: 2
Features
- Levels: One
- Stories: 1
- Patio & porch: Patio, Porch
- Exterior features: Rain Gutters
- Fencing: Wood
Lot
- Size: 7,261 Square Feet
- Features: Greenbelt
Details
- Parcel number: 13320NONECollins73078
- Special conditions: None
Construction
Type & style
- Home type: SingleFamily
- Architectural style: Traditional
- Property subtype: Single Family Residence
Materials
- Brick & Frame
- Foundation: Slab
- Roof: Composition
Condition
- Year built: 2020
Utilities & green energy
- Utilities for property: Cable Available, Public
Community & HOA
HOA
- Has HOA: Yes
- Services included: Greenbelt, Common Area Maintenance, Pool
- HOA fee: $450 annually
Location
- Region: Piedmont
Financial & listing details
- Price per square foot: $184/sqft
- Tax assessed value: $233,136
- Annual tax amount: $2,666
- Date on market: 5/20/2026
- Listing terms: Cash,Conventional,Sell FHA or VA,VA
- Electric utility on property: Yes
Estimated market value
$239,900
$228,000 - $252,000
$1,616/mo
Price history
| Date | Event | Price |
|---|---|---|
| 6/2/2026 | Pending sale | $239,900$184/sqft |
Source:  MLSOK/OKCMAR as distributed by MLS GRID #1225738 Report a problem MLSOK/OKCMAR as distributed by MLS GRID #1225738 Report a problem | ||
| 5/20/2026 | Listed for sale | $239,900$184/sqft |
Source: MLSOK/OKCMAR as distributed by MLS GRID #1225738 Report a problem | ||
Public tax history
| Year | Property taxes | Tax assessment |
|---|---|---|
| 2025 | $2,666 +2.7% | $22,688 +3% |
| 2024 | $2,596 +5.2% | $22,028 +3% |
| 2023 | $2,468 +1.7% | $21,386 +3% |
| 2022 | $2,426 +0.6% | $20,763 +3% |
| 2021 | $2,412 +3728.6% | $20,159 +4005.7% |
| 2020 | $63 +5% | $491 |
| 2019 | $60 | $491 |
Find assessor info on the county website
Monthly payment
Est. payment
Payment breakdown
Explore the cost of this home by adjusting the details. Changes won't be saved.Climate risks
Neighborhood: 73078
Nearby schools
GreatSchools rating
- 9/10Piedmont Early Childhood CenterGrades: PK-KDistance: 0.4 mi
- 9/10Piedmont Middle SchoolGrades: 7-8Distance: 3.1 mi
- 10/10Piedmont High SchoolGrades: 9-12Distance: 3.8 mi
Schools provided by the listing agent
- Elementary: Northwood ES
- Middle: Piedmont MS
- High: Piedmont HS
Source: MLSOK/OKCMAR as distributed by MLS GRID. This data may not be complete. We recommend contacting the local school district to confirm school assignments for this home.
- $275,0003 bd2 ba1.9k sqft13316 Collins Ave, Piedmont, OK 73078Sold
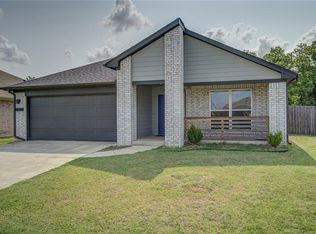
- $260,3003 bd2 ba1.4k sqft13324 Collins Ave, Piedmont, OK 73078Off Market
- $256,5003 bd2 ba1.3k sqft13312 Collins Ave, Piedmont, OK 73078Sold
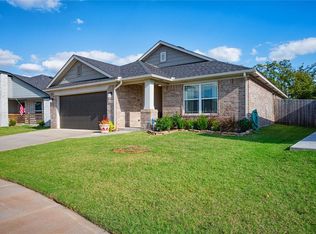
- $259,1004 bd2 ba1.4k sqft13328 Collins Ave, Piedmont, OK 73078Off Market
- $238,0003 bd2 ba1.2k sqft13332 Collins Ave, Piedmont, OK 73078Sold
- $273,6003 bd-- ba1.3k sqft13308 Collins Ave, Piedmont, OK 73078Off Market
- $239,1003 bd2 ba1.2k sqft13321 Collins Ave, Piedmont, OK 73078Off Market
- $247,4003 bd2 ba1.3k sqft13313 Collins Ave, Piedmont, OK 73078Off Market
A local agent can set up tours, give advice and negotiate with sellers.
Similar homes
- $239,9003 bd2 ba1.2k sqft13501 Watson Dr, Piedmont, OK 73078For Sale
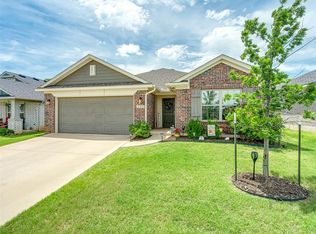 MLS ID #1237759, Jami Parker, Chinowth & Cohen. MLSOK/OKCMAR as distributed by MLS GRID
 - $240,0003 bd2 ba1.4k sqft9109 NW 143rd St, Yukon, OK 73099For Sale
 MLS ID #1218041, Brad Wolf, Metro First Realty. MLSOK/OKCMAR as distributed by MLS GRID
 - $329,0003 bd2 ba1.7k sqft13321 Outdoor Living Dr, Piedmont, OK 73078For Sale
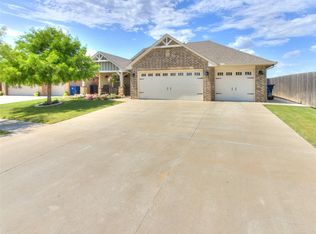 MLS ID #1238034, Rick McCormick, eXp Realty, LLC. MLSOK/OKCMAR as distributed by MLS GRID
 - $235,0004 bd2 ba1.4k sqft11705 Annette Dr, Yukon, OK 73099For Sale
 MLS ID #1234764, James Hugo, Keller Williams Central OK. MLSOK/OKCMAR as distributed by MLS GRID
 - $244,9003 bd2 ba1.1k sqft3412 Pagoda Pead Dr, Yukon, OK 73099For SaleMLS ID #1238486, Natalie Lindley, Realty of America LLC. MLSOK/OKCMAR as distributed by MLS GRID
- $235,0003 bd2 ba1.3k sqft14908 Marbleleaf Dr, Edmond, OK 73013For SaleMLS ID #1235024, Nicca Collier, LIME Realty. MLSOK/OKCMAR as distributed by MLS GRID
- $269,9003 bd4 ba1.7k sqft11233 NW 97th St, Yukon, OK 73099For SaleMLS ID #1233362, Brian Rush, Bailee & Co. Real Estate. MLSOK/OKCMAR as distributed by MLS GRID
- $289,9994 bd2 ba1.9k sqft803 Tyler Ave NW, Piedmont, OK 73078For SaleMLS ID #1229847, Shelly Miller, McGraw REALTORS (BO). MLSOK/OKCMAR as distributed by MLS GRID
- $249,9003 bd2 ba1.3k sqft3420 Pagoda Pead Dr, Yukon, OK 73099For SaleMLS ID #1228475, Steven Morren, Sterling Real Estate. MLSOK/OKCMAR as distributed by MLS GRID
- $275,0003 bd2 ba1.5k sqft9433 NW 91st St, Yukon, OK 73099For SaleMLS ID #1234136, Yessica Froelker, Redfin. MLSOK/OKCMAR as distributed by MLS GRID
- $259,9003 bd2 ba1.3k sqft19628 Brookville Dr, Edmond, OK 73012For SaleMLS ID #1240689, Terra Hunter, Bold Real Estate, LLC. MLSOK/OKCMAR as distributed by MLS GRID
- $260,0003 bd2 ba1.7k sqft9949 Rattlesnake Ln, Yukon, OK 73099For SaleMLS ID #1192392, Edna Thomas, Hive Real Estate. MLSOK/OKCMAR as distributed by MLS GRID
- $254,9003 bd2 ba1.2k sqft405 Nest Dr, Yukon, OK 73099For SaleMLS ID #1233771, Steven Morren, Sterling Real Estate. MLSOK/OKCMAR as distributed by MLS GRID
- $279,9003 bd2 ba1.7k sqft8912 Stacy Lynn Ln, Yukon, OK 73099For SaleMLS ID #1232280, Paul David, Rock Property Group. MLSOK/OKCMAR as distributed by MLS GRID
- $289,0003 bd3 ba1.8k sqft9053 NW 143rd St, Yukon, OK 73099For SaleMLS ID #1220144, Jared Wooten, Keller Williams Realty Elite. MLSOK/OKCMAR as distributed by MLS GRID
- $259,9003 bd2 ba1.4k sqft421 Kearny Ln, Yukon, OK 73099For SaleMLS ID #1237325, Erin Endres, Chalk Realty LLC. MLSOK/OKCMAR as distributed by MLS GRID
- $265,0003 bd2 ba1.6k sqft11108 SW 8th St, Yukon, OK 73099For SaleMLS ID #1234458, Travis Mills, Keller Williams Realty Elite. MLSOK/OKCMAR as distributed by MLS GRID
- $290,0003 bd2 ba1.6k sqft9108 NW 121st St, Yukon, OK 73099For SaleMLS ID #1220983, Kathryn Stark, McGraw REALTORS (BO). MLSOK/OKCMAR as distributed by MLS GRID
- $349,9993 bd2 ba1.8k sqft8209 NW 151st Ter, Edmond, OK 73013For SaleMLS ID #1240919, Jennifer Aguilar, ERA Courtyard Real Estate. MLSOK/OKCMAR as distributed by MLS GRID
- $275,0003 bd2 ba1.4k sqft9317 Anaum Ln, Yukon, OK 73099For SaleMLS ID #1220061, Zackary Davis, Copper Creek Real Estate. MLSOK/OKCMAR as distributed by MLS GRID
